
Views - Primary on Main

























Address
960 Inverness Road, Frankfort, KY
Price
$ 749,000
Property Attributes
- MLS#26007633
- TypeSingle Family
- Listing Status Contingent
- CountyFranklin
- CityFrankfort
- Area014 - Franklin County
- NeighborhoodInverness Estates
- Zip40601
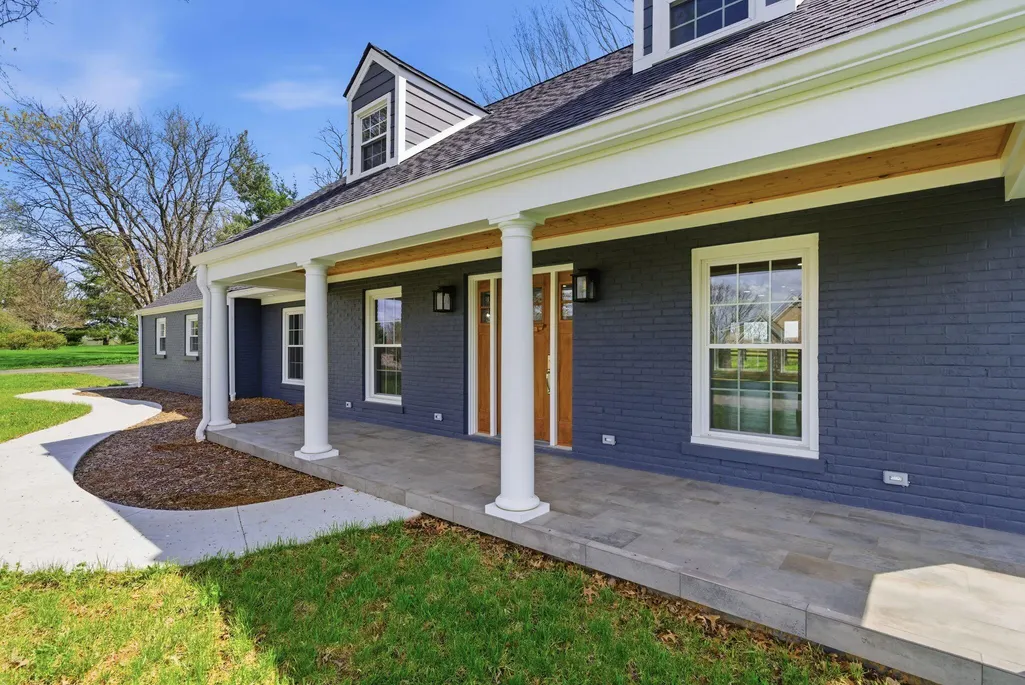
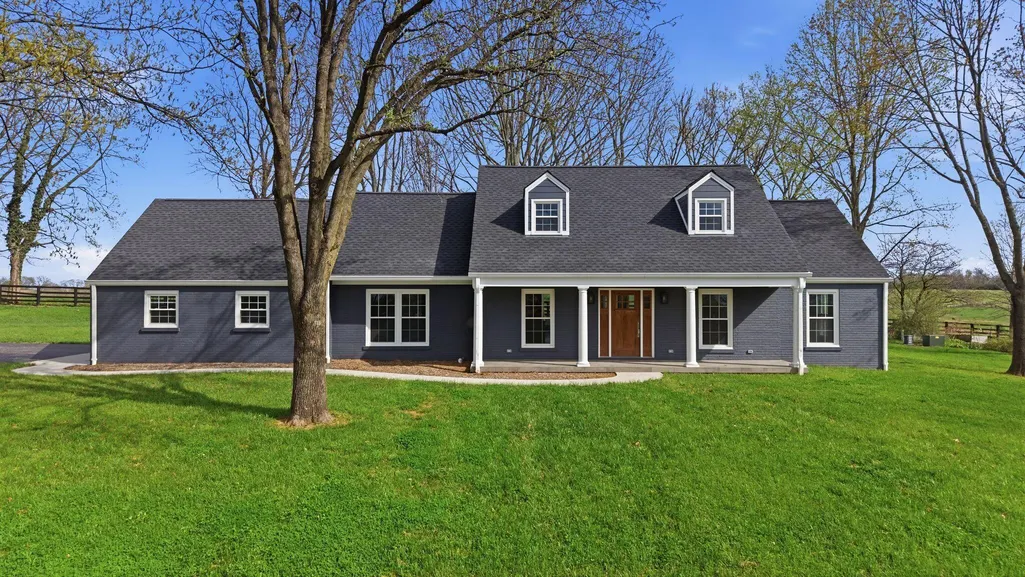
- StyleCape Cod
- Year Built1966
- Price$ 749,000
- Bedrooms5
- Full Bathrooms4
- Half Bathrooms0
- Sqr Footage3848
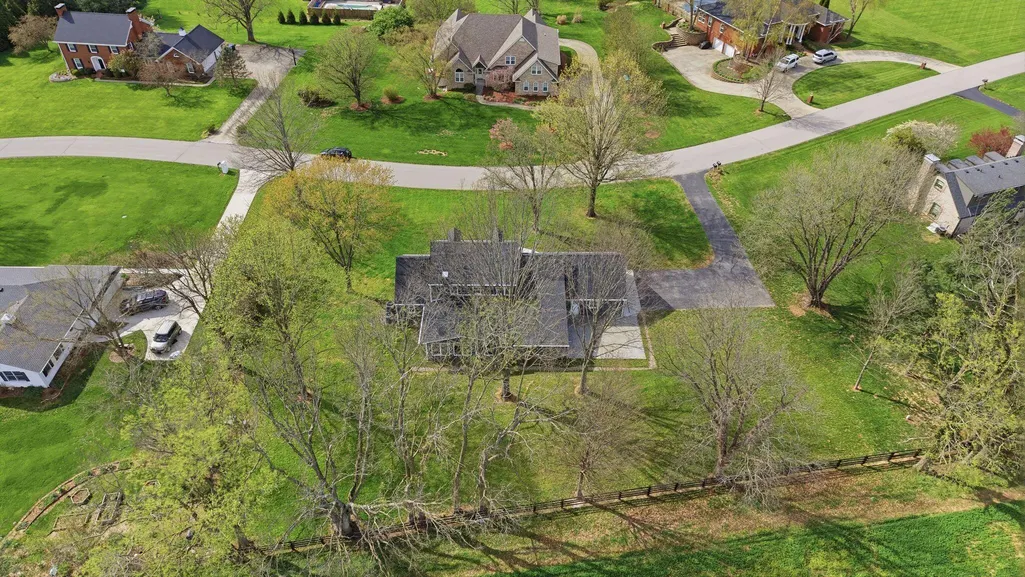
- Lot Size0.82 Acres
Data Source:
ImagineMLS
Property Description
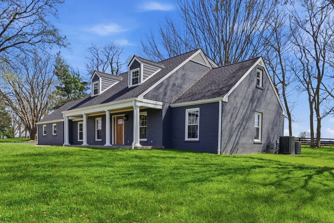
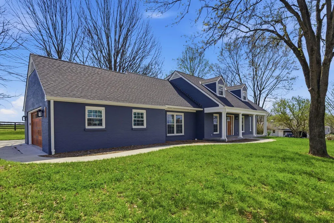
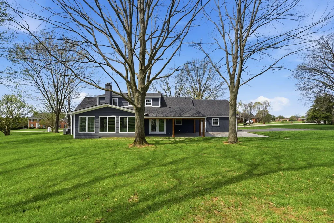
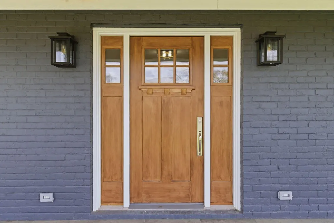
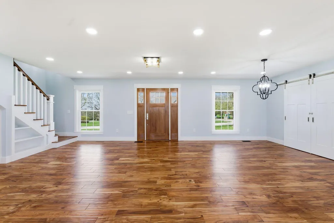
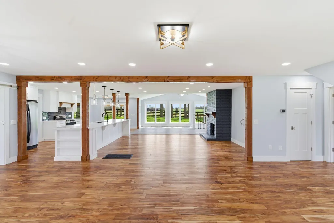
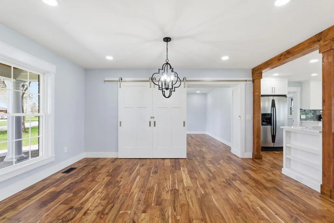
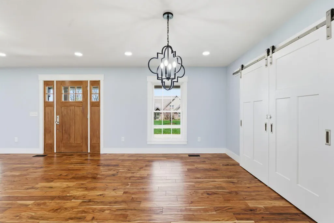
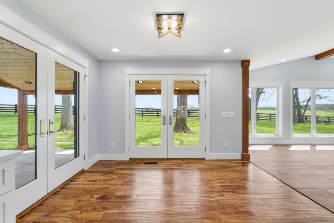
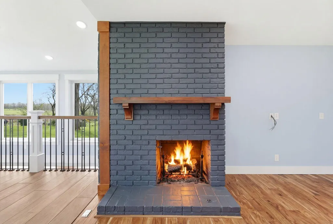
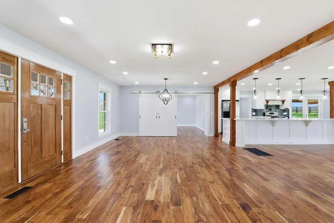
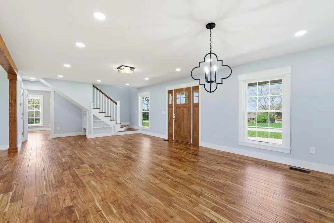
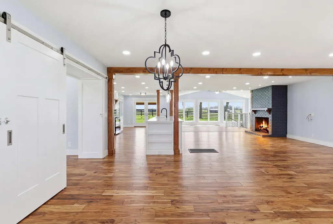
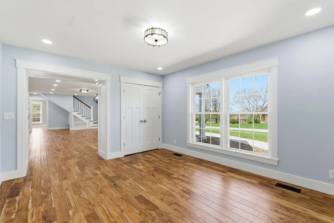
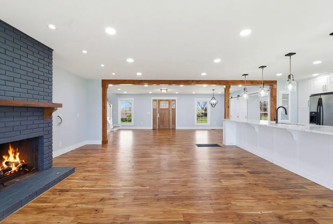
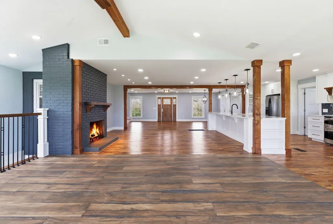
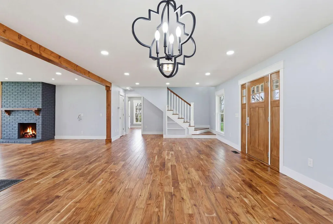
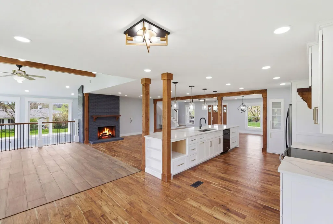
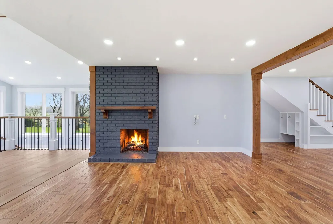
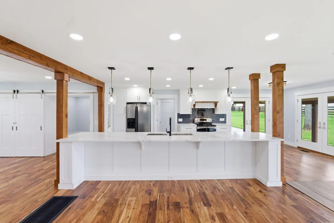
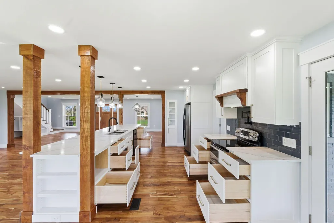
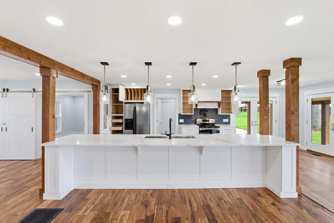
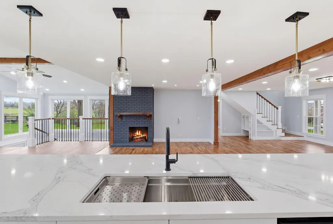
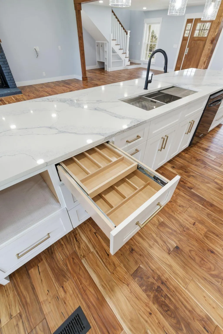
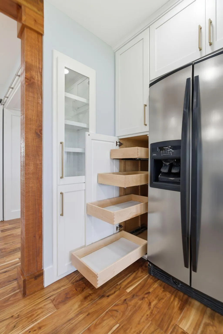
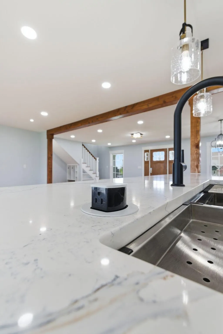
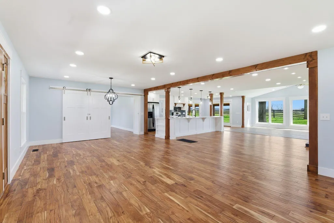
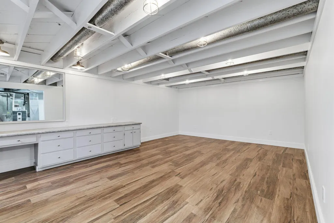
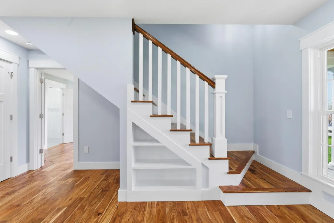
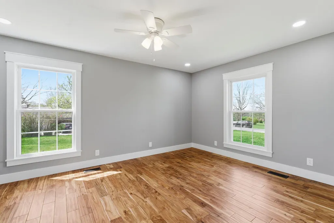
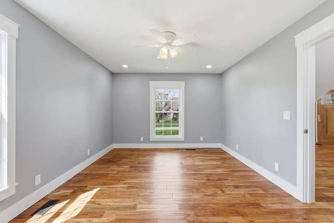
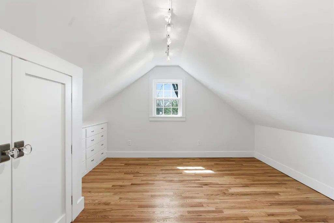
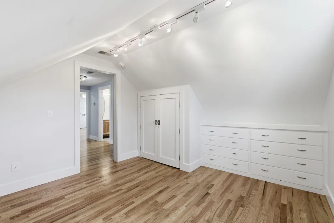
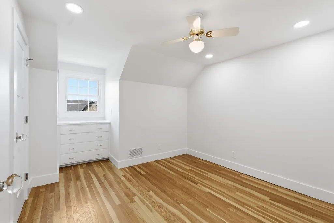
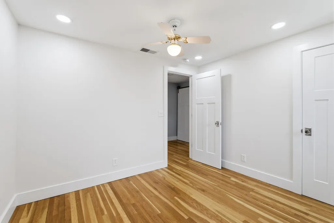
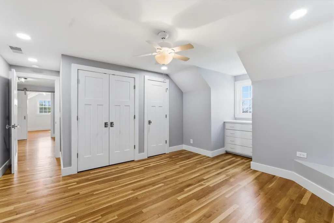
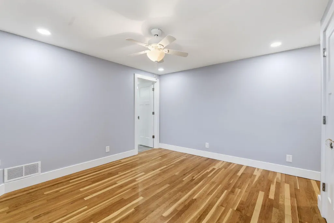
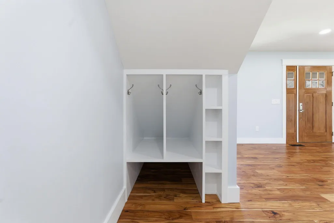
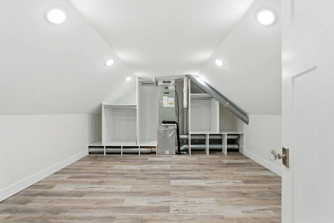
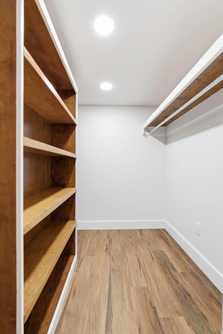
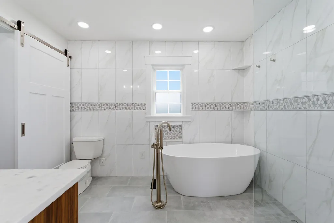
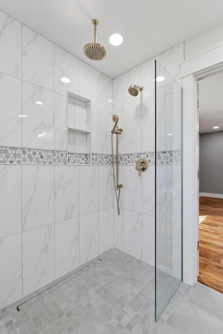
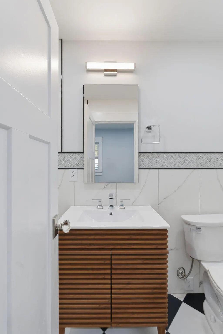
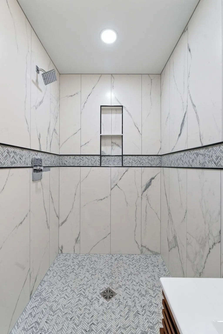
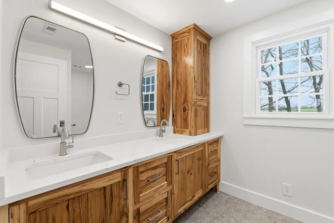
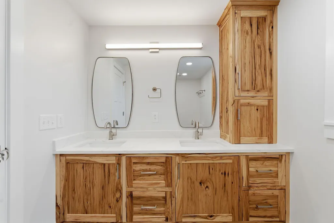
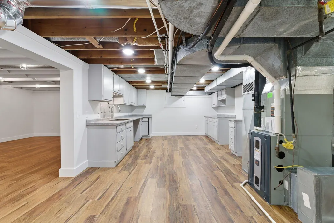
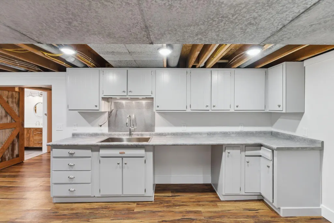
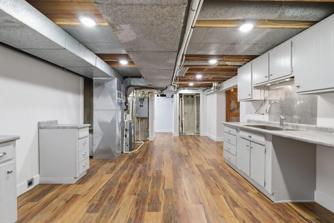
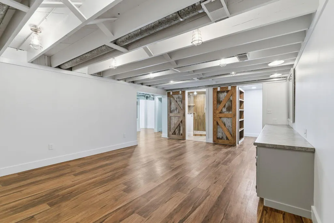
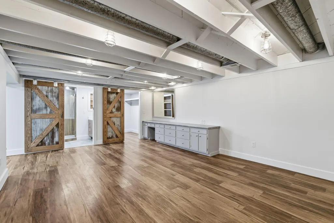
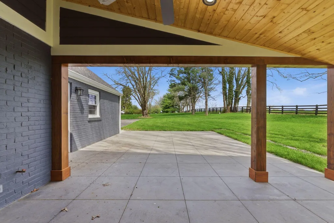
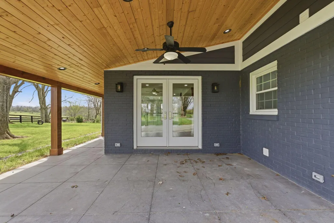
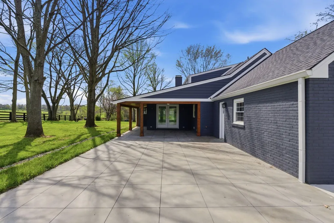
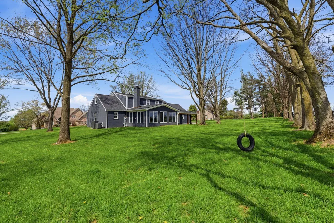
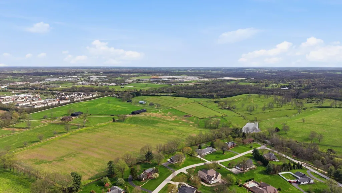
This exceptional 5-bedroom, 4-bath residence has been completely reimagined from the studs up, offering a true turnkey luxury experience on a spacious 0.75± acre lot. Featuring over 3,000 sq ft above grade plus a finished basement, the home showcases a refined open-concept design with elevated finishes throughout. The centerpiece is a designer kitchen with Amish-crafted cabinetry, quartz countertops, glass tile backsplash, a large island, and premium appliances—ideal for both everyday living and upscale entertaining. Extensive, high-quality renovations include a new roof, siding, windows, electrical, plumbing, insulation, and HVAC components—delivering the feel and reliability of new construction within an established neighborhood. Spa-inspired bathrooms, including a beautifully appointed primary suite, provide a luxurious retreat. The finished lower level expands the living space with a second kitchen, bonus areas, and flexible options for guests, entertaining, or multi-generational living. Outdoor enhancements include an expanded patio, improved drainage, and refreshed landscaping, creating a private and functional setting. Complete with a 2-car garage and a desirable location near Frankfort amenities, this home offers a rare combination of craftsmanship, space, and modern design. A true standout property that lives like new—schedule your private showing today. (contingent 48 hour kickout)
| Price History | |
|---|---|
| 4/11/2026 | Listed $949,000 |
| 4/24/2026 | 6$899,000 |
| 5/22/2026 | 6$849,000 |
| 6/8/2026 | 3$824,000 |
| 6/17/2026 | 4$799,000 |
| 6/28/2026 | 7$749,000 |
General Features
| Sewer | Public Sewer |
|---|---|
| Heating | Dual Fuel,Electric,Forced Air,Heat Pump,Natural Gas |
| Cooling | Ceiling Fan(s),Central Air,Electric,Heat Pump,Multi Units |
| Utilities | Cable Connected,Electricity Connected,Natural Gas Connected,Phone Available,Sewer Connected,Water Connected,Underground Utilities |
| Possession | Close Of Escrow |
| Roof | Composition,Dimensional Style,Shingle |
| Appliances | Dishwasher,Disposal,Microwave,Range,Refrigerator,Self Cleaning Oven,Other |
| Garage Spaces | 2 |
| Patio/Porch Features | Patio,Porch |
| Architectural Style | Cape Cod |
| Construction Materials | Brick Veneer,HardiPlank Type |
| Year Built | 1966 |
| View | Farm,Neighborhood,Rural |
| Levels | One and One Half |
| Property Subtype | Single Family Residence |
| Parcel Number | 086-20-07-004.00 |
| Community Features | Tennis Court(s) |
| County | Franklin |
| New Construction | No |
| Property Type | Residential |
| HOA | false |
| Attached Garage | false |
| Subdivision Name | Inverness Estates |
| Garage Y/N | true |
| Total Rooms | 19 |
| Full Baths | 4 |
| Status | Contingent |
| Directions | KY 676 to Hanly Lane, Right on Inverness |
| High School | Franklin Co |
| City | Frankfort |
| High School District | Franklin County - 14 |
| MLS Area | 014 - Franklin County |
| Lot Size Units | Acres |
| Lot Size Square Feet | 35719.23 |
| Carport Y/N | false |
| Elementary School | Hearn |
| Land Lease Y/N | No |
| Home Warranty Y/N | false |
| Middle/Junior High School | Elkhorn Middle |
| MLS Area Minor | 014 - Franklin County |
| Lease Considered Y/N | No |
| Rent Control Y/N | No |
| Virtual Tour | https://my.matterport.com/show/?m=r94RewFWspw |
| Structure Type | House |
| Standard Status | Pending |
| MobileHomeRemainsYN | No |
| Senior Community | None |
| Sewer_co_Public_sp_Sewer | true |
| Utilities_co_Cable_sp_Connected | true |
| Utilities_co_Underground_sp_Utilities | true |
Interior Features
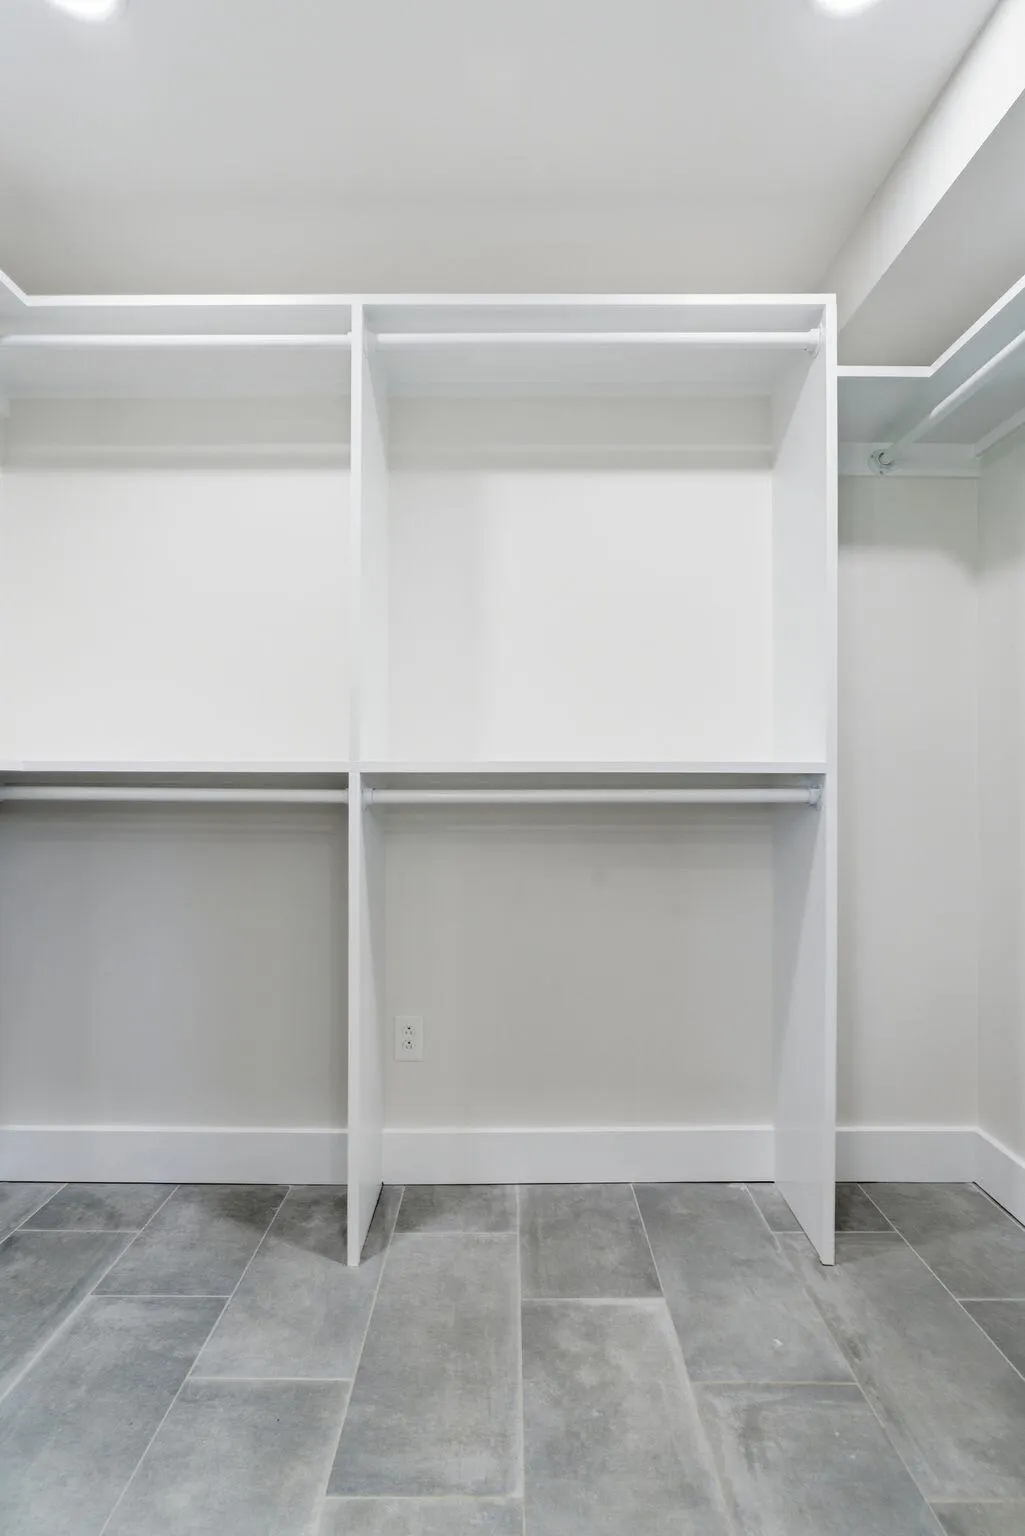
| Interior Amenities | Breakfast Bar,Ceiling Fan(s),Central Vacuum,Eat-in Kitchen,Primary Downstairs,Walk-In Closet(s) |
|---|---|
| Basement | Concrete,Crawl Space,Finished,Interior Entry,Sump Pump,Walk-Up Access |
| Flooring | Ceramic Tile,Hardwood,Tile,Other |
| Total Fireplaces | 1 |
| Fireplace Features | Gas Log,Great Room,Masonry |
| Basement (Y/N) | Yes |
| Air Conditioning Y/N | true |
| Heating Y/N | true |
| Window Features | Insulated Windows,Screens |
| Fireplace Y/N | true |
| Above Grade Finished Area | 3036 |
| Laundry Features | Electric Dryer Hookup,Main Level,Washer Hookup |
| Total Bedrooms | 5 |
| Below Grade Finished Area | 812 |
| LivingAreaSource | Appraiser |
| Total Baths | 4 |
| Heating-Heat Pump | true |
| Heating-Forced Air | true |
| Heating-Natural Gas | true |
Exterior Features
| Exterior Amenities | Other |
|---|---|
| Parking Features | Other,Attached Garage,Driveway,Garage Door Opener,Garage Faces Side,Off Street |
| Water Source | Public |
| Lot Size Area | 0.82 |
| Foundation Details | Block,Concrete Perimeter |
| Building Area Total | 3848 |
| Lot Size Acres | 0.82 |
| Lot Size Source | Appraiser |
| Waterfront Y/N | false |
| Door Features | Storm Door(s) |
| Crops Included Y/N | No |
| Horse Y/N | false |
| Irrigation Water Rights Y/N | No |
Amenities
- Foreclosure
- Views
- Short Sale
- New Construction
- Adult 55+
- Lease To Own
- No HOA Fees
- Furnished
- Primary On Main
- Air Conditioning
- Seller Finance
- Green
- Fixer Upper
- Horse
- Golf
- Fireplace
- Deck
- Garage
- Basement
- Pool
Property vs Single Family Average in 40601
Price
Year Built
 Data last updated: September 21, 2026 1:49 PM UTC and updating occurs daily
 The data relating to real estate for sale on this web site comes in part from the Internet Data Exchange Program of Metro Search, Inc. Real estate listings held by brokerage firms other than NextHome Custom Realty are marked with the Internet Data Exchange logo or the Internet Data Exchange thumbnail logo and detailed information about each listing includes the name of the listing broker.
© 2026 Metro Search, Inc.
The data relating to real estate for sale on this web site comes in part from the Internet Data Exchange Program of Metro Search, Inc. Real estate listings held by brokerage firms other than NextHome Custom Realty are marked with the Internet Data Exchange logo or the Internet Data Exchange thumbnail logo and detailed information about each listing includes the name of the listing broker.
© 2026 Metro Search, Inc.
