
Water Views






















Address
2140 Crystal Creek Drive, Frankfort, KY
Price
$ 535,000
Property Attributes
- MLS#26009145
- TypeSingle Family
- Listing Status Contingent
- CountyFranklin
- CityFrankfort
- Area014 - Franklin County
- NeighborhoodCedar Run Creek
- Zip40601
- StyleSingle Family Residence
- Year Built1987
- Price$ 535,000
- Bedrooms6
- Full Bathrooms3
- Half Bathrooms0
- Sqr Footage5150
- Lot Size1.5 Acres
Data Source:
ImagineMLS
Property Description
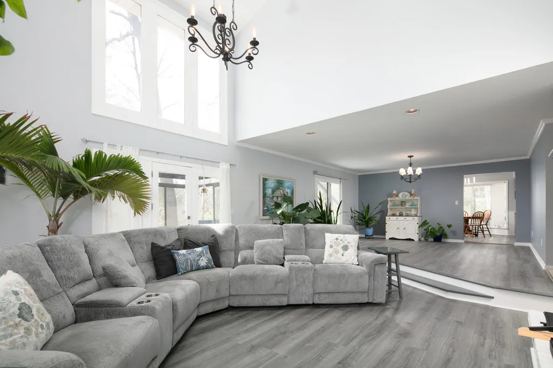
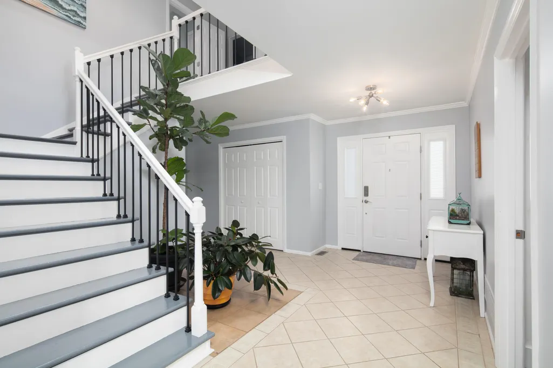
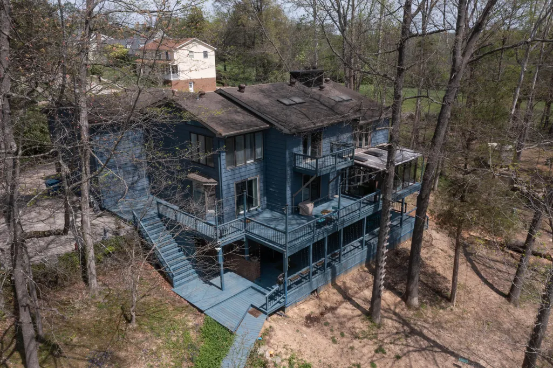
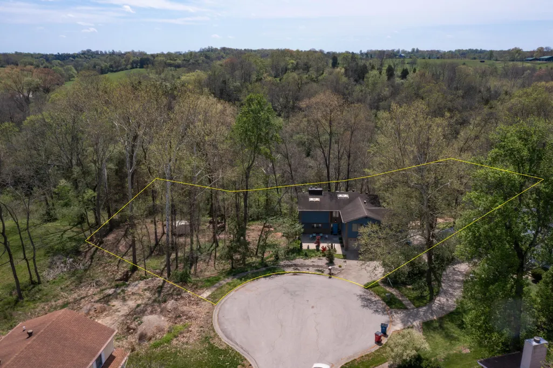
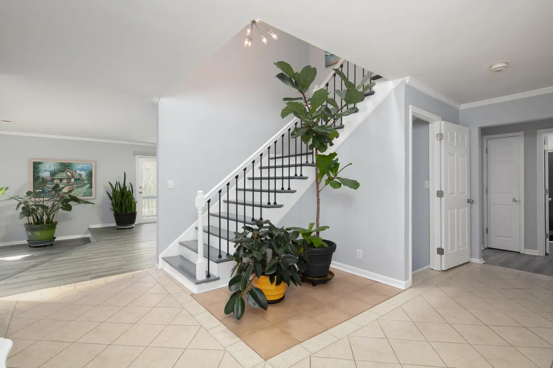
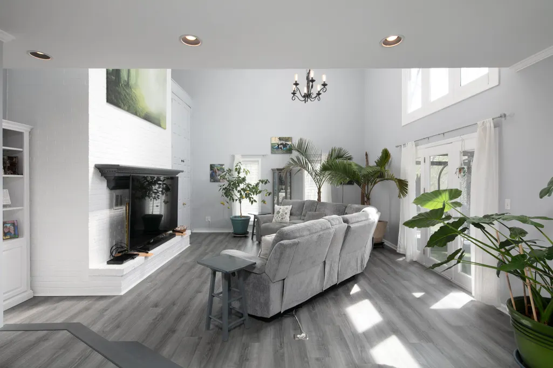
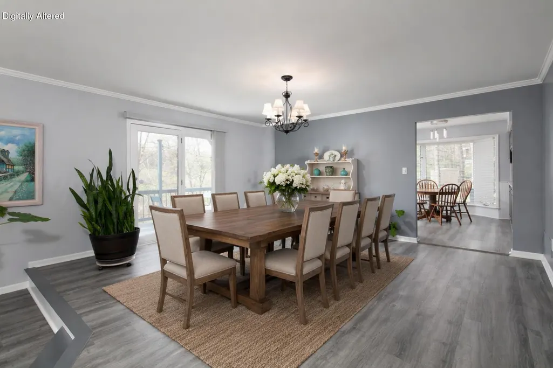
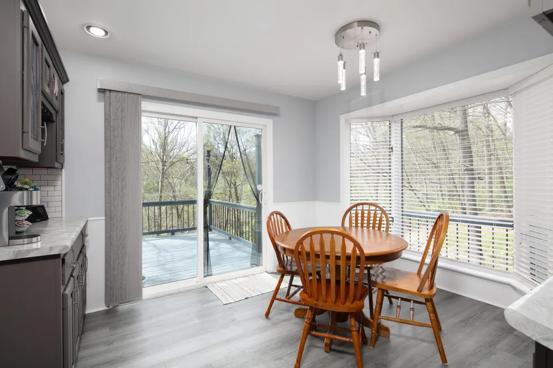
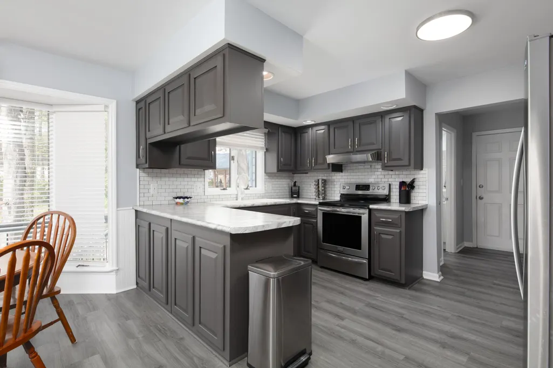
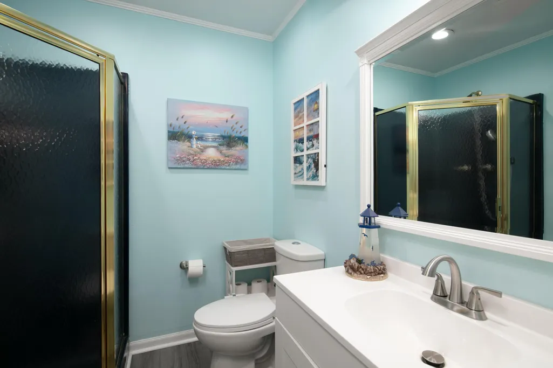
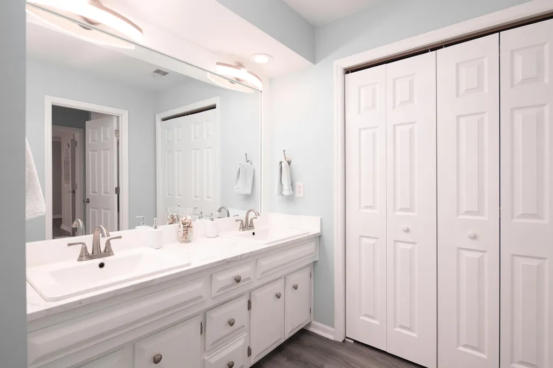
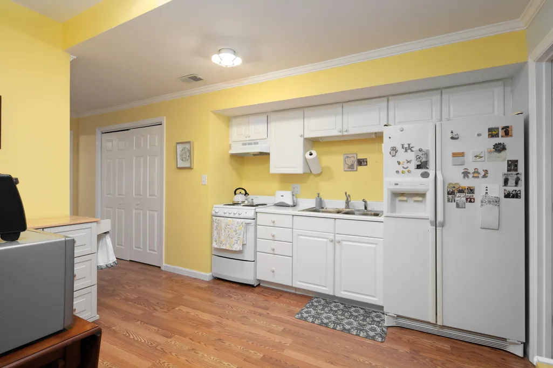
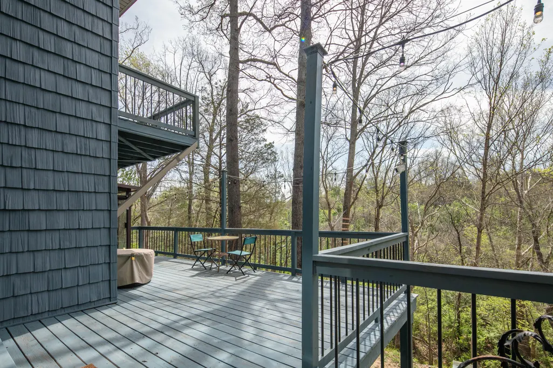
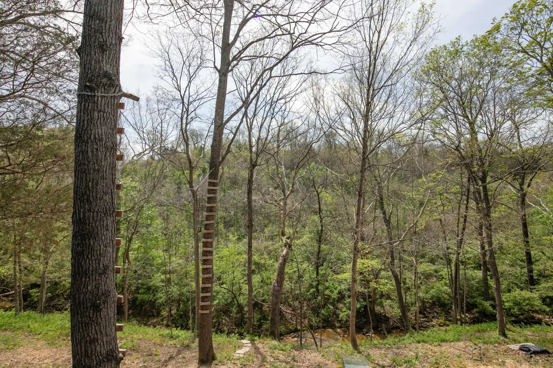
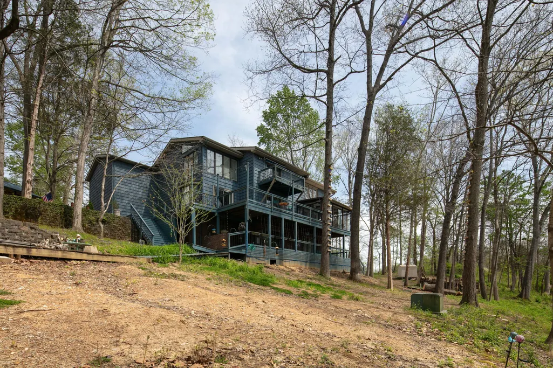
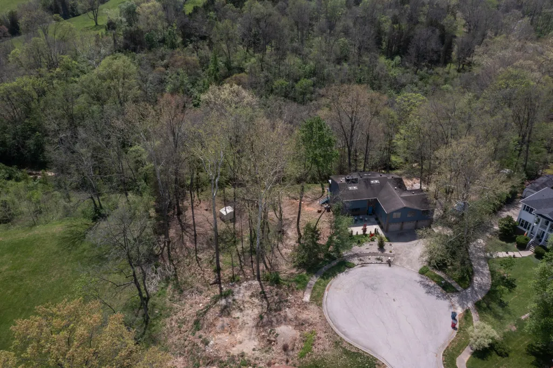
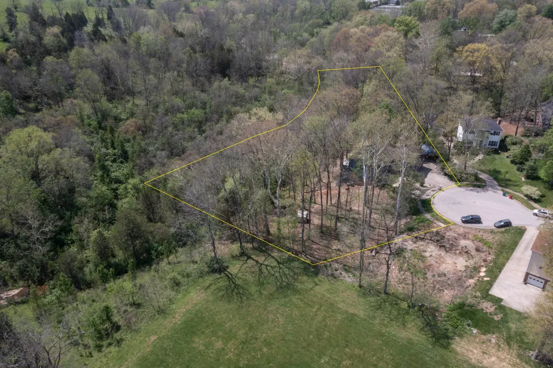
SELLER IS OFFERING $5000 TOWARDS BUYERS CLOSING COSTS OR RATE BUY DOWN. PRICED BELOW APPRAISAL. MOTIVATED SELLER -Welcome to this spacious home offering 5150 finished square feet including 1554 in the walkout basement- perfect for multi-generational living or entertaining! This exceptional 6-bedroom, 3-bath home is set on a picturesque 1.5-acre lot, offering privacy and great outdoor spaces. The main level features a welcoming foyer, a large vaulted great room and dining area filled with natural light. Enjoy the skylights, and elegant crown molding throughout. The spacious kitchen includes a breakfast area, coffee bar, updated countertops, and tile backsplash. The sunroom and adjoining deck offer breathtaking wooded views and the soothing sounds of a creek below, creating an idyllic setting for morning coffee or evening entertaining. A first-floor bedroom and full bath provide flexibility for guests or a home office. Upstairs, the primary suite offers a private deck, a luxurious bath with whirlpool tub, walk-in shower, and a generous walk-in closet. This level also includes four additional generously sized bedrooms, a convenient laundry area, and a theater room complete with three rows of seating, projector, and screen. The finished walk out basement expands your living space with a second kitchen, spacious living area, bedroom, full bath and laundry hookups—ideal for extended family or entertaining. Updates in recent years include new LVP flooring, fresh interior paint, rebuilt stairs and banister, updated bathroom vanity, and kitchen upgrades. Outdoor living shines with new vinyl siding, cultured stone accents, updated landscaping, exterior lighting, and new patio pavers, Three levels of decking, a charming sunroom and 2 patios provide multiple spaces to relax and entertain. The attached three-car garage is climate controlled, and a detached carport accommodates a fourth vehicle. Located in a highly desirable area near Frankfort amenities, this one-of-a-kind home is a must-see. Schedule your private showing today.
| Price History | |
|---|---|
| 4/27/2026 | Listed $575,000 |
| 5/11/2026 | 2$567,000 |
| 5/28/2026 | 2$559,500 |
| 6/17/2026 | 2$549,000 |
| 7/6/2026 | 3$535,000 |
General Features
| Sewer | Public Sewer |
|---|---|
| Heating | Electric,Heat Pump,Zoned |
| Cooling | Ceiling Fan(s),Central Air,Electric,Heat Pump,Zoned |
| Utilities | Electricity Connected,Sewer Connected,Water Connected,Underground Utilities |
| Possession | Close Of Escrow |
| Roof | Shingle |
| Appliances | Dishwasher,Disposal,Dryer,Range,Refrigerator,Washer |
| Garage Spaces | 3 |
| Patio/Porch Features | Deck,Patio,Porch,Front Patio,Enclosed Porch |
| Construction Materials | Vinyl Siding,Other |
| Year Built | 1987 |
| View | Neighborhood,Trees/Woods,Water |
| Levels | Two |
| Property Subtype | Single Family Residence |
| Parcel Number | 051-30-09-043.00 |
| County | Franklin |
| New Construction | No |
| Property Type | Residential |
| HOA | false |
| Attached Garage | false |
| Subdivision Name | Cedar Run Creek |
| Garage Y/N | true |
| Other Structures | Shed(s) |
| Total Rooms | 17 |
| Full Baths | 3 |
| Status | Contingent |
| Directions | Old Lawrenceburg Rd turn right on Crystal Creek. This house is straight ahead at end of street. |
| High School | Western Hills |
| City | Frankfort |
| High School District | Franklin County - 14 |
| MLS Area | 014 - Franklin County |
| Lot Size Units | Acres |
| Lot Size Square Feet | 65340 |
| Carport Spaces | 1 |
| Carport Y/N | true |
| Elementary School | Collins Lane |
| Land Lease Y/N | No |
| Home Warranty Y/N | No |
| Middle/Junior High School | Bondurant |
| MLS Area Minor | 014 - Franklin County |
| Lease Considered Y/N | No |
| Rent Control Y/N | No |
| Virtual Tour | https://pixies.et/pHxcqToT |
| Structure Type | House |
| Standard Status | Pending |
| MobileHomeRemainsYN | No |
| Senior Community | None |
| Sewer_co_Public_sp_Sewer | true |
| Utilities_co_Underground_sp_Utilities | true |
Interior Features
| Interior Amenities | Ceiling Fan(s),Eat-in Kitchen,Entrance Foyer,In-Law Floorplan,Walk-In Closet(s) |
|---|---|
| Basement | Concrete,Finished,Full,Walk-Out Access |
| Flooring | Carpet,Hardwood,Laminate,Tile,Vinyl |
| Total Fireplaces | 2 |
| Fireplace Features | Basement,Great Room,Masonry |
| Basement (Y/N) | Yes |
| Air Conditioning Y/N | true |
| Heating Y/N | true |
| Window Features | Blinds,Insulated Windows,Screens,Skylight(s) |
| Fireplace Y/N | true |
| Above Grade Finished Area | 3596 |
| Laundry Features | Electric Dryer Hookup,Washer Hookup |
| Total Bedrooms | 6 |
| Below Grade Finished Area | 1554 |
| LivingAreaSource | Appraiser |
| Total Baths | 3 |
| Heating-Heat Pump | true |
Exterior Features
| Exterior Amenities | Awning(s),Fire Pit |
|---|---|
| Fencing | Chain Link,Partial,Wood |
| Parking Features | Attached Garage,Detached Carport,Driveway,Garage Door Opener,Garage Faces Front |
| Lot Features | Landscaped,Many Trees,Secluded |
| Water Source | Public |
| Lot Size Area | 1.5 |
| Foundation Details | Concrete Perimeter |
| Building Area Total | 5150 |
| Lot Size Acres | 1.5 |
| Lot Size Source | Public Records |
| Waterfront Y/N | false |
| Door Features | Storm Door(s) |
| Other Equipment | Home Theater |
| Crops Included Y/N | No |
| Horse Y/N | false |
| Irrigation Water Rights Y/N | No |
Amenities
- Foreclosure
- Views
- Short Sale
- New Construction
- Adult 55+
- Lease To Own
- No HOA Fees
- Furnished
- Primary On Main
- Air Conditioning
- Seller Finance
- Green
- Fixer Upper
- Horse
- Golf
- Fireplace
- Deck
- Garage
- Basement
- Pool
Property vs Single Family Average in 40601
Price
Year Built
 Data last updated: September 21, 2026 1:49 PM UTC and updating occurs daily
 The data relating to real estate for sale on this web site comes in part from the Internet Data Exchange Program of Metro Search, Inc. Real estate listings held by brokerage firms other than NextHome Custom Realty are marked with the Internet Data Exchange logo or the Internet Data Exchange thumbnail logo and detailed information about each listing includes the name of the listing broker.
© 2026 Metro Search, Inc.
The data relating to real estate for sale on this web site comes in part from the Internet Data Exchange Program of Metro Search, Inc. Real estate listings held by brokerage firms other than NextHome Custom Realty are marked with the Internet Data Exchange logo or the Internet Data Exchange thumbnail logo and detailed information about each listing includes the name of the listing broker.
© 2026 Metro Search, Inc.
