
Views - New Construction - Primary on Main







Address
101 Sheldrake Court, Georgetown, KY
Price
$ 542,225
Property Attributes
- MLS#26010602
- TypeSingle Family
- Listing Status Pending
- CountyScott
- CityGeorgetown
- Area005 - Scott County
- NeighborhoodMallard Point
- Zip40324
- StyleRanch
- Year Built2026
- Price$ 542,225
- Bedrooms3
- Full Bathrooms2
- Half Bathrooms0
- Sqr Footage2002
- Lot Size0.5 Acres
Data Source:
ImagineMLS
Property Description
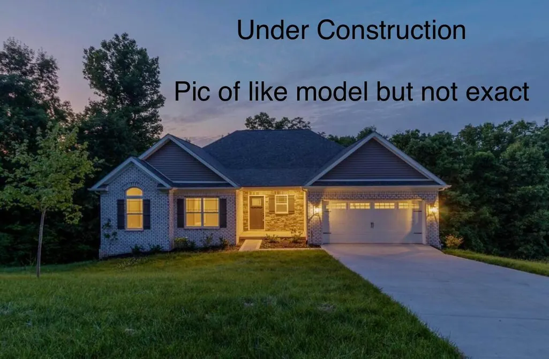
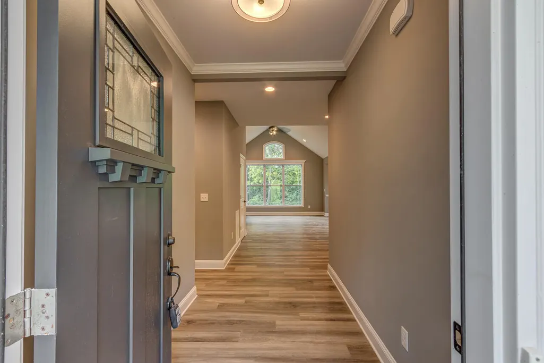
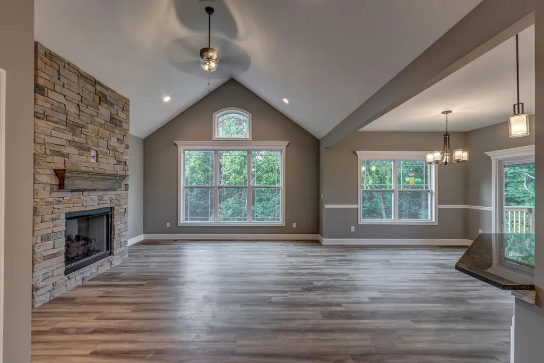
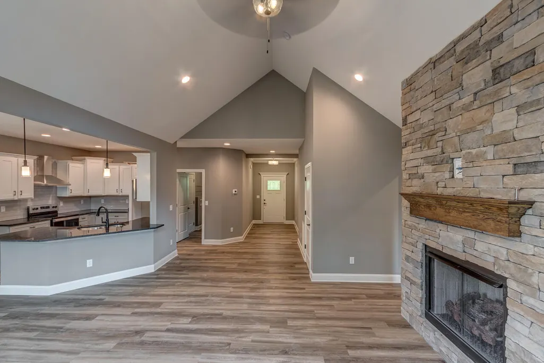
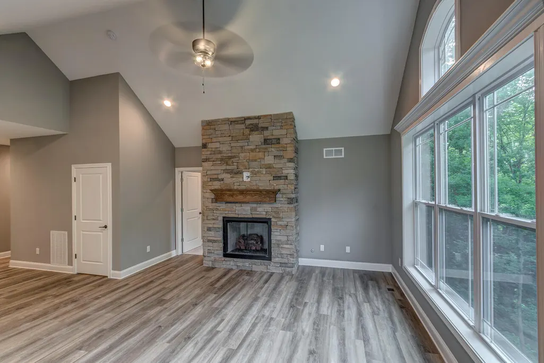
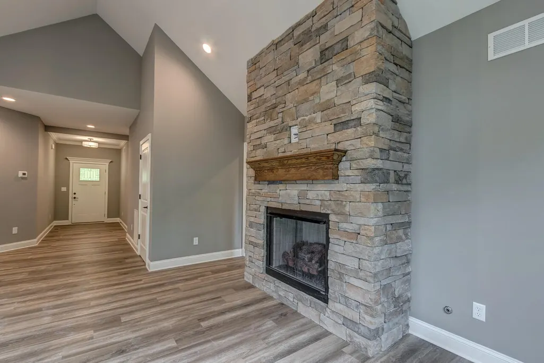
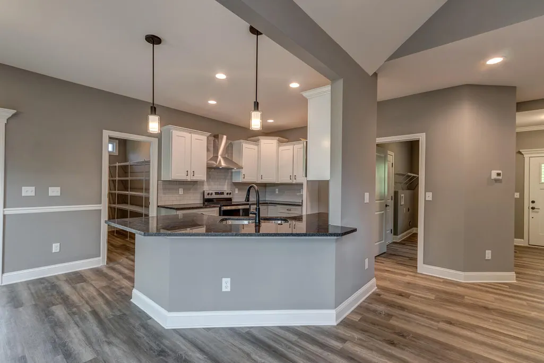
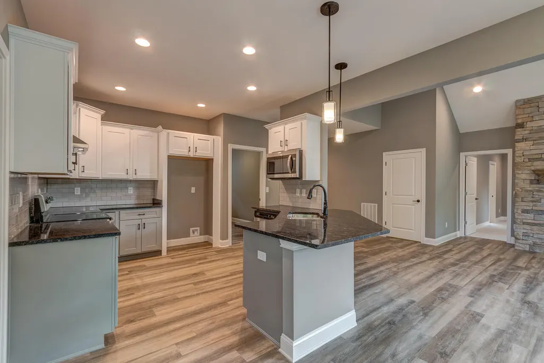
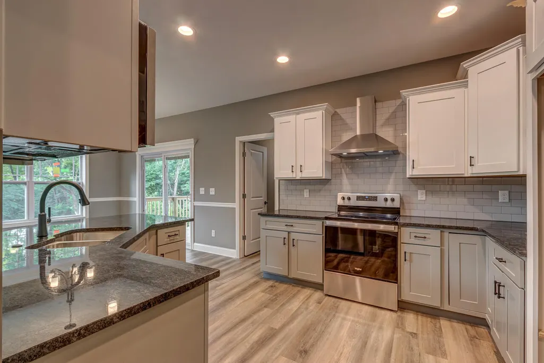
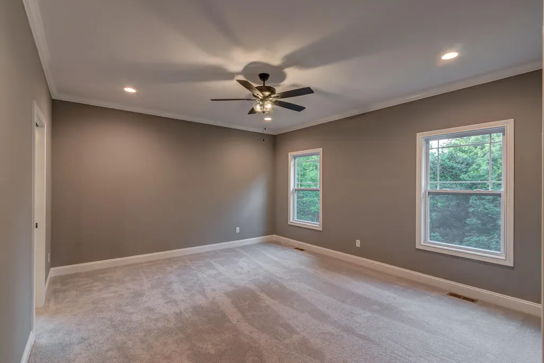
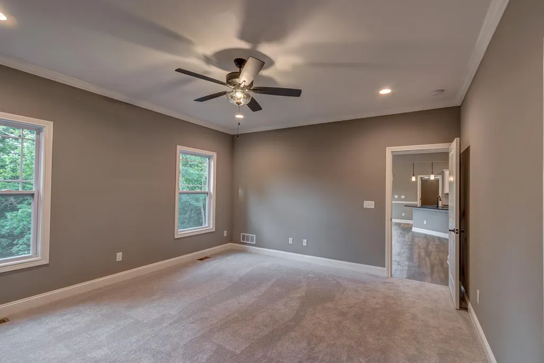
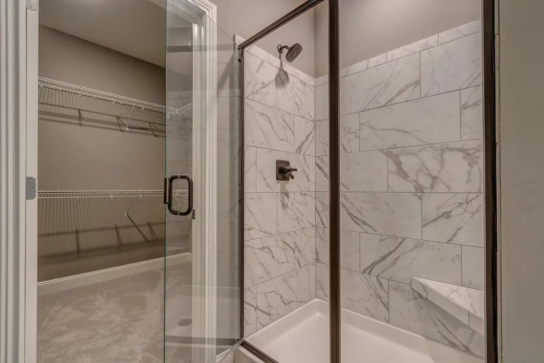
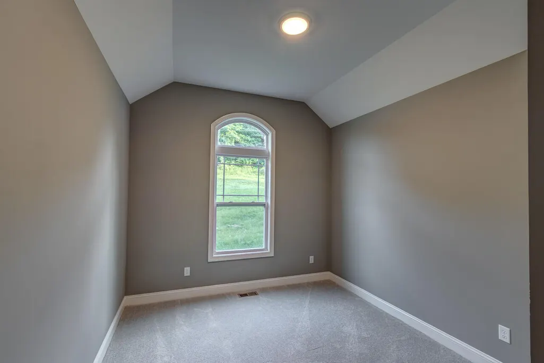
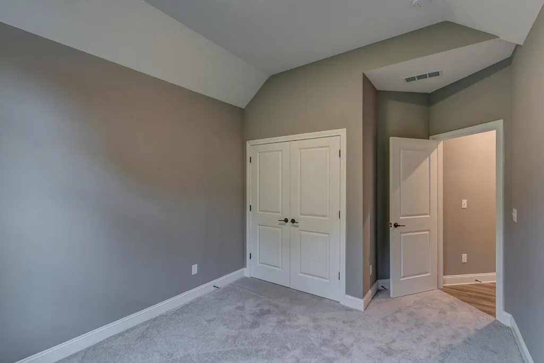
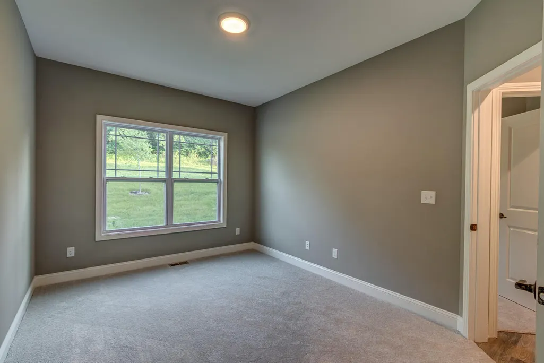
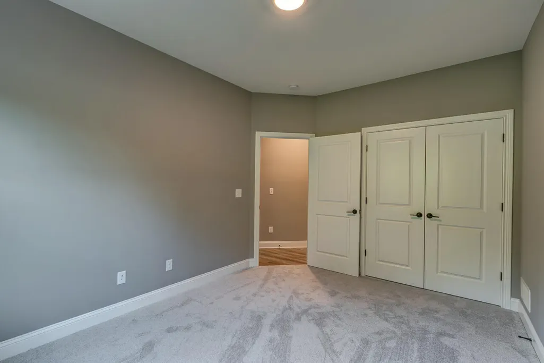
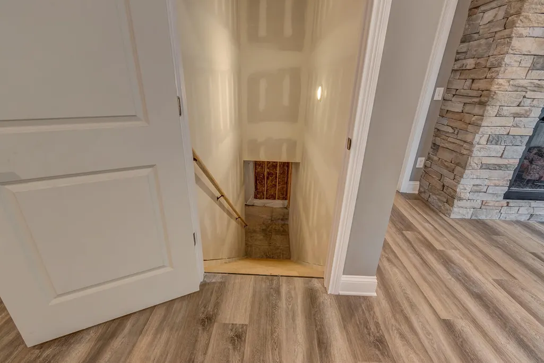
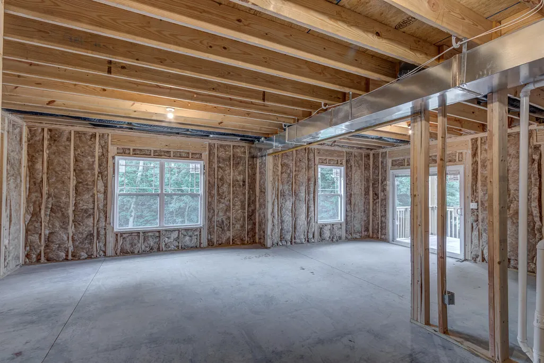
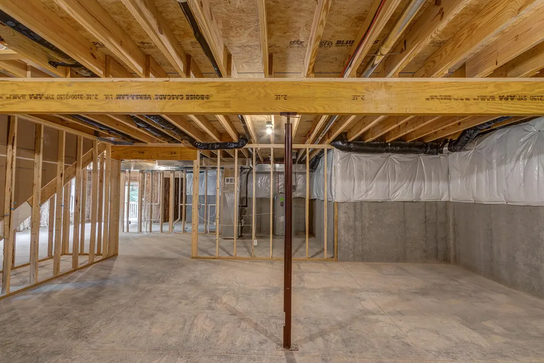
Step Inside This Beautiful Custom Build Home Known As The Ashwood Built By The Award Winning Builder Haddix Construction. This Home Is Situated On An Unfinished Walk Out Basement Which Features A Spacious Open Floor Plan, 3 Bedrooms, 2 1/2 Baths, Office/Den, Walk In Pantry, Stone To Ceiling Fireplace, Tiled Shower In Primary Bathroom With Soaking Tub And So Much More. Pics are of like model but not exact.
| Price History | |
|---|---|
| 5/12/2026 | Listed $542,225 |
General Features
| Sewer | Public Sewer |
|---|---|
| Heating | Electric,Heat Pump |
| Cooling | Electric |
| Possession | Close Of Escrow |
| Roof | Dimensional Style |
| Appliances | Dishwasher,Disposal,Microwave,Range |
| Development Status | Foundation Completed |
| HOA Fee | 720 |
| Garage Spaces | 2 |
| Association Fee Includes | Snow Removal,Other |
| Patio/Porch Features | Deck,Porch,Front Porch |
| Architectural Style | Ranch |
| Construction Materials | Stone,Vinyl Siding,Brick Veneer |
| Year Built | 2026 |
| View | Neighborhood,Trees/Woods |
| Levels | One |
| Property Subtype | Single Family Residence |
| Parcel Number | 131-00-113.000 |
| Community Features | Park,Tennis Court(s) |
| Assoc Fee Paid Per | Annually |
| County | Scott |
| New Construction | true |
| Property Type | Residential |
| Association Amenities | Playground,Recreational Facilities,Other |
| HOA | true |
| Attached Garage | false |
| Subdivision Name | Mallard Point |
| Garage Y/N | true |
| Total Rooms | 11 |
| Full Baths | 2 |
| Status | Pending |
| Directions | Take I75 To Exit 129 - turn left and go to Cincinnati Road - turn right. Go about 2.9 miles turn left onto Mallard Point Drive go about 1.5 miles right onto Merganser Court, turn right onto Shoveler |
| High School | Scott Co |
| City | Georgetown |
| High School District | Scott County - 5 |
| MLS Area | 005 - Scott County |
| Lot Size Units | Acres |
| Lot Size Square Feet | 21780 |
| Carport Y/N | false |
| Elementary School | Northern |
| Land Lease Y/N | No |
| Home Warranty Y/N | false |
| Middle/Junior High School | Scott Co |
| Property Condition | New Construction |
| MLS Area Minor | 005 - Scott County |
| Lease Considered Y/N | No |
| Rent Control Y/N | No |
| Structure Type | House |
| Standard Status | Pending |
| MobileHomeRemainsYN | No |
| Senior Community | None |
| Sewer_co_Public_sp_Sewer | true |
Interior Features
| Interior Amenities | Breakfast Bar,Ceiling Fan(s),Eat-in Kitchen,Entrance Foyer,Primary Downstairs,Walk-In Closet(s) |
|---|---|
| Basement | Bath/Stubbed,Concrete,Full,Unfinished,Walk-Out Access |
| Flooring | Carpet |
| Total Fireplaces | 1 |
| Fireplace Features | Great Room,Masonry,Ventless |
| Basement (Y/N) | Yes |
| Air Conditioning Y/N | true |
| Heating Y/N | true |
| Window Features | Insulated Windows,Screens |
| Fireplace Y/N | true |
| Above Grade Finished Area | 2002 |
| Total Bedrooms | 3 |
| LivingAreaSource | Plans |
| Total Baths | 2 |
| Heating-Heat Pump | true |
Exterior Features
| Parking Features | Attached Garage,Driveway,Garage Door Opener,Garage Faces Front |
|---|---|
| Lot Features | Wooded |
| Water Source | Public |
| Lot Size Area | 0.5 |
| Foundation Details | Concrete Perimeter |
| Building Area Total | 2002 |
| Lot Size Acres | 0.5 |
| Lot Size Source | Public Records |
| Waterfront Y/N | false |
| Builder Model | Ashwood |
| Crops Included Y/N | No |
| Horse Y/N | false |
| Irrigation Water Rights Y/N | No |
Amenities
- Foreclosure
- Views
- Short Sale
- New Construction
- Adult 55+
- Lease To Own
- No HOA Fees
- Furnished
- Primary On Main
- Air Conditioning
- Seller Finance
- Green
- Fixer Upper
- Horse
- Golf
- Fireplace
- Deck
- Garage
- Basement
- Pool
Property vs Single Family Average in 40324
Price
Year Built
 Data last updated: September 21, 2026 1:49 PM UTC and updating occurs daily
 The data relating to real estate for sale on this web site comes in part from the Internet Data Exchange Program of Metro Search, Inc. Real estate listings held by brokerage firms other than NextHome Custom Realty are marked with the Internet Data Exchange logo or the Internet Data Exchange thumbnail logo and detailed information about each listing includes the name of the listing broker.
© 2026 Metro Search, Inc.
The data relating to real estate for sale on this web site comes in part from the Internet Data Exchange Program of Metro Search, Inc. Real estate listings held by brokerage firms other than NextHome Custom Realty are marked with the Internet Data Exchange logo or the Internet Data Exchange thumbnail logo and detailed information about each listing includes the name of the listing broker.
© 2026 Metro Search, Inc.
