
Views




Address
361 S Upper Street, Lexington, KY
Price
$ 479,500
Property Attributes
- MLS#26010609
- TypeSingle Family
- Listing Status Contingent
- CountyFayette
- CityLexington
- Area004 - Fayette County SW
- NeighborhoodSouth Hill
- Zip40508
- StyleSingle Family Residence
- Year Built1805
- Price$ 479,500
- Bedrooms1
- Full Bathrooms1
- Half Bathrooms0
- Sqr Footage1141
- Lot Size0.15 Acres
Data Source:
ImagineMLS
Property Description
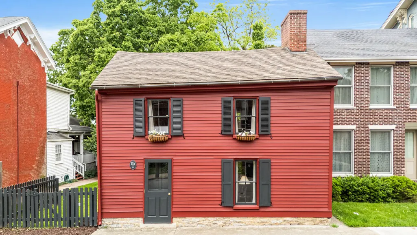
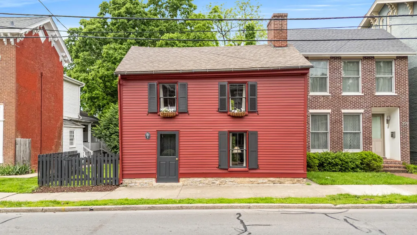
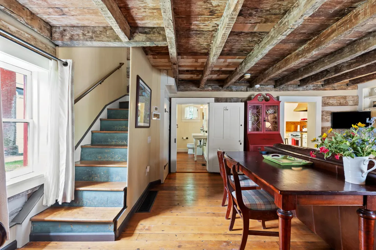
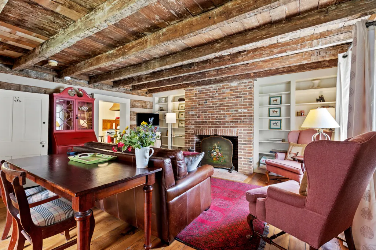
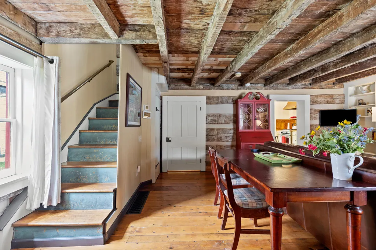
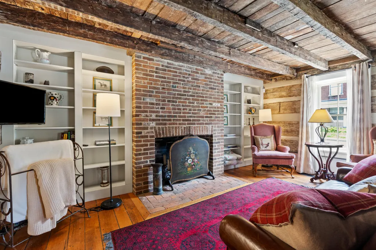
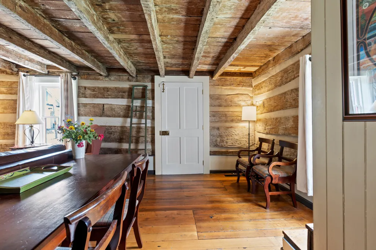
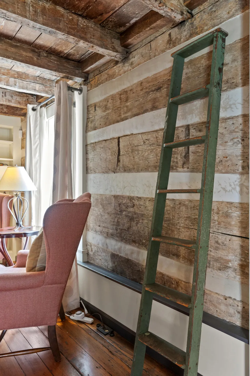
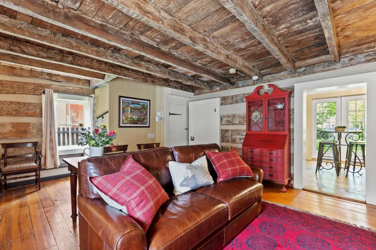
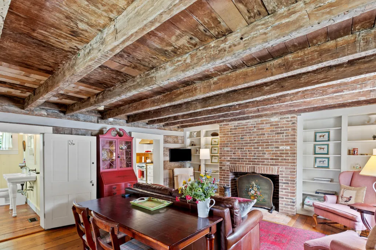
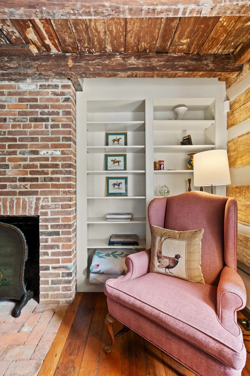
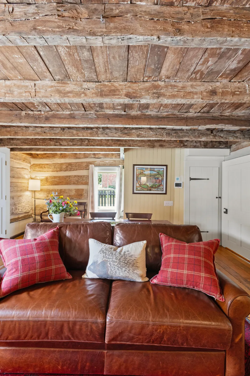
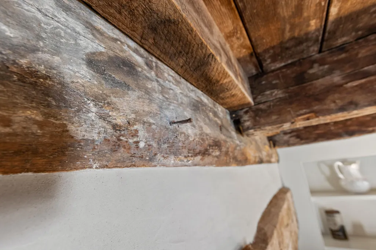
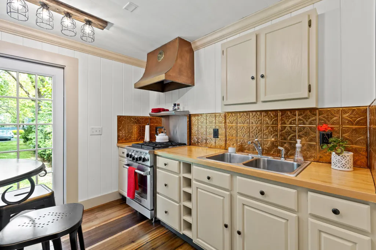
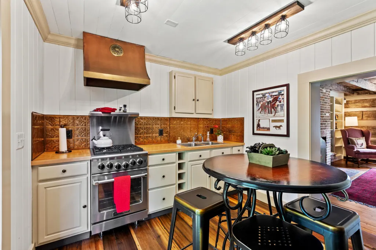
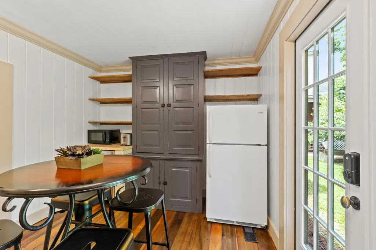
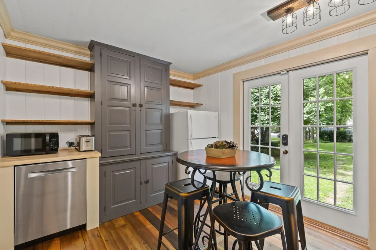
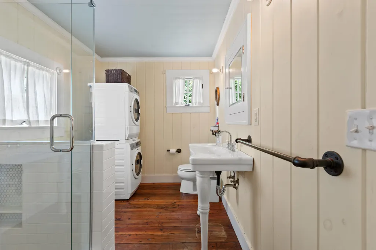
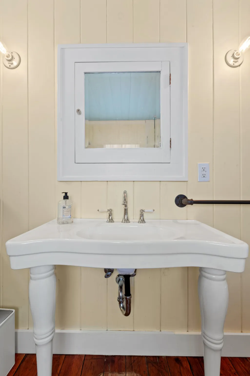
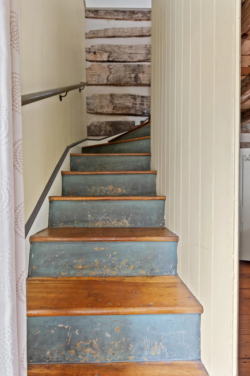
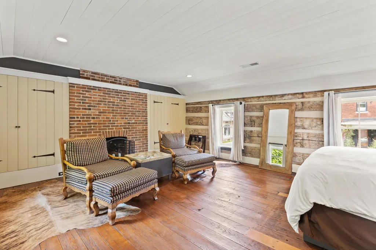
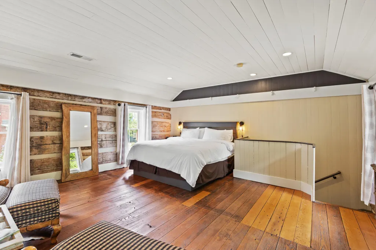
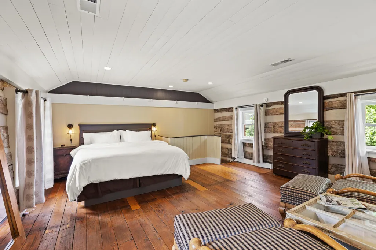
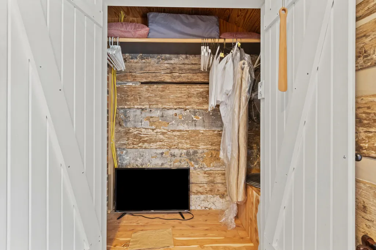
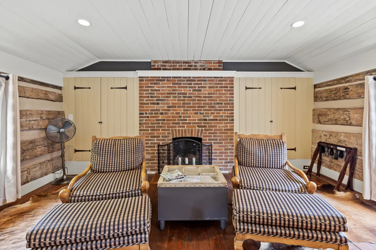
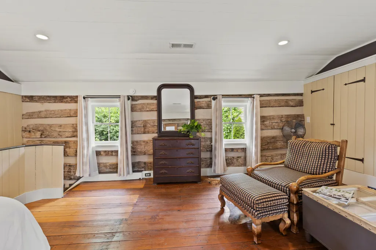
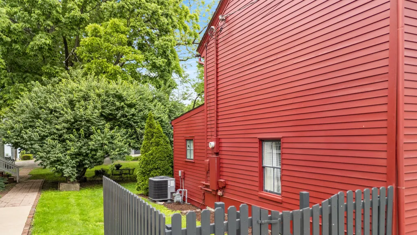
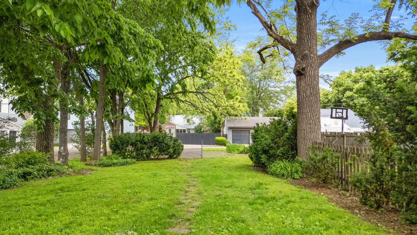
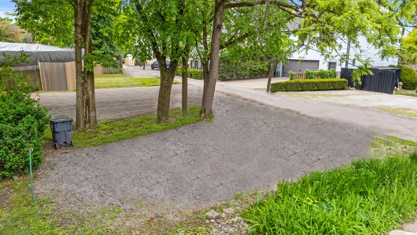
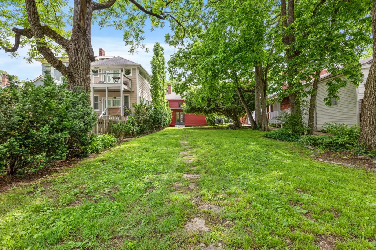
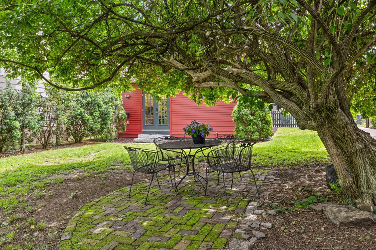
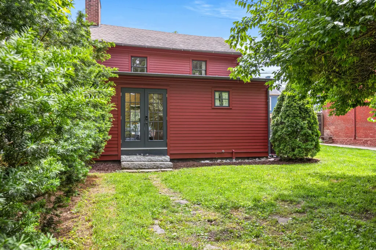
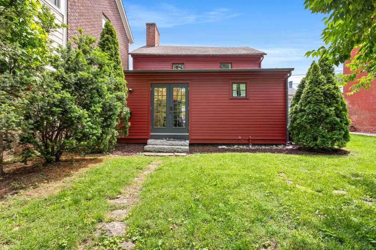
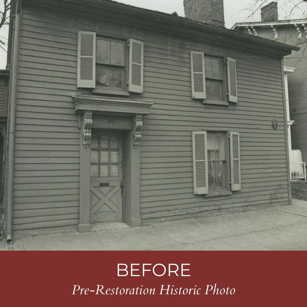
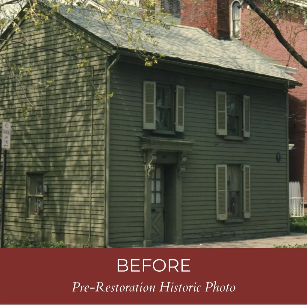
Add your chapter to the story of this iconic c. 1805 log cabin, 220 years after its construction. Thought to be the oldest surviving log residence in Lexington still on its original site, this two-story, two-bay clapboard-wrapped home offers a blend of early Kentucky heritage and downtown convenience. In 1994, the Blue Grass Trust for Historic Preservation saved the structure from demolition, undertaking a careful restoration that preserved its integrity. Today, its rich character endures through hand-hewn logs, exposed beams, very old hardwoods, two brick fireplaces, and historic cabinetry including linen ''presses.'' An updated adjoining kitchen and bath retain traditional charm. Upstairs, a sunlit bedroom provides ample space for a sitting area beside the fireplace. French doors and limestone slab steps lead to the spacious rear greenspace - a coveted & rare feature for a downtown property. A stone pathway leads to a generous, private off-street parking area accessible from Mack's Alley. Recent enhancements include a remodeled bath, exterior painting, new heat pump, a new Bosch dishwasher, and a handcrafted storm door by Bourbon Millworks. Design review district.
| Price History | |
|---|---|
| 5/12/2026 | Listed $479,500 |
General Features
| Sewer | Public Sewer |
|---|---|
| Heating | Electric,Forced Air |
| Cooling | Electric |
| Possession | Close Of Escrow |
| Roof | Dimensional Style,Shingle,Other |
| Appliances | Dishwasher,Gas Range,Refrigerator,Washer |
| Construction Materials | Wood Siding,Log |
| Year Built | 1805 |
| View | Neighborhood,Trees/Woods |
| Levels | Two |
| Property Subtype | Single Family Residence |
| Parcel Number | 16605600 |
| Community Features | Park,Pool,Tennis Court(s) |
| County | Fayette |
| New Construction | No |
| Property Type | Residential |
| HOA | false |
| Attached Garage | false |
| Subdivision Name | South Hill |
| Garage Y/N | false |
| Total Rooms | 6 |
| Full Baths | 1 |
| Status | Contingent |
| Directions | S Upper St between Hight St and Maxwell St. Parking Access: Broadway inbound, Right on Maxwell, Left on Mack's Alley (right after Dudley Square), parking pad will be on your right. |
| High School | Lafayette |
| City | Lexington |
| High School District | Fayette County - 1 |
| MLS Area | 004 - Fayette County SW |
| Lot Size Units | Acres |
| Lot Size Square Feet | 6582 |
| Carport Y/N | false |
| Elementary School | Harrison |
| Land Lease Y/N | No |
| Home Warranty Y/N | No |
| Middle/Junior High School | Lexington Trad |
| MLS Area Minor | 004 - Fayette County SW |
| Lease Considered Y/N | No |
| Rent Control Y/N | No |
| Virtual Tour | https://www.youtube.com/watch?v=Vhmb8A2bmzw |
| Structure Type | Cabin |
| Standard Status | Pending |
| MobileHomeRemainsYN | No |
| Senior Community | None |
| Sewer_co_Public_sp_Sewer | true |
Interior Features
| Interior Amenities | Eat-in Kitchen |
|---|---|
| Basement | Concrete,Crawl Space,Interior Entry,Sump Pump |
| Flooring | Hardwood |
| Total Fireplaces | 2 |
| Fireplace Features | Living Room,Masonry,Primary Bedroom,Wood Burning |
| Basement (Y/N) | Yes |
| Air Conditioning Y/N | true |
| Heating Y/N | true |
| Fireplace Y/N | true |
| Above Grade Finished Area | 1141 |
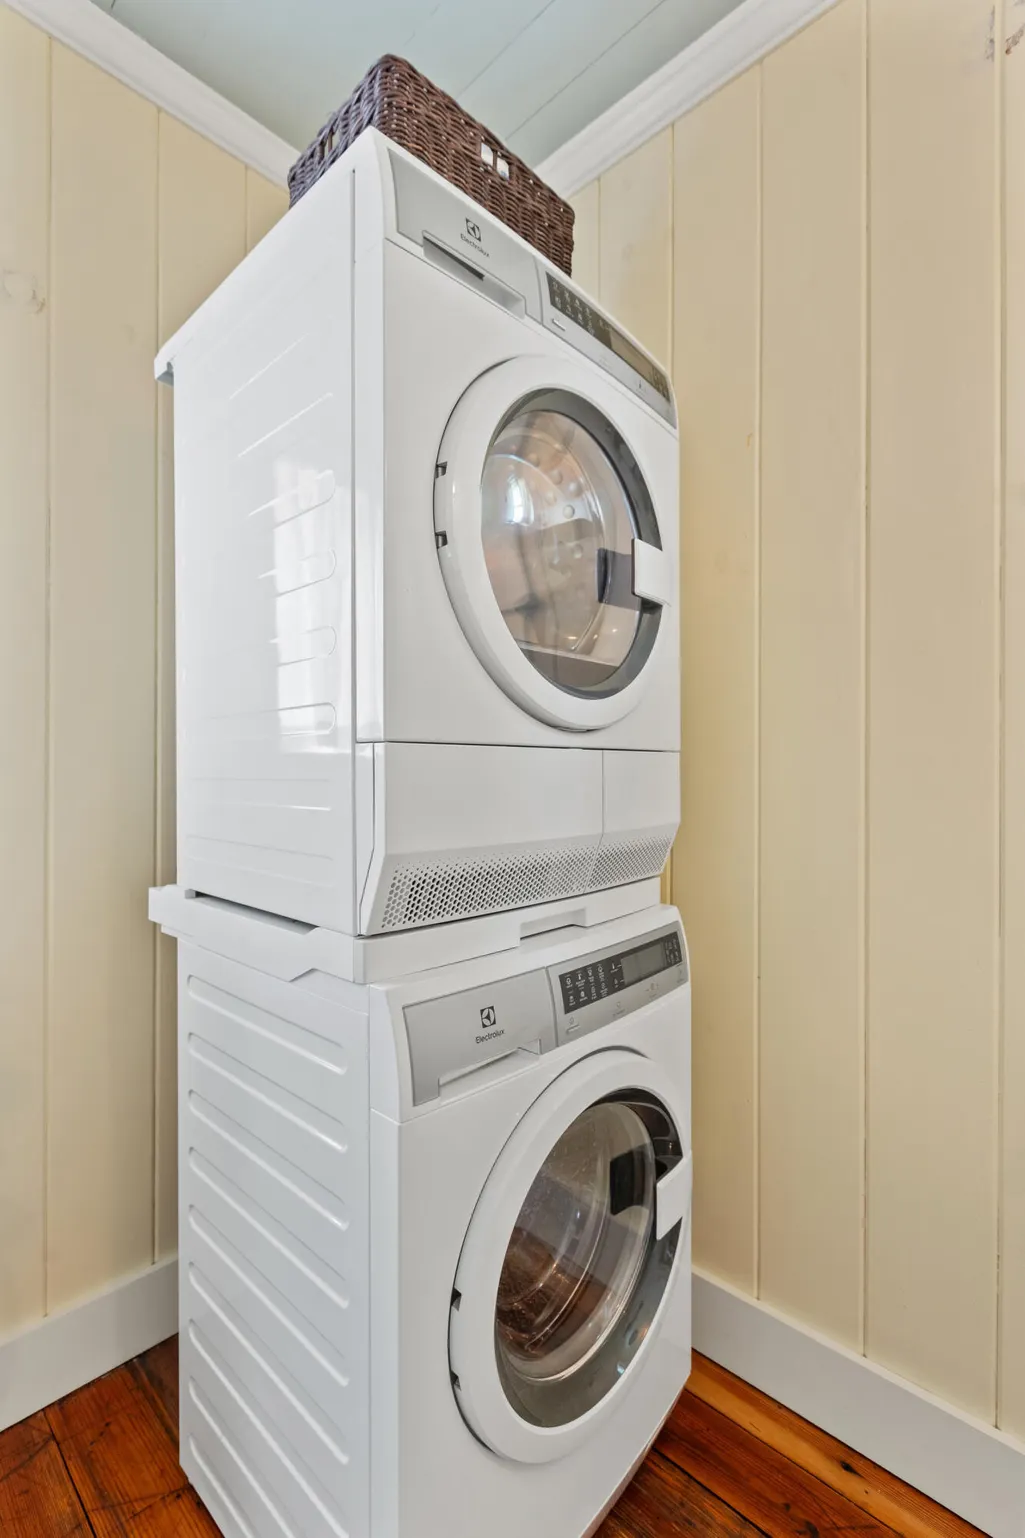
| Laundry Features | Electric Dryer Hookup,Main Level,Washer Hookup |
| Total Bedrooms | 1 |
| LivingAreaSource | Appraiser |
| Total Baths | 1 |
| Heating-Forced Air | true |
Exterior Features
| Parking Features | Driveway,Off Street |
|---|---|
| Water Source | Public |
| Lot Size Area | 0.15 |
| Foundation Details | Stone |
| Building Area Total | 1141 |
| Lot Size Acres | 0.15 |
| Lot Size Source | Public Records |
| Waterfront Y/N | false |
| Crops Included Y/N | No |
| Horse Y/N | false |
| Irrigation Water Rights Y/N | No |
Amenities
- Foreclosure
- Views
- Short Sale
- New Construction
- Adult 55+
- Lease To Own
- No HOA Fees
- Furnished
- Primary On Main
- Air Conditioning
- Seller Finance
- Green
- Fixer Upper
- Horse
- Golf
- Fireplace
- Deck
- Garage
- Basement
- Pool
Property vs Single Family Average in 40508
Price
Year Built
 Data last updated: September 21, 2026 1:49 PM UTC and updating occurs daily
 The data relating to real estate for sale on this web site comes in part from the Internet Data Exchange Program of Metro Search, Inc. Real estate listings held by brokerage firms other than NextHome Custom Realty are marked with the Internet Data Exchange logo or the Internet Data Exchange thumbnail logo and detailed information about each listing includes the name of the listing broker.
© 2026 Metro Search, Inc.
The data relating to real estate for sale on this web site comes in part from the Internet Data Exchange Program of Metro Search, Inc. Real estate listings held by brokerage firms other than NextHome Custom Realty are marked with the Internet Data Exchange logo or the Internet Data Exchange thumbnail logo and detailed information about each listing includes the name of the listing broker.
© 2026 Metro Search, Inc.
