
Views - Golf Course - Primary on Main





































Address
50 Spendthrift Street, Frankfort, KY
Price
$ 999,900
Property Attributes
- MLS#26011414
- TypeSingle Family
- Listing Status Contingent
- CountyFranklin
- CityFrankfort
- Area014 - Franklin County
- NeighborhoodTwo Creeks
- Zip40601
- StyleSingle Family Residence
- Year Built1990
- Price$ 999,900
- Bedrooms5
- Full Bathrooms4
- Half Bathrooms0
- Sqr Footage5823
- Lot Size0.62 Acres
Data Source:
ImagineMLS
Property Description
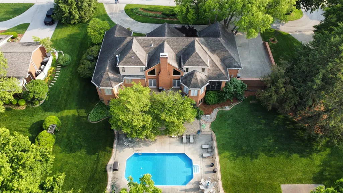
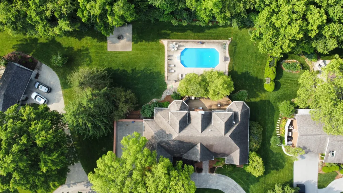
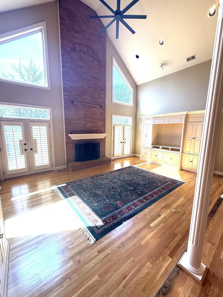
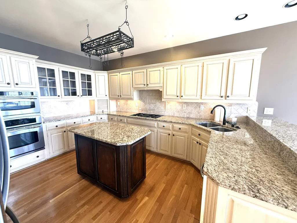
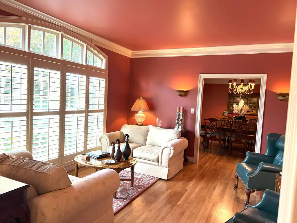
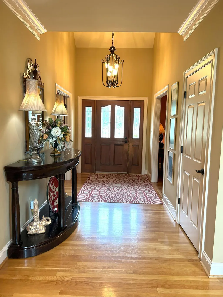
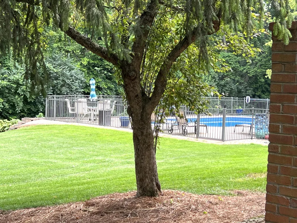
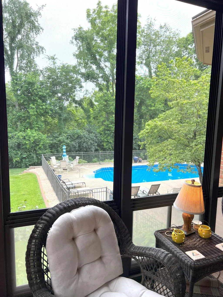
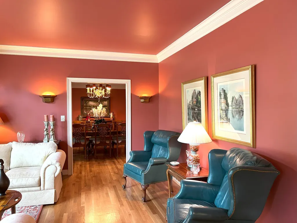
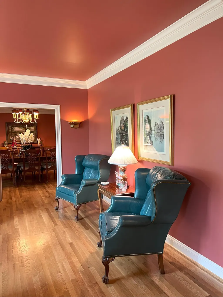
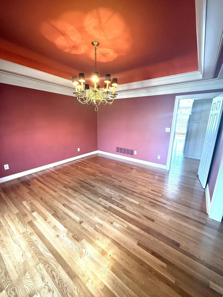
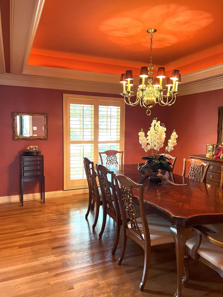
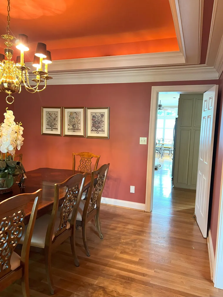
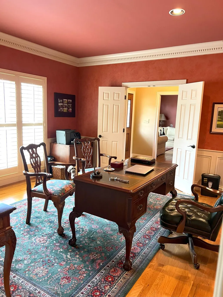
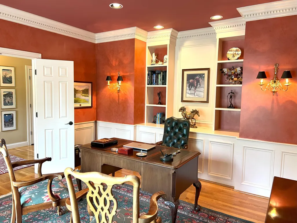
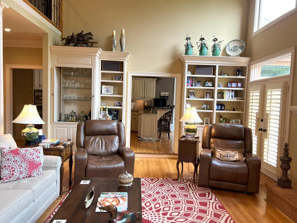
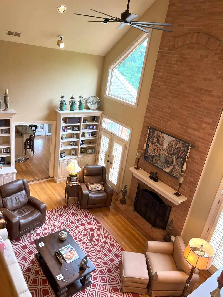
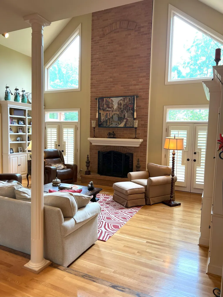
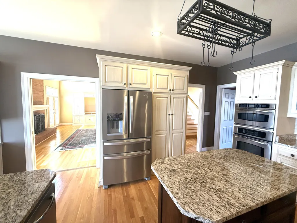
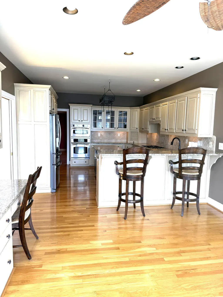
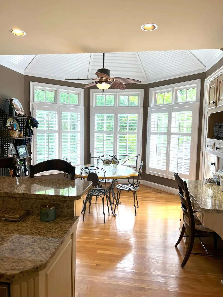
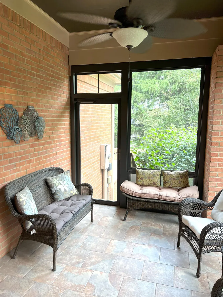
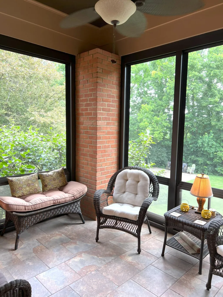
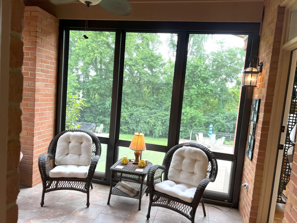
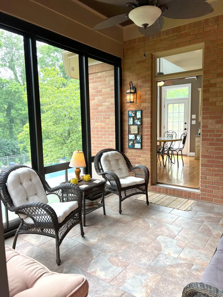
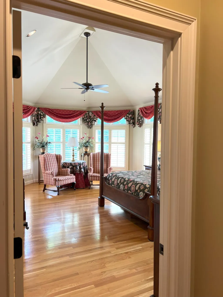
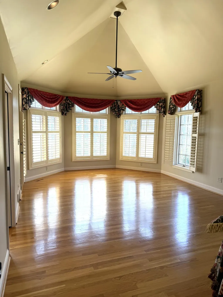
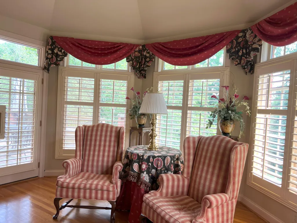
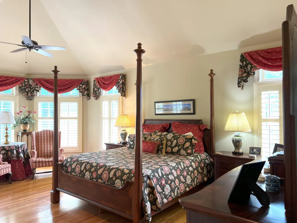
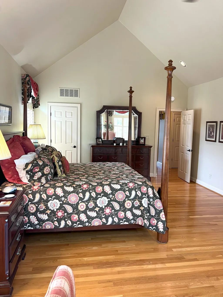
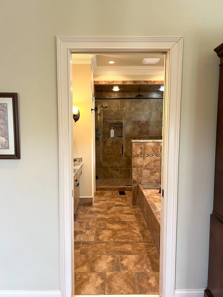
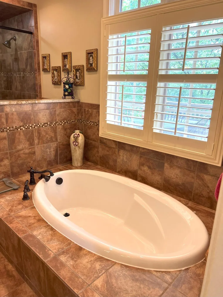
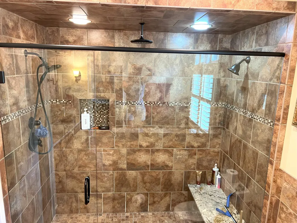
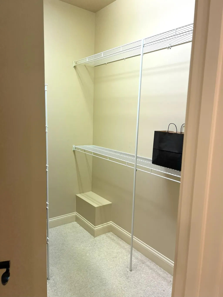
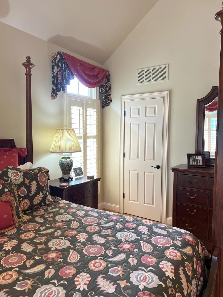
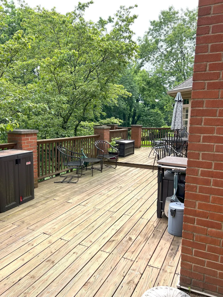
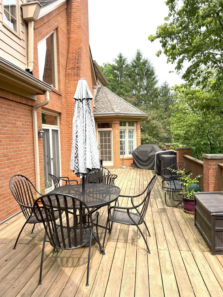
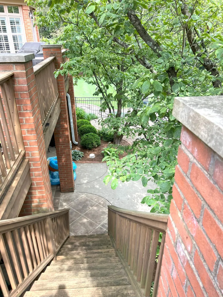
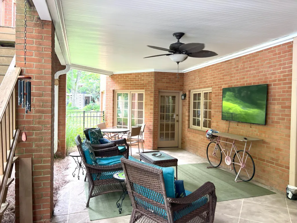
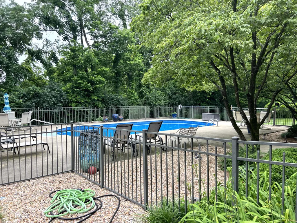
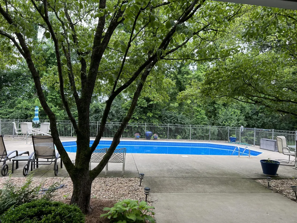
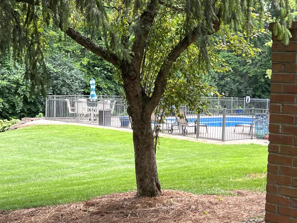
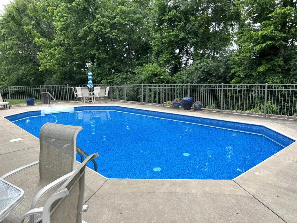
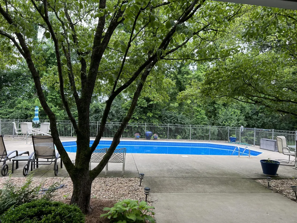
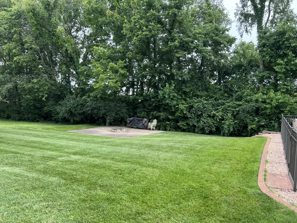
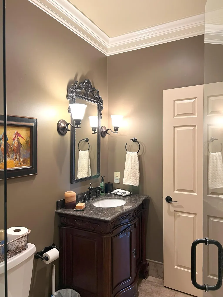
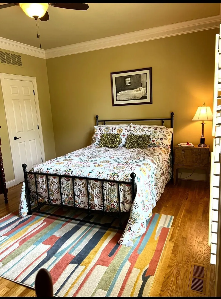
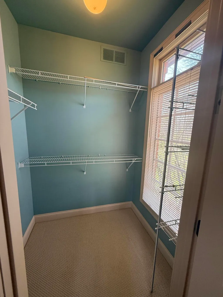
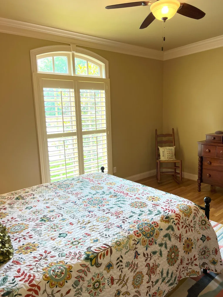
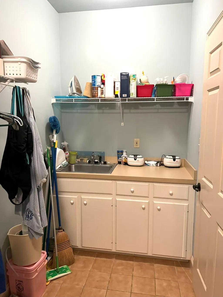
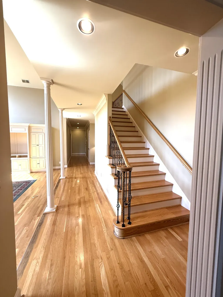
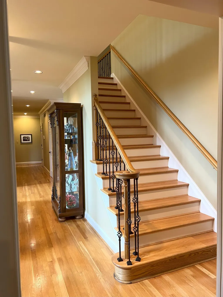
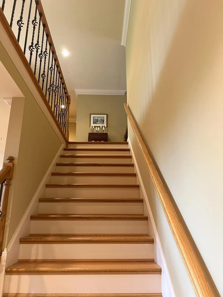
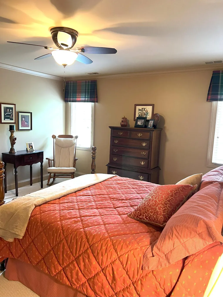
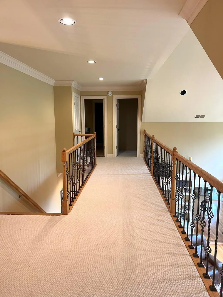
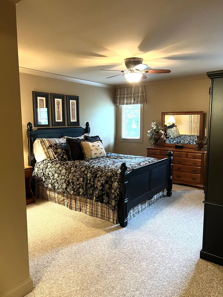
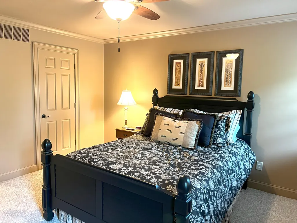
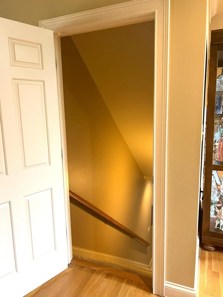
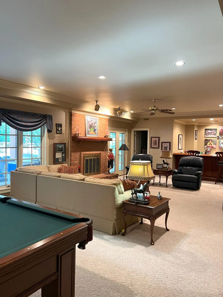
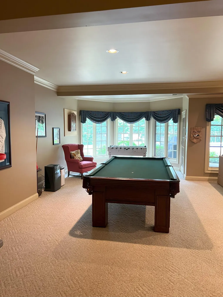
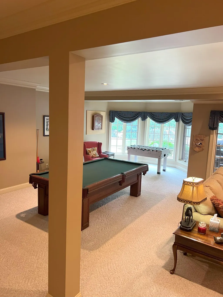
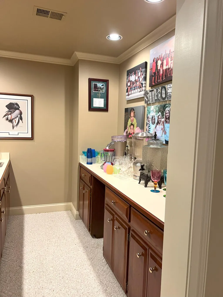
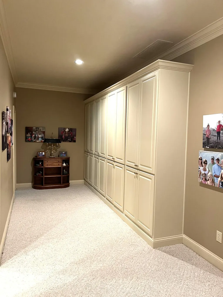
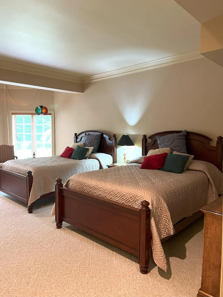
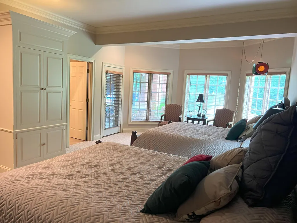
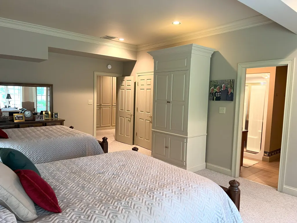
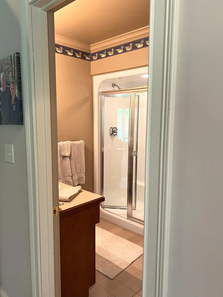
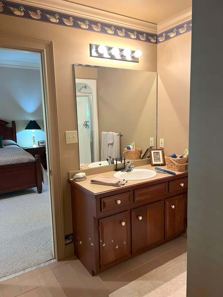
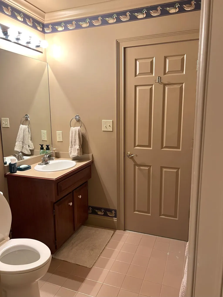
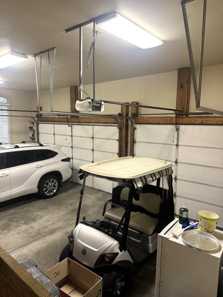
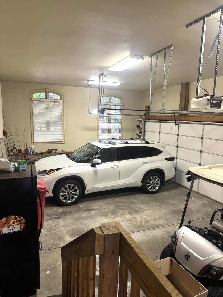
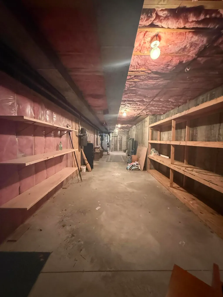
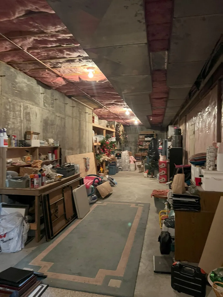
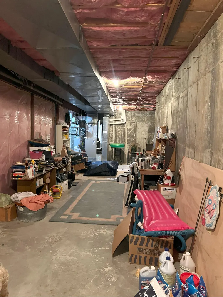
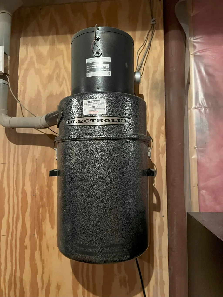
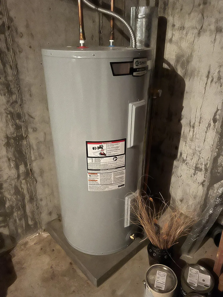
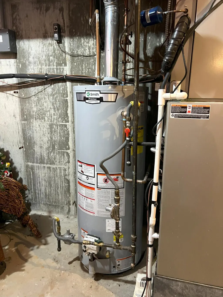
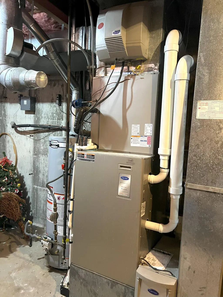
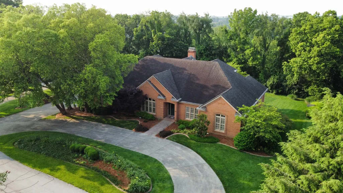
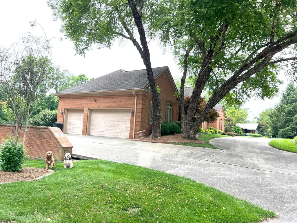
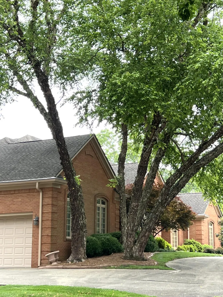
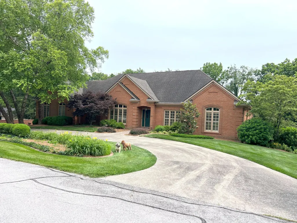
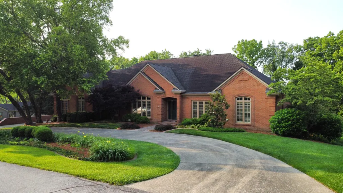
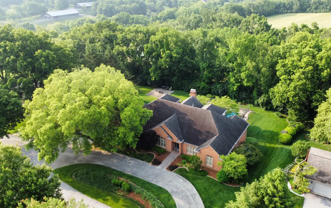
This spectacular custom-built home is located in the gated Two Creeks Subdivision, a private community within the Frankfort Country Club. This meticulously maintained property sits on a quiet, low-traffic street and backs up to peaceful farmland, offering exceptional privacy. The main level showcases a formal living and dining room, a spacious great room with custom built-ins, a wet bar, and a gas fireplace, as well as a private office and a large gourmet kitchen. The kitchen features a vaulted breakfast area, an eat-in bar, a GE Advantium convection speed cook and microwave oven combination, and a gas cooktop. Additional highlights include a charming sunroom/screened-in porch, a laundry room, and two bedrooms, one of which is a generous primary suite featuring dual walk-in closets and a luxurious en-suite bath. Upstairs features a beautifully crafted banister overlooking the great room. On either side of the home are two additional bedrooms, each with its own walk-in closet and a full bathroom complete with a tiled shower. The finished walk-out basement, boasting 9½-foot ceilings, is perfect for entertaining and relaxation. It includes a spacious family room with a gas fireplace, full bar, game area, full bathroom, and a large bedroom with exterior access. A standout feature is the lower covered patio, which opens to a stunning 18-by-36-foot saltwater pool, ideal for outdoor enjoyment in a peaceful, private setting. Additionally, there is a generous 1,100 sq. ft. mechanical and storage room complete with built-in shelving. Additional features include a 3-car garage, irrigation system with agricultural water meters and multiple spigots, central vacuum system, two dual-fuel heating and cooling systems, outdoor space pre-wired for an electric dog fence, and extensive professional landscaping. This is a truly exceptional home situated in one of Frankfort's most desirable communities.
| Price History | |
|---|---|
| 5/20/2026 | Listed $999,900 |
General Features
| Sewer | Public Sewer |
|---|---|
| Heating | Dual Fuel,Electric,Heat Pump,Natural Gas |
| Cooling | Heat Pump |
| Utilities | Electricity Connected,Natural Gas Connected,Water Connected |
| Possession | Close Of Escrow |
| Roof | Dimensional Style |
| Appliances | Cooktop,Dishwasher,Disposal,Double Oven,Microwave,Refrigerator,Trash Compactor |
| HOA Fee | 275 |
| Garage Spaces | 3 |
| Association Fee Includes | Snow Removal |
| Patio/Porch Features | Deck,Patio,Porch |
| Pool Features | In Ground |
| Construction Materials | Wood Siding,Brick Veneer |
| Year Built | 1990 |
| View | Neighborhood,Trees/Woods |
| Levels | Three Or More |
| Property Subtype | Single Family Residence |
| Parcel Number | 085-40-06-063.00 |
| Community Features | Pool,Tennis Court(s) |
| Assoc Fee Paid Per | Quarterly |
| County | Franklin |
| New Construction | No |
| Property Type | Residential |
| Association Amenities | Security |
| HOA | true |
| Attached Garage | false |
| Subdivision Name | Two Creeks |
| Garage Y/N | true |
| Total Rooms | 24 |
| Full Baths | 4 |
| Status | Contingent |
| Directions | https://www.google.com/maps/place/50+Spendthrift+St,+Frankfort,+KY+40601/@38.2009743,-84.8078064,17z/data=!3m1!4b1!4m6!3m5!1s0x884272d2a4bcb977:0x207a053d29b9d67c!8m2!3d38.2009701!4d-84.8052315!16s%2F |
| High School | Franklin Co |
| City | Frankfort |
| High School District | Franklin County - 14 |
| MLS Area | 014 - Franklin County |
| Lot Size Units | Acres |
| Lot Size Square Feet | 26833 |
| Carport Y/N | false |
| Elementary School | Hearn |
| Land Lease Y/N | No |
| Home Warranty Y/N | false |
| Middle/Junior High School | Elkhorn Middle |
| MLS Area Minor | 014 - Franklin County |
| Lease Considered Y/N | No |
| Rent Control Y/N | No |
| Structure Type | House |
| Standard Status | Pending |
| MobileHomeRemainsYN | No |
| Senior Community | None |
| Sewer_co_Public_sp_Sewer | true |
Interior Features
| Interior Amenities | Breakfast Bar,Ceiling Fan(s),Central Vacuum,Eat-in Kitchen,Entrance Foyer,In-Law Floorplan,Primary Downstairs,Walk-In Closet(s),Wet Bar |
|---|---|
| Basement | Concrete,Finished,Interior Entry,Partially Finished,Walk-Out Access,Walk-Up Access |
| Flooring | Carpet,Hardwood,Tile |
| Total Fireplaces | 2 |
| Fireplace Features | Basement,Gas Log,Gas Starter,Great Room,Masonry |
| Basement (Y/N) | Yes |
| Air Conditioning Y/N | true |
| Heating Y/N | true |
| Window Features | Blinds,Insulated Windows,Screens,Window Treatments |
| Fireplace Y/N | true |
| Above Grade Finished Area | 4154.25 |
| Laundry Features | Electric Dryer Hookup,Washer Hookup |
| Total Bedrooms | 5 |
| Below Grade Finished Area | 1669.5 |
| LivingAreaSource | Public Records |
| Total Baths | 4 |
| Heating-Heat Pump | true |
| Heating-Natural Gas | true |
Exterior Features
| Fencing | Invisible,Partial,Other |
|---|---|
| Parking Features | Attached Garage,Driveway,Garage Door Opener,Garage Faces Side,Off Street |
| Lot Features | On Golf Course,Secluded,Wooded |
| Water Source | Public |
| Lot Size Area | 0.62 |
| Foundation Details | Concrete Perimeter |
| Building Area Total | 5823.75 |
| Lot Size Acres | 0.62 |
| Lot Size Source | Public Records |
| Waterfront Y/N | false |
| Crops Included Y/N | No |
| Horse Y/N | false |
| Irrigation Water Rights Y/N | No |
Amenities
- Foreclosure
- Views
- Short Sale
- New Construction
- Adult 55+
- Lease To Own
- No HOA Fees
- Furnished
- Primary On Main
- Air Conditioning
- Seller Finance
- Green
- Fixer Upper
- Horse
- Golf
- Fireplace
- Deck
- Garage
- Basement
- Pool
Property vs Single Family Average in 40601
Price
Year Built
 Data last updated: September 22, 2026 1:52 PM UTC and updating occurs daily
 The data relating to real estate for sale on this web site comes in part from the Internet Data Exchange Program of Metro Search, Inc. Real estate listings held by brokerage firms other than NextHome Custom Realty are marked with the Internet Data Exchange logo or the Internet Data Exchange thumbnail logo and detailed information about each listing includes the name of the listing broker.
© 2026 Metro Search, Inc.
The data relating to real estate for sale on this web site comes in part from the Internet Data Exchange Program of Metro Search, Inc. Real estate listings held by brokerage firms other than NextHome Custom Realty are marked with the Internet Data Exchange logo or the Internet Data Exchange thumbnail logo and detailed information about each listing includes the name of the listing broker.
© 2026 Metro Search, Inc.
