















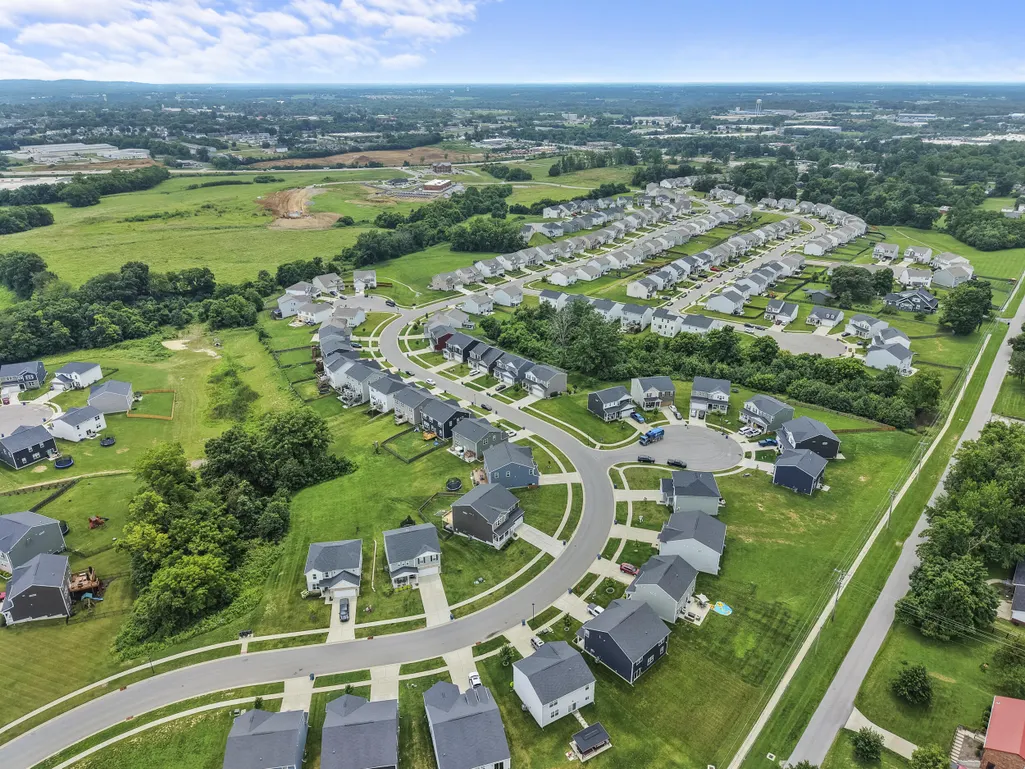
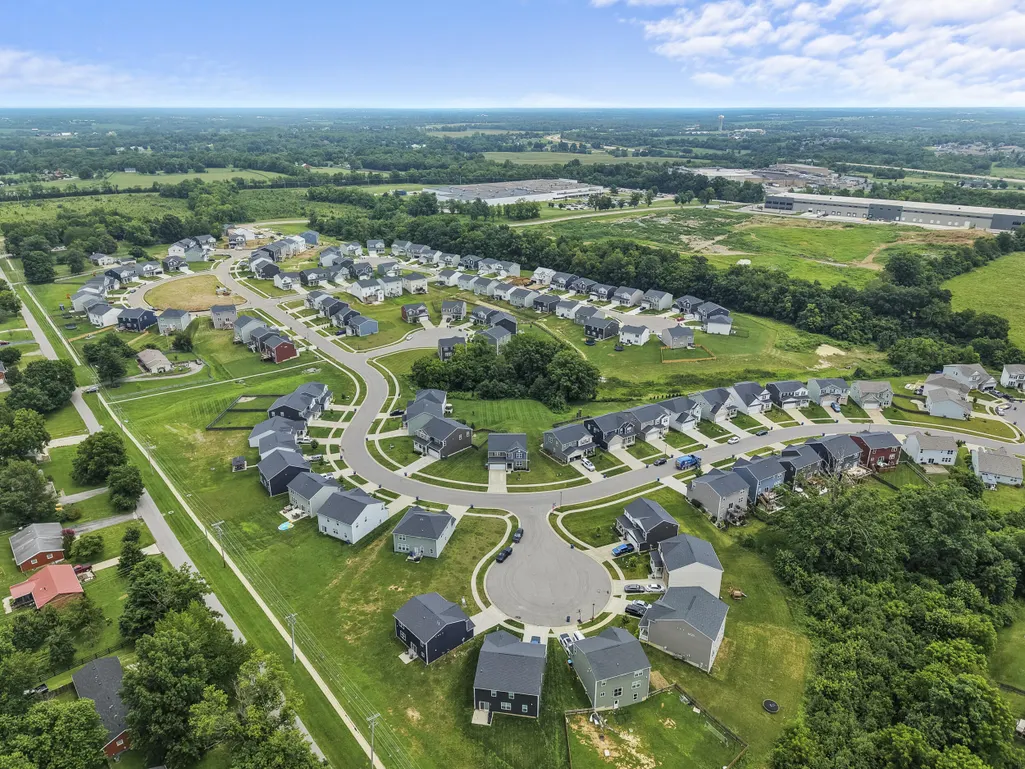
Address
214 Ardmore Crossing Drive, Shelbyville, KY
Price
$ 394,900
Property Attributes
- MLS#26016947
- TypeSingle Family
- Listing Status Active
- CountyShelby
- CityShelbyville
- Area030 - Shelby County
- NeighborhoodArdmore Crossing
- Zip40065
- StyleSingle Family Residence
- Year Built2023
- Price$ 394,900
- Bedrooms4
- Full Bathrooms2
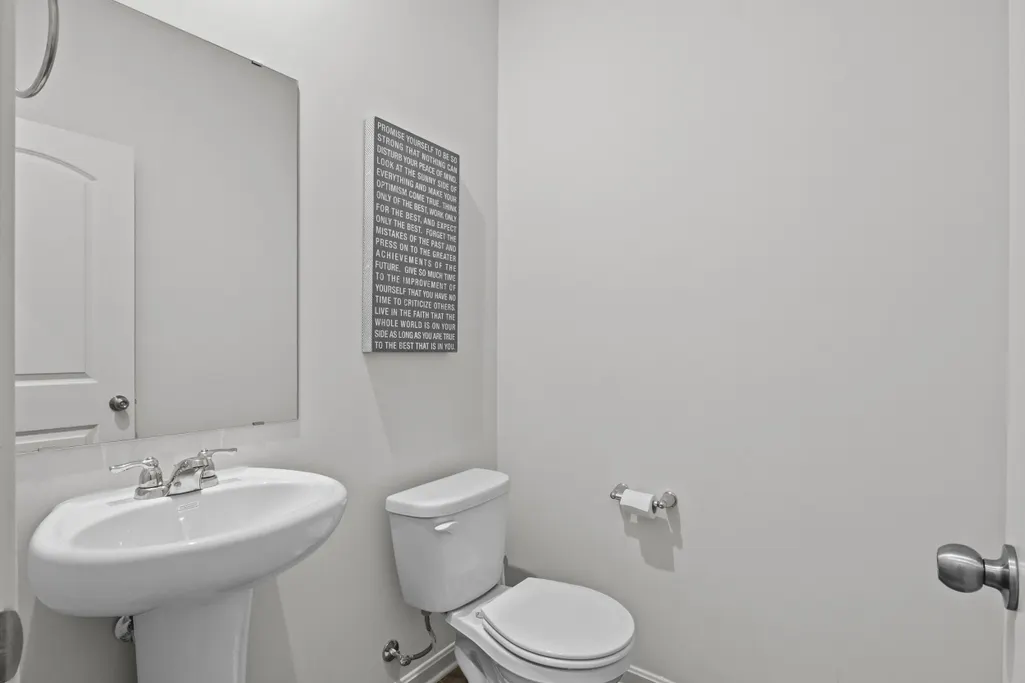
- Half Bathrooms1
- Sqr Footage3020
- Lot Size0.2 Acres
Data Source:
ImagineMLS
Property Description
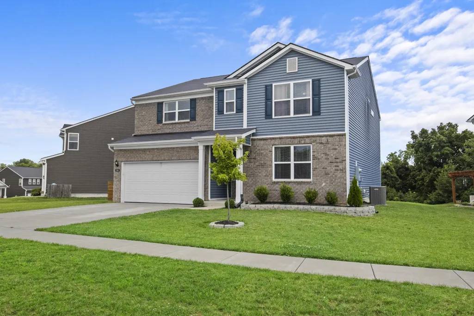
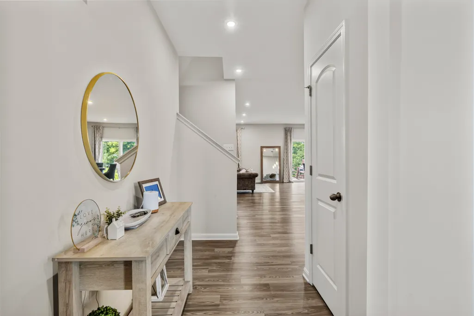
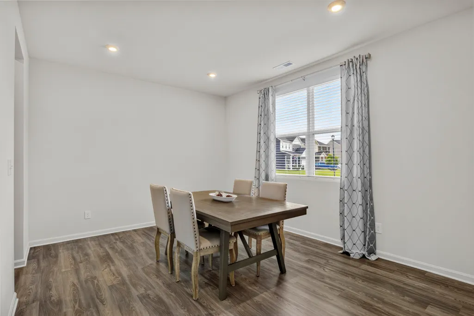
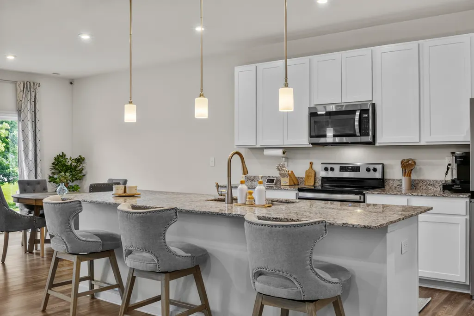
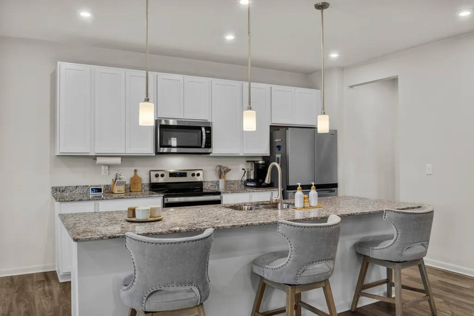
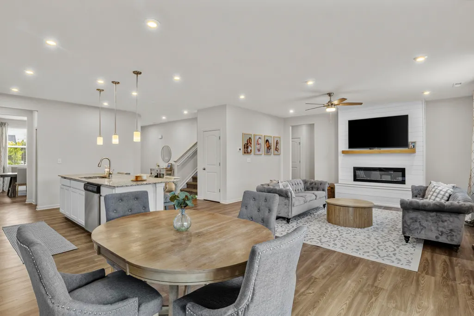
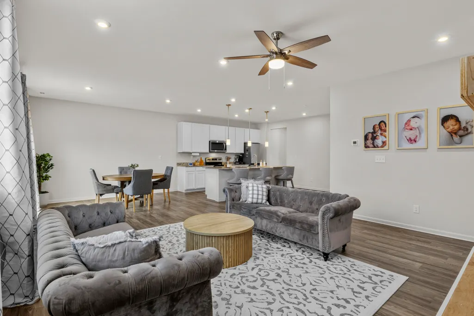
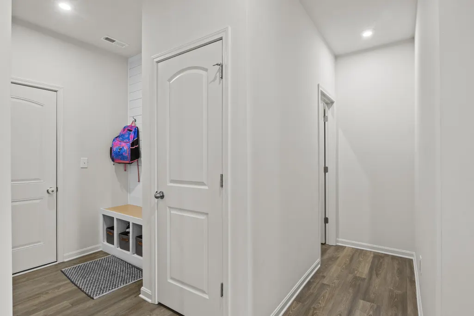
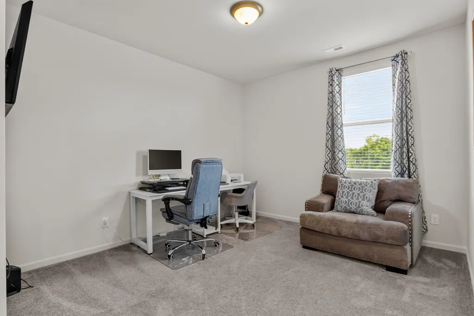
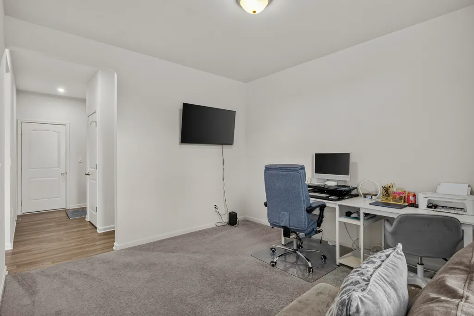
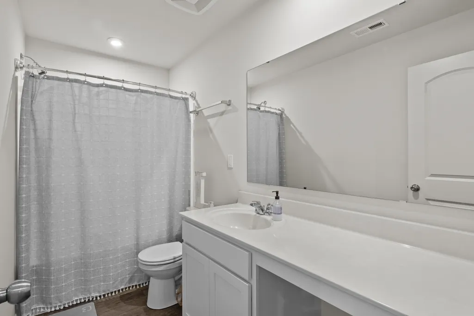
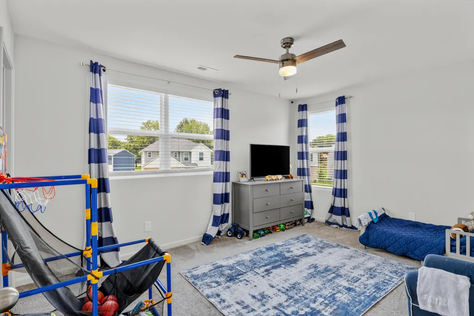
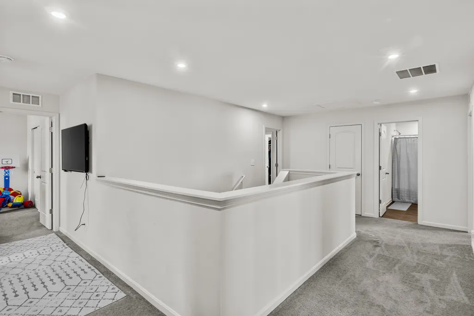
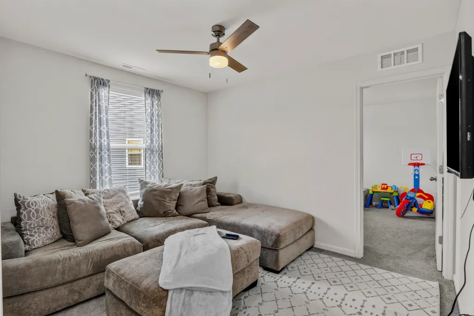
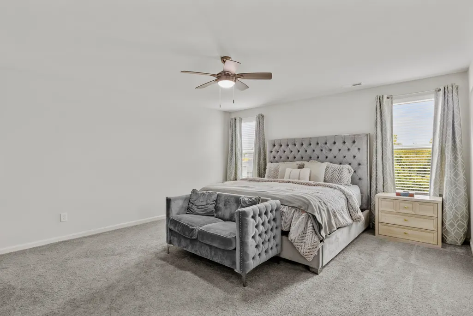
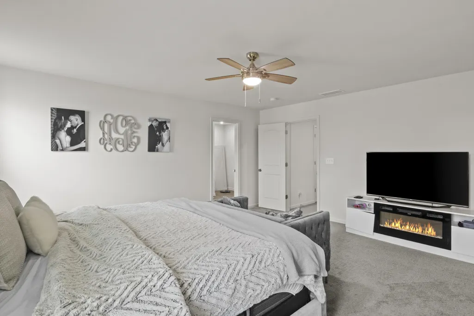
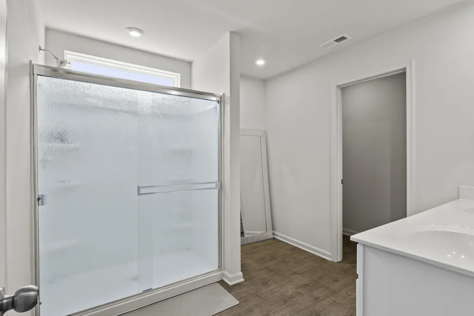
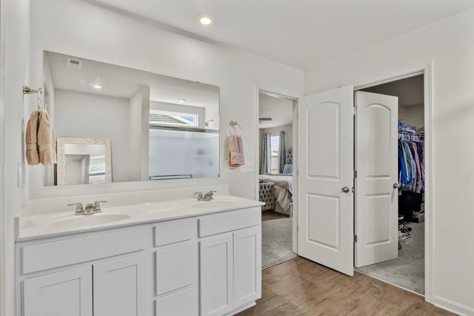
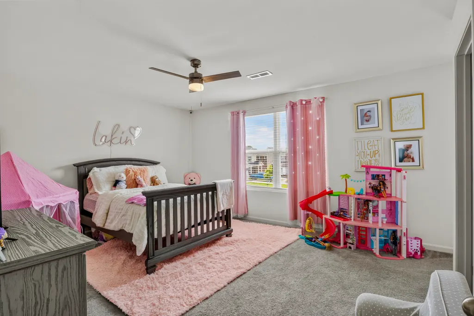
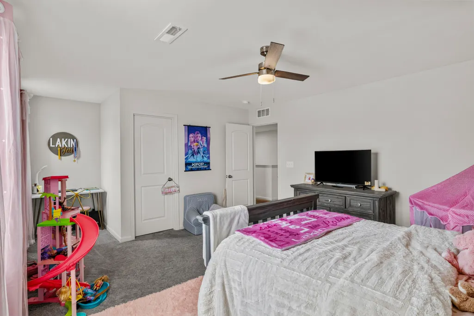
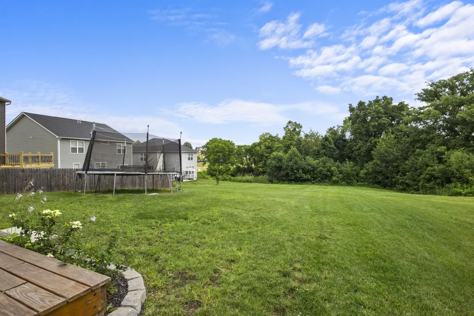
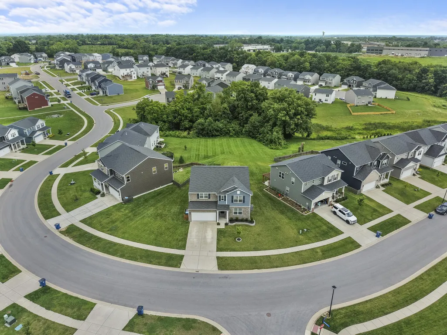
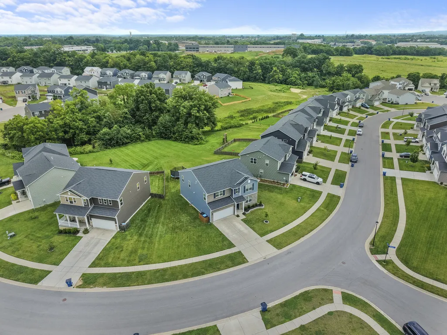
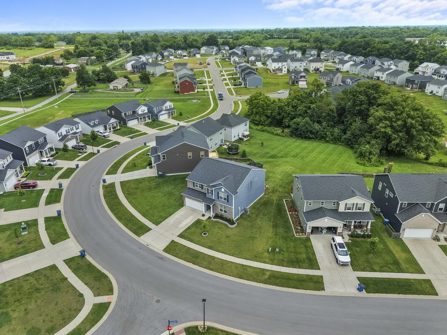
Meticulously maintained and built in 2023, this like-new home offers over 3,000 square feet of exceptional living space in desirable Ardmore Crossing. The open floor plan features luxury vinyl plank flooring throughout the main level, a dedicated office/flex room, convenient mudroom, and a spacious living area with an electric fireplace. The kitchen opens seamlessly to the spacious living area while offering a dedicated dining space - an ideal layout for both everyday living and entertaining. Upstairs, you'll find four generously sized bedrooms, a versatile loft, and a spacious primary suite featuring an oversized walk-in closet and ensuite bath. Enjoy the rear deck and all the advantages of a home that's ready to enjoy from day one. Ideally located between Louisville and Lexington with easy access to I-64, shopping, dining, and all that Shelbyville has to offer.
| Price History | |
|---|---|
| 7/9/2026 | Listed $405,000 |
| 7/17/2026 | 2$399,900 |
| 8/4/2026 | 2$394,900 |
General Features
| Sewer | Public Sewer |
|---|---|
| Heating | Natural Gas |
| Cooling | Electric |
| Utilities | Electricity Connected,Natural Gas Available,Water Connected |
| Possession | Close Of Escrow |
| Roof | Shingle |
| Appliances | Dishwasher,Disposal,Microwave,Range,Refrigerator |
| HOA Fee | 187.5 |
| Garage Spaces | 2 |
| Association Fee Includes | Snow Removal |
| Patio/Porch Features | Deck |
| Construction Materials | Vinyl Siding,Brick Veneer |
| Year Built | 2023 |
| Property Subtype | Single Family Residence |
| Parcel Number | 031B-02-067 |
| Assoc Fee Paid Per | Semi-Annually |
| County | Shelby |
| New Construction | No |
| Property Type | Residential |
| HOA | true |
| Attached Garage | false |
| Subdivision Name | Ardmore Crossing |
| Garage Y/N | true |
| Total Rooms | 14 |
| Full Baths | 2 |
| Status | Active |
| Directions | I-64 to Shelbyville exits. From Louisville: Exit 32, left on KY-55 N, right on US-60 E to Ardmore Crossing Dr. From Lexington: Exit 35, right on KY-53 N, left on US-60 W to Ardmore Crossing Dr. |
| High School | Martha Layne Collins |
| City | Shelbyville |
| High School District | Shelby County - 30 |
| MLS Area | 030 - Shelby County |
| Lot Size Units | Acres |
| Lot Size Square Feet | 8799.12 |
| Carport Y/N | false |
| Elementary School | Marnel C Moorman |
| Land Lease Y/N | No |
| Home Warranty Y/N | No |
| Middle/Junior High School | Marnel C Moorman |
| MLS Area Minor | 030 - Shelby County |
| Lease Considered Y/N | No |
| Rent Control Y/N | No |
| Structure Type | House |
| Standard Status | Active |
| MobileHomeRemainsYN | No |
| Senior Community | None |
| Sewer_co_Public_sp_Sewer | true |
| Utilities_co_Natural_sp_Gas_sp_Available | true |
Interior Features
| Interior Amenities | Ceiling Fan(s),Eat-in Kitchen,Entrance Foyer,Walk-In Closet(s) |
|---|---|
| Flooring | Carpet,Vinyl |
| Total Fireplaces | 1 |
| Fireplace Features | Electric,Great Room |
| Basement (Y/N) | No |
| Air Conditioning Y/N | true |
| Heating Y/N | true |
| Window Features | Blinds,Screens |
| Fireplace Y/N | true |
| Above Grade Finished Area | 3020 |
| Half Baths | 1 |
| Total Bedrooms | 4 |
| LivingAreaSource | Plans |
| Total Baths | 3 |
| Heating-Natural Gas | true |
Exterior Features
| Parking Features | Attached Garage,Driveway,Garage Faces Front,Off Street |
|---|---|
| Water Source | Public |
| Lot Size Area | 0.2 |
| Foundation Details | Slab |
| Building Area Total | 3020 |
| Lot Size Acres | 0.2 |
| Lot Size Source | Public Records |
| Waterfront Y/N | false |
| Crops Included Y/N | No |
| Horse Y/N | false |
| Irrigation Water Rights Y/N | No |
Amenities
- Foreclosure
- Views
- Short Sale
- New Construction
- Adult 55+
- Lease To Own
- No HOA Fees
- Furnished
- Primary On Main
- Air Conditioning
- Seller Finance
- Green
- Fixer Upper
- Horse
- Golf
- Fireplace
- Deck
- Garage
- Basement
- Pool
Property vs Single Family Average in 40065
Price
Year Built
 Data last updated: September 21, 2026 1:49 PM UTC and updating occurs daily
 The data relating to real estate for sale on this web site comes in part from the Internet Data Exchange Program of Metro Search, Inc. Real estate listings held by brokerage firms other than NextHome Custom Realty are marked with the Internet Data Exchange logo or the Internet Data Exchange thumbnail logo and detailed information about each listing includes the name of the listing broker.
© 2026 Metro Search, Inc.
The data relating to real estate for sale on this web site comes in part from the Internet Data Exchange Program of Metro Search, Inc. Real estate listings held by brokerage firms other than NextHome Custom Realty are marked with the Internet Data Exchange logo or the Internet Data Exchange thumbnail logo and detailed information about each listing includes the name of the listing broker.
© 2026 Metro Search, Inc.
