
Primary on Main










Address
117 Penmoken Park, Lexington, KY
Price
$ 459,000
Property Attributes
- MLS#26019490
- TypeSingle Family
- Listing Status Pending
- CountyFayette
- CityLexington
- Area004 - Fayette County SW
- NeighborhoodPenmoken
- Zip40503
- StyleCraftsman
- Year Built1925
- Price$ 459,000
- Bedrooms3
- Full Bathrooms3
- Half Bathrooms0
- Sqr Footage1714
- Lot Size0.17 Acres
Data Source:
ImagineMLS
Property Description
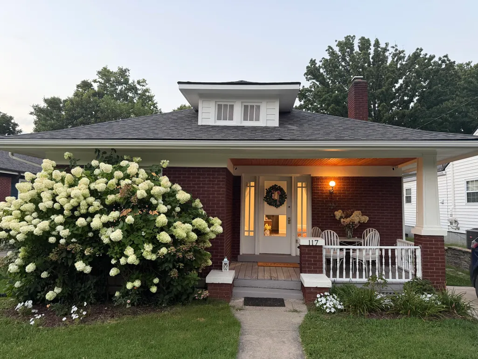
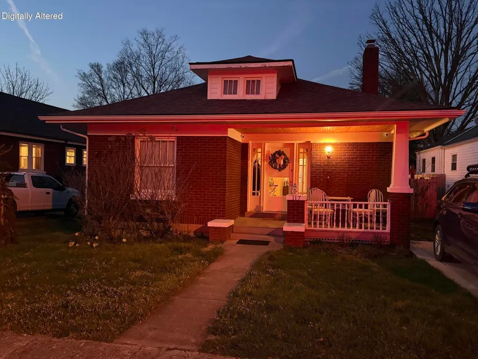
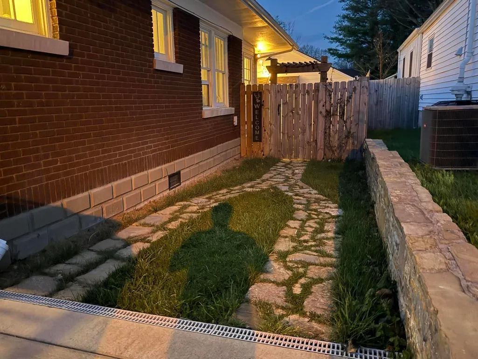
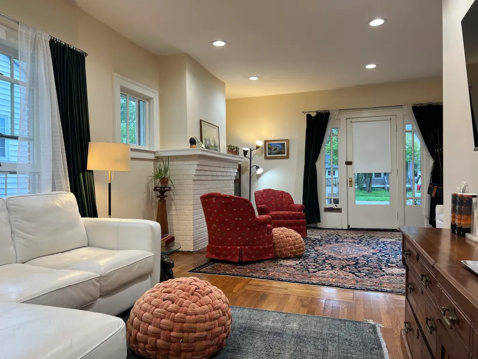
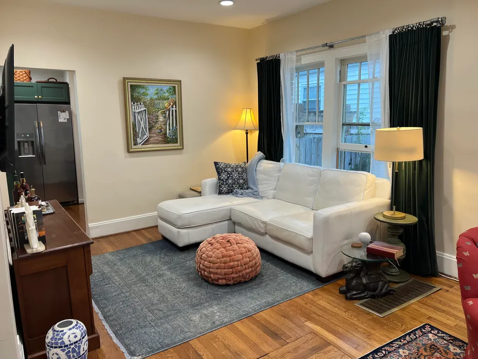
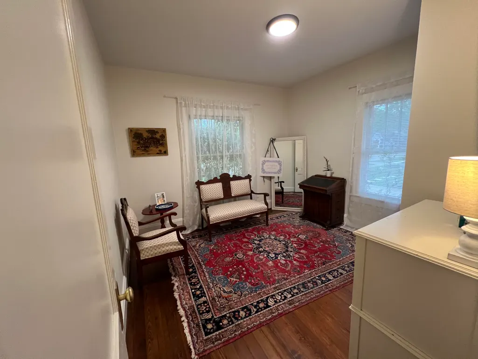
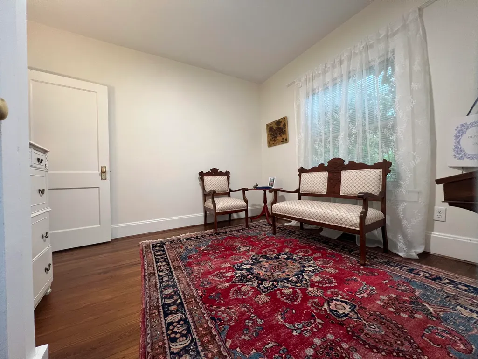
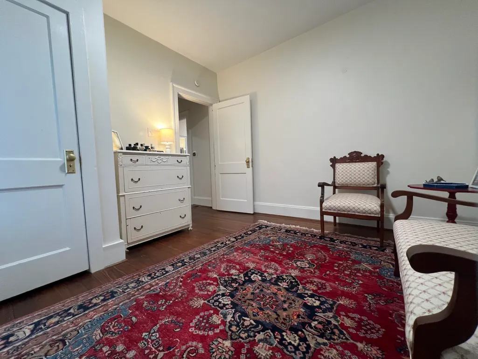
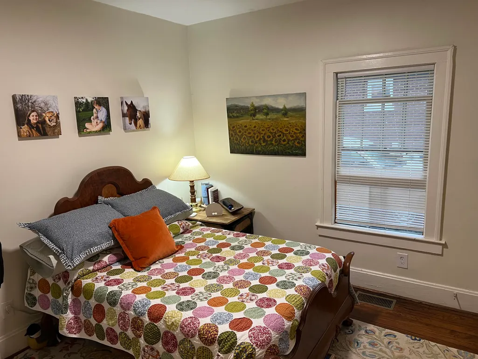
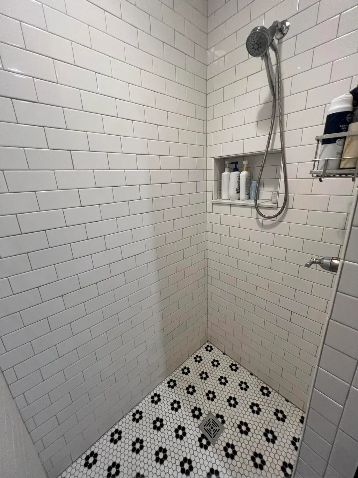
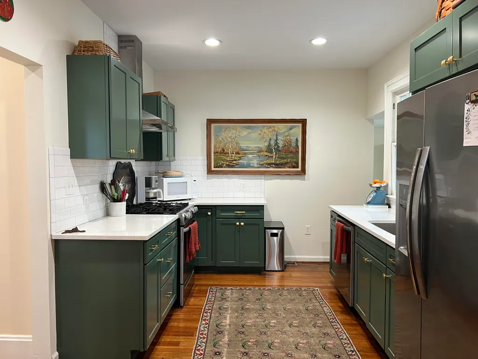
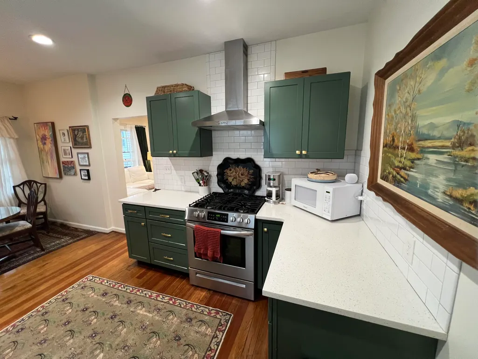
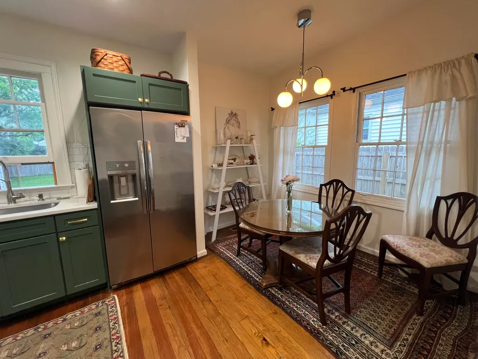
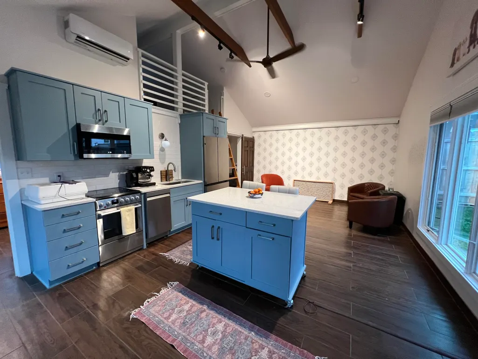
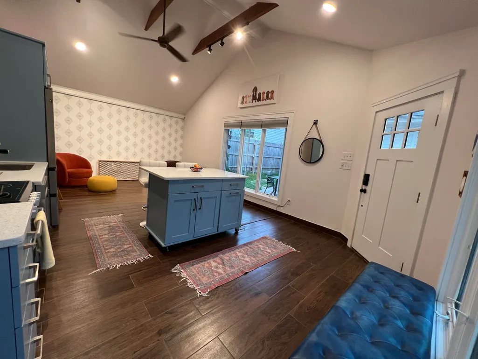
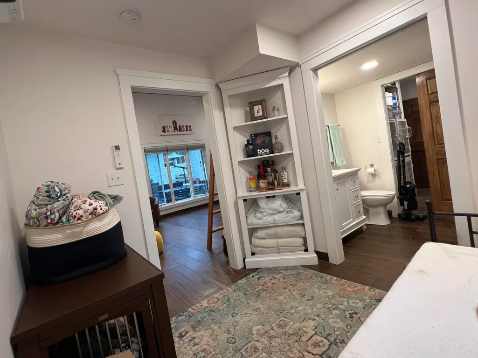
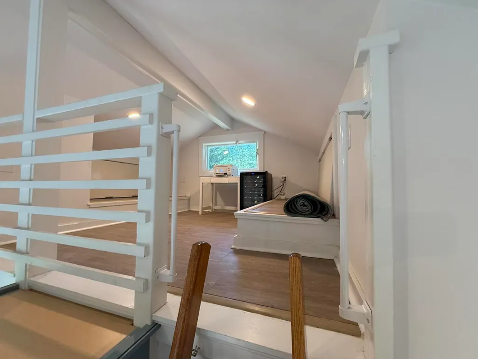
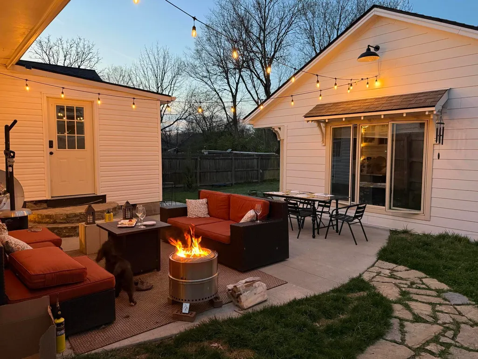
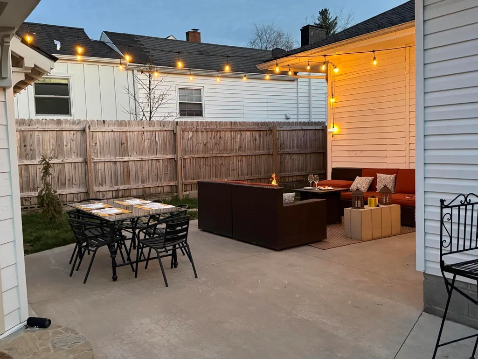
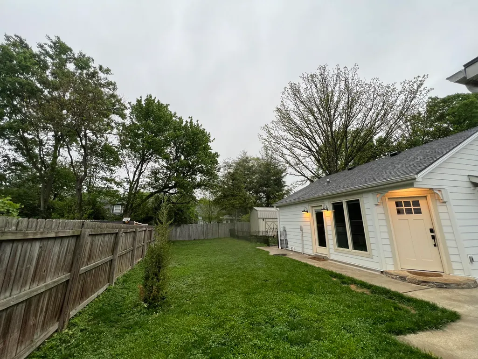
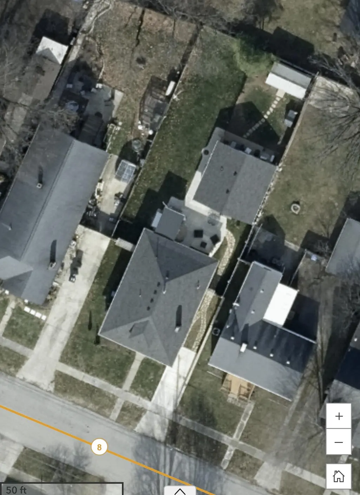
This cute little bungalow hides a surprise in the back - a whole separate house! TWO houses - a unique opportunity for multigenerational living, property sharing, guest quarters, or a working-from-home suite, located close to hospitals, university, and downtown. The original bungalow is a beautifully renovated (2021) two bed, two bath with 9' ceilings and hardwood. Sunlight fills the living room, opened to maximize the house's space, and features a gas fireplace and recessed lighting. Walking into the bedroom area, the primary suite is to the right, with a classically tiled bathroom, large walk-in shower and two closets. At the front of the house is the light-filled second bedroom. Adding to the ambiance is the Victorian-style tile, clawfoot tub, and pedestal sink of the hall bath. Bold classic green cabinets fill the eat-in kitchen, while white quartz countertops and large windows keep the space airy and neutral. The stainless gas range and double-door refrigerator stay with the house. Through the kitchen, one step down, is a large mudroom with laundry hookups, storage space, and a utility sink. Exiting the house from the mudroom, curved stone steps lead to the idyllic private patio, fitted between the two houses; just the right size for dinner entertaining and outdoor movie watching. The second house, an ADU, new in 2023, had no expense spared and boasts Hardiplank exterior, extra-large Marvin casement windows, craftsman awning details, and even a hot and cold outdoor faucet. Walking in, you're greeted with a dramatic vaulted great room with a beamed ceiling and loft overlook. A full petite kitchen, with stainless appliances, custom cabinets, and a movable island, makes this a full home. This space lives big! The current owner hosted a 22-person Friendsgiving here last year! A ladder leads to the loft, which can be a fun guest space or mini studio with lots of under-eave storage. In the back half of the ADU, there is a bedroom, a full shower bath with a stackable laundry area (this washer & dryer stay) and an additional room that could be used as a dressing space or storage. Behind the ADU is a dog run area and a large gambrel-roof shed with double doors. This home is truly treasured and has been the source of pride and pleasure for the owner for the last 5 years. Come and see this lovely in-town two-houses on one lot. ( Listing agents are related to Sellers.)
| Price History | |
|---|---|
| 7/22/2026 | Listed $459,000 |
General Features
| Sewer | Public Sewer |
|---|---|
| Heating | Ductless,Forced Air,Natural Gas |
| Cooling | Central Air,Ductless,Electric |
| Utilities | Electricity Connected,Natural Gas Connected,Sewer Connected,Water Connected |
| Possession | Close Of Escrow |
| Roof | Dimensional Style |
| Appliances | Dishwasher,Disposal,Dryer,Range,Refrigerator,Washer |
| Patio/Porch Features | Patio,Rear Patio |
| Architectural Style | Craftsman |
| Construction Materials | Vinyl Siding,Wood Siding,Brick Veneer,HardiPlank Type |
| Year Built | 1925 |
| Levels | One |
| Property Subtype | Single Family Residence |
| Parcel Number | 21156000 |
| County | Fayette |
| New Construction | No |
| Property Type | Residential |
| HOA | false |
| Attached Garage | false |
| Subdivision Name | Penmoken |
| Garage Y/N | false |
| Other Structures | Guest House,Shed(s) |
| Total Rooms | 12 |
| Full Baths | 3 |
| Status | Pending |
| Directions | Nicholasville Rd., between Southland and Rosemont. |
| High School | Lafayette |
| City | Lexington |
| High School District | Fayette County - 1 |
| MLS Area | 004 - Fayette County SW |
| Lot Size Units | Acres |
| Lot Size Square Feet | 7501 |
| Carport Y/N | false |
| Elementary School | Clays Mill |
| Land Lease Y/N | No |
| Home Warranty Y/N | false |
| Middle/Junior High School | Morton |
| MLS Area Minor | 004 - Fayette County SW |
| Lease Considered Y/N | No |
| Rent Control Y/N | No |
| Structure Type | House,Multi Family |
| Standard Status | Pending |
| MobileHomeRemainsYN | No |
| Senior Community | None |
| Sewer_co_Public_sp_Sewer | true |
Interior Features
| Interior Amenities | Ceiling Fan(s),Eat-in Kitchen,In-Law Floorplan,Primary Downstairs |
|---|---|
| Basement | Crawl Space |
| Flooring | Hardwood,Tile,Vinyl,Wood |
| Total Fireplaces | 1 |
| Fireplace Features | Gas Log,Living Room |
| Basement (Y/N) | No |
| Air Conditioning Y/N | true |
| Heating Y/N | true |
| Fireplace Y/N | true |
| Above Grade Finished Area | 1714 |
| Laundry Features | Electric Dryer Hookup,Washer Hookup |
| Total Bedrooms | 3 |
| LivingAreaSource | Plans |
| Total Baths | 3 |
| Heating-Forced Air | true |
| Heating-Natural Gas | true |
Exterior Features
| Fencing | Privacy,Wood |
|---|---|
| Parking Features | Driveway,Off Street |
| Lot Features | Landscaped |
| Water Source | Public |
| Lot Size Area | 0.17 |
| Foundation Details | Block,Slab |
| Building Area Total | 1714 |
| Lot Size Acres | 0.17 |
| Lot Size Source | Public Records |
| Waterfront Y/N | false |
| Crops Included Y/N | No |
| Horse Y/N | false |
| Irrigation Water Rights Y/N | No |
Amenities
- Foreclosure
- Views
- Short Sale
- New Construction
- Adult 55+
- Lease To Own
- No HOA Fees
- Furnished
- Primary On Main
- Air Conditioning
- Seller Finance
- Green
- Fixer Upper
- Horse
- Golf
- Fireplace
- Deck
- Garage
- Basement
- Pool
Property vs Single Family Average in 40503
Price
Year Built
 Data last updated: September 21, 2026 1:49 PM UTC and updating occurs daily
 The data relating to real estate for sale on this web site comes in part from the Internet Data Exchange Program of Metro Search, Inc. Real estate listings held by brokerage firms other than NextHome Custom Realty are marked with the Internet Data Exchange logo or the Internet Data Exchange thumbnail logo and detailed information about each listing includes the name of the listing broker.
© 2026 Metro Search, Inc.
The data relating to real estate for sale on this web site comes in part from the Internet Data Exchange Program of Metro Search, Inc. Real estate listings held by brokerage firms other than NextHome Custom Realty are marked with the Internet Data Exchange logo or the Internet Data Exchange thumbnail logo and detailed information about each listing includes the name of the listing broker.
© 2026 Metro Search, Inc.
