
Open House Sun, Sep 27th 02:00 PM - 04:00 PM - Price Reduction







Address
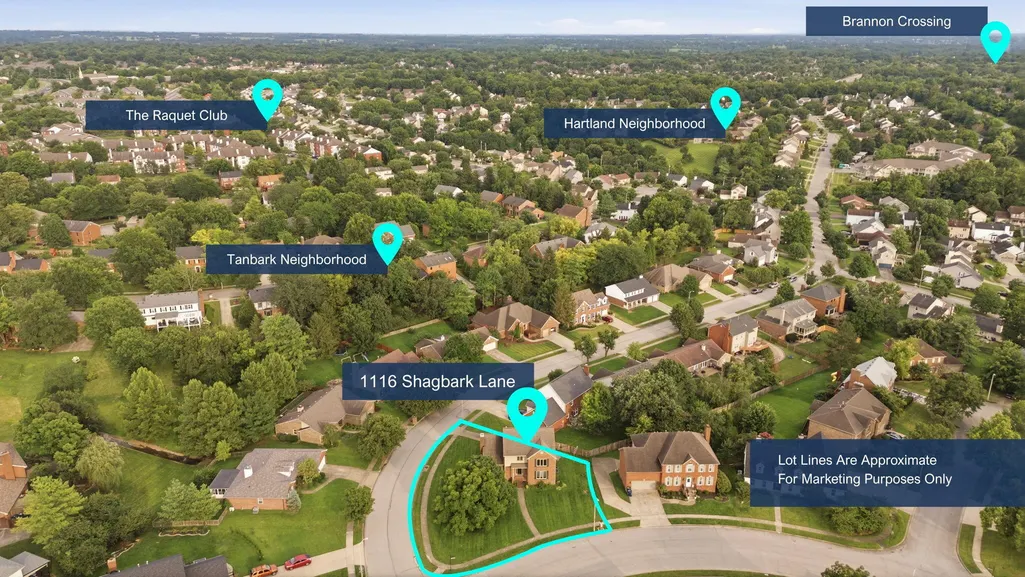
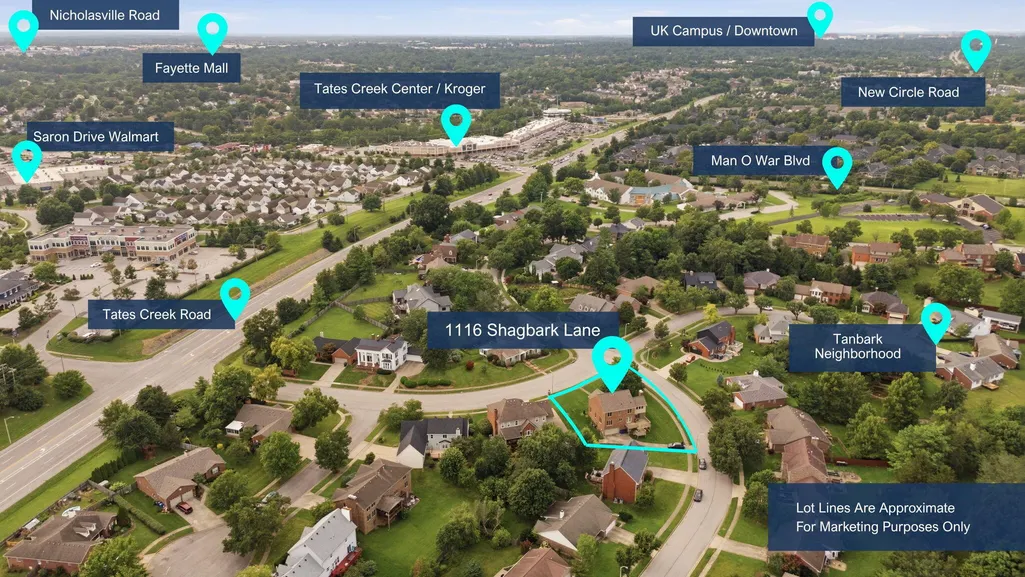
1116 Shagbark Lane, Lexington, KY
Price
$ 449,000
Property Attributes
- MLS#26019849
- TypeSingle Family
- Listing Status Active
- CountyFayette
- CityLexington
- Area003 - Fayette County SE
- NeighborhoodTanbark
- Zip40515
- StyleSingle Family Residence
- Year Built1989
- Price$ 449,000
- Bedrooms5
- Full Bathrooms3
- Half Bathrooms1
- Sqr Footage3609
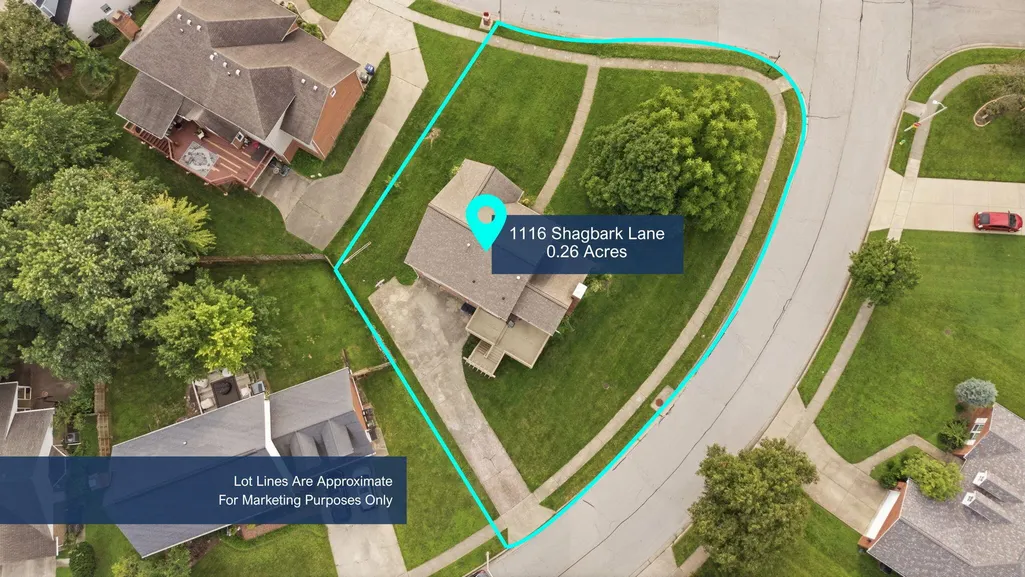
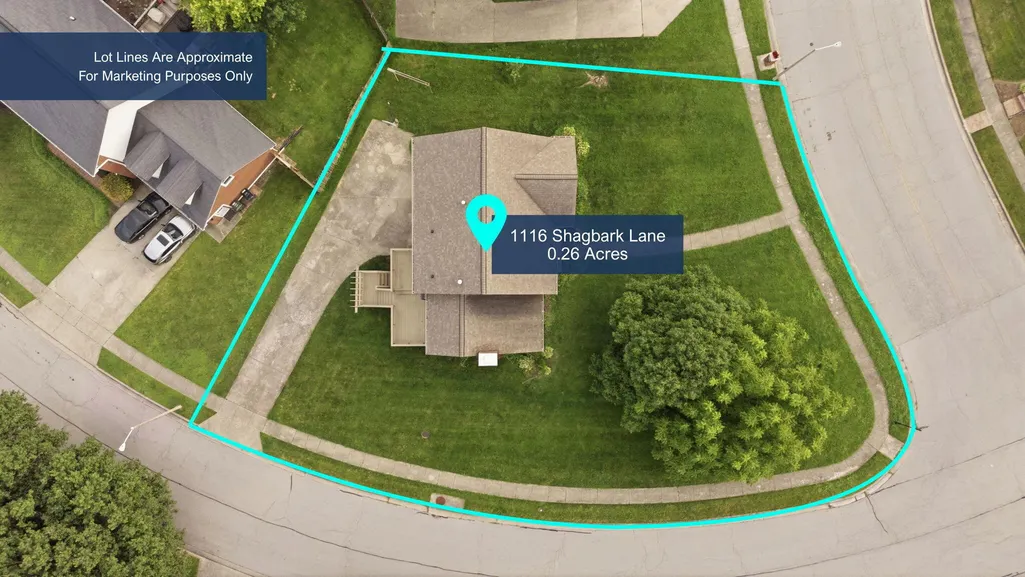
- Lot Size0.26 Acres
Data Source:
ImagineMLS
Property Description
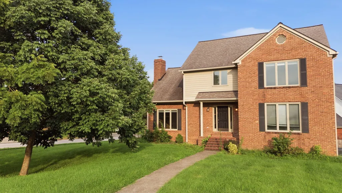
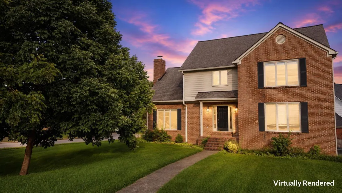
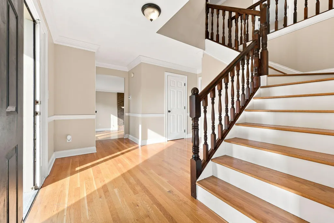
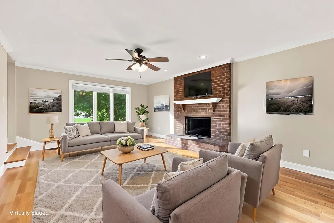
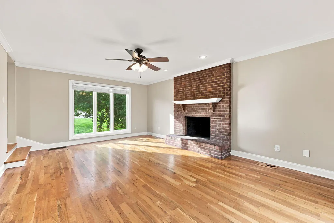
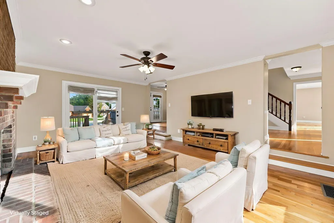
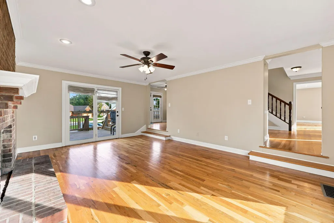
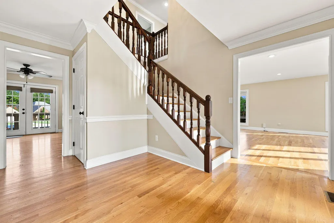
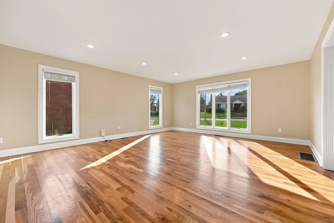
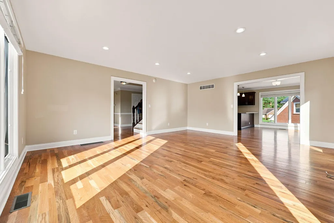
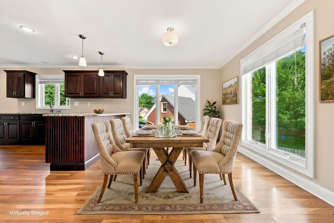
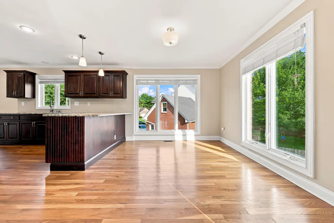
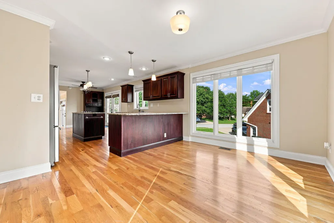
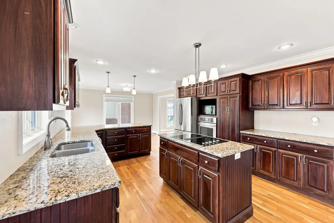
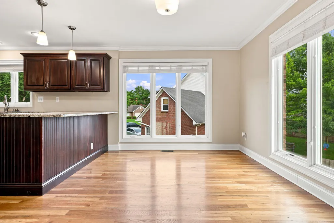
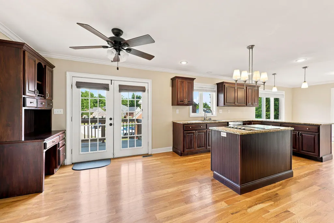
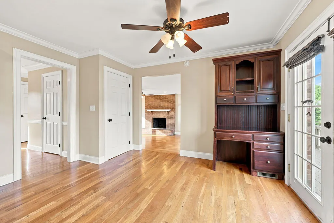
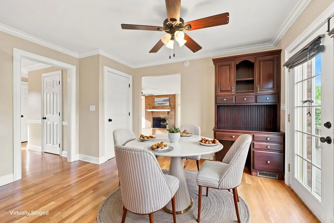
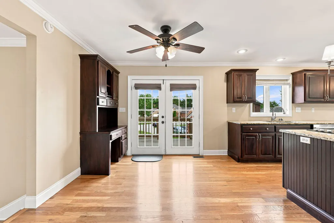
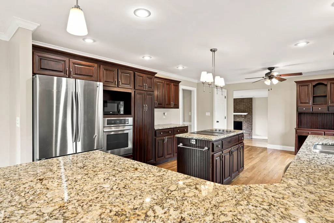
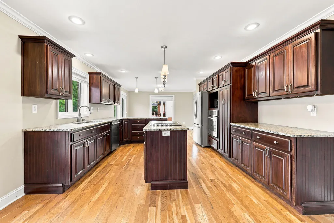
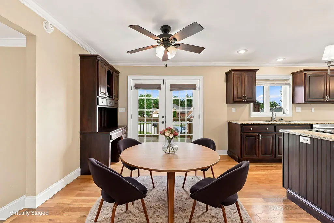
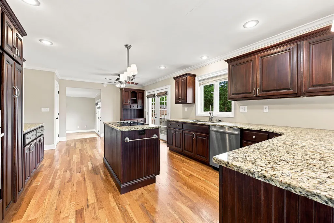
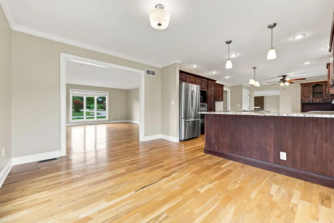
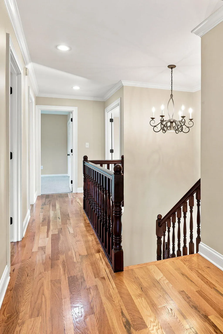
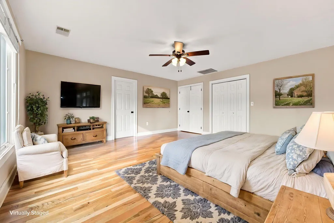
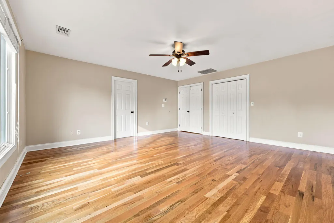
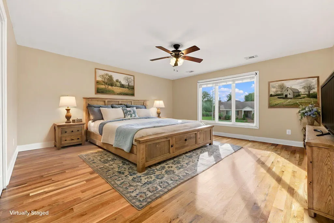
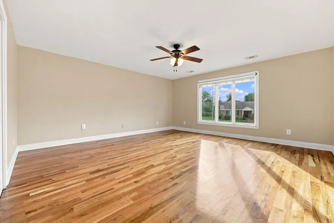
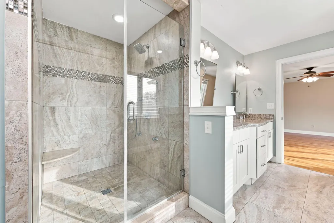
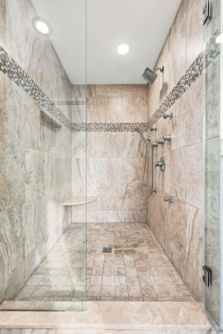
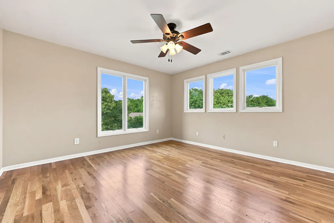
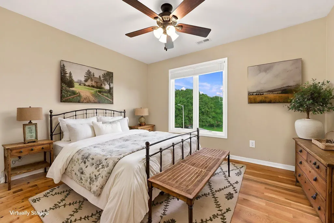
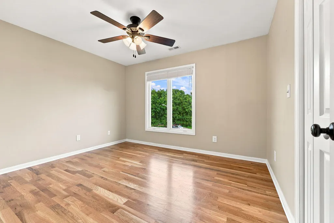
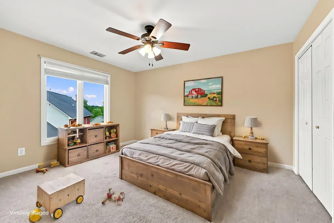
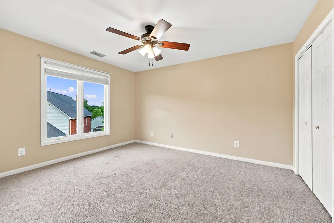
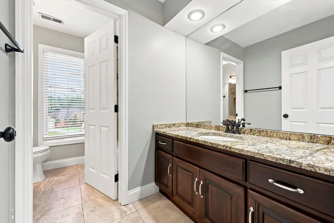
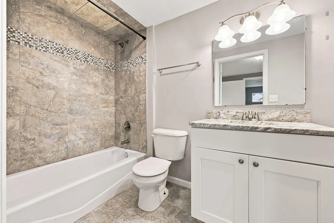
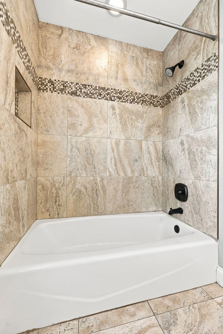
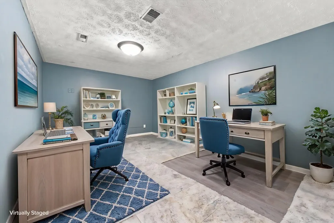
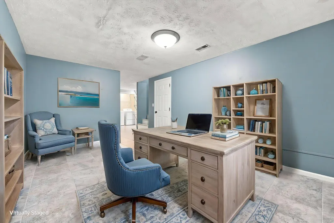
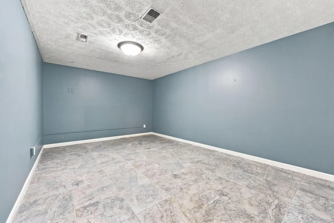
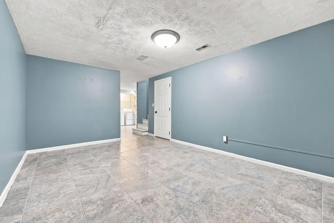
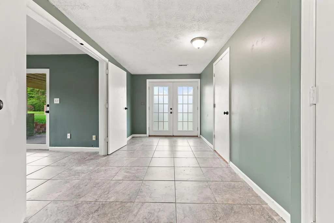
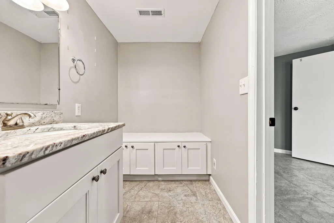
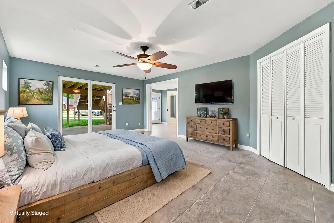
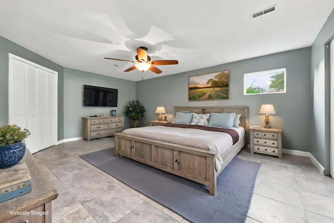
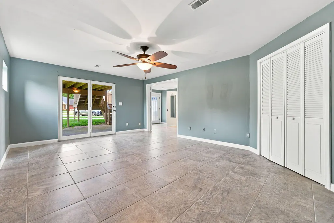
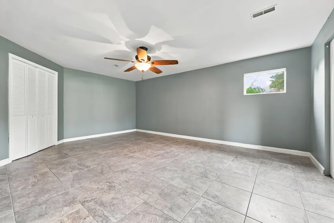
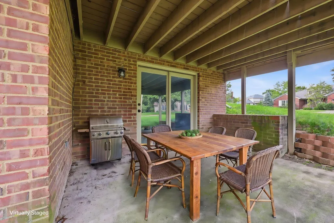
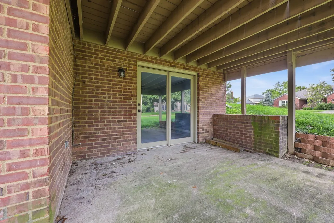
Welcome home to this spacious two-story residence situated on a desirable corner lot in the sought-after Tanbark subdivision—perfect for a growing or multi-generational family. Step inside the impressive two-story foyer, where a custom-crafted wood staircase creates a warm and elegant first impression. The main level features gleaming hardwood floors throughout and an open, functional layout designed for both everyday living and entertaining. The spacious kitchen boasts granite countertops, custom cabinetry, and a large island with a flat cooktop, offering abundant prep space and the perfect gathering spot for family and friends. Upstairs, you'll find four generously sized bedrooms, beautiful hardwood flooring, and two beautifully updated full bathrooms. The spacious primary suite is a true retreat, featuring a double-bowl vanity and an impressive walk-in tiled shower. The finished walkout basement provides exceptional flexibility with a large bonus room ideal for a media room, recreation area, home office, or private retreat. A fifth bedroom and full bath make the lower level perfect for guests or extended family. Outdoor living is just as inviting, with a deck off the kitchen overlooking the backyard and stairs leading down to the lower-level patio. Additional highlights include updated energy-efficient windows for enhanced comfort and long-term value. Don't miss this opportunity to own a beautifully updated home offering space, style, and versatility in one of the area's most desirable neighborhoods.
| Price History | |
|---|---|
| 7/25/2026 | Listed $489,000 |
| 8/8/2026 | 3$479,000 |
| 8/26/2026 | 3$469,000 |
| 9/8/2026 | 3$459,000 |
| 9/21/2026 | 3$449,000 |
General Features
| Sewer | Public Sewer |
|---|---|
| Heating | Forced Air,Zoned |
| Cooling | Ceiling Fan(s),Central Air,Electric,Zoned |
| Utilities | Cable Available,Electricity Connected,Natural Gas Connected,Phone Available,Water Connected,Underground Utilities |
| Possession | Close Of Escrow |
| Roof | Dimensional Style |
| Appliances | Cooktop,Dishwasher,Microwave,Oven,Refrigerator |
| HOA Fee | 175 |
| Garage Spaces | 2 |
| Association Fee Includes | Other |
| Patio/Porch Features | Deck,Porch,Front Porch |
| Construction Materials | Brick Veneer,HardiPlank Type |
| Year Built | 1989 |
| Levels | Two |
| Property Subtype | Single Family Residence |
| Parcel Number | 20053280 |
| Assoc Fee Paid Per | Annually |
| County | Fayette |
| New Construction | No |
| Property Type | Residential |
| HOA | true |
| Attached Garage | false |
| Subdivision Name | Tanbark |
| Garage Y/N | true |
| Total Rooms | 14 |
| Full Baths | 3 |
| Status | Active |
| Directions | Tates Creek Rd outbound, 1st left outside Man o War onto Shagbark. Home is on the right. Latitude: 37.966075 Longitude: -84.493938 |
| High School | Tates Creek |
| City | Lexington |
| High School District | Fayette County - 1 |
| MLS Area | 003 - Fayette County SE |
| Lot Size Units | Acres |
| Lot Size Square Feet | 11299 |
| Carport Y/N | false |
| Elementary School | Millcreek |
| Land Lease Y/N | No |
| Home Warranty Y/N | No |
| Middle/Junior High School | Tates Creek |
| MLS Area Minor | 003 - Fayette County SE |
| Lease Considered Y/N | No |
| Rent Control Y/N | No |
| Structure Type | House |
| Standard Status | Active |
| MobileHomeRemainsYN | No |
| Senior Community | None |
| Sewer_co_Public_sp_Sewer | true |
| Utilities_co_Cable_sp_Available | true |
| Utilities_co_Underground_sp_Utilities | true |
Interior Features
| Interior Amenities | Ceiling Fan(s),Eat-in Kitchen,Entrance Foyer,Walk-In Closet(s) |
|---|---|
| Basement | Finished,Walk-Out Access |
| Flooring | Carpet,Ceramic Tile,Hardwood |
| Total Fireplaces | 1 |
| Fireplace Features | Family Room,Masonry,Wood Burning |
| Basement (Y/N) | Yes |
| Air Conditioning Y/N | true |
| Heating Y/N | true |
| Window Features | Blinds,Insulated Windows,Screens |
| Fireplace Y/N | true |
| Above Grade Finished Area | 2644 |
| Half Baths | 1 |
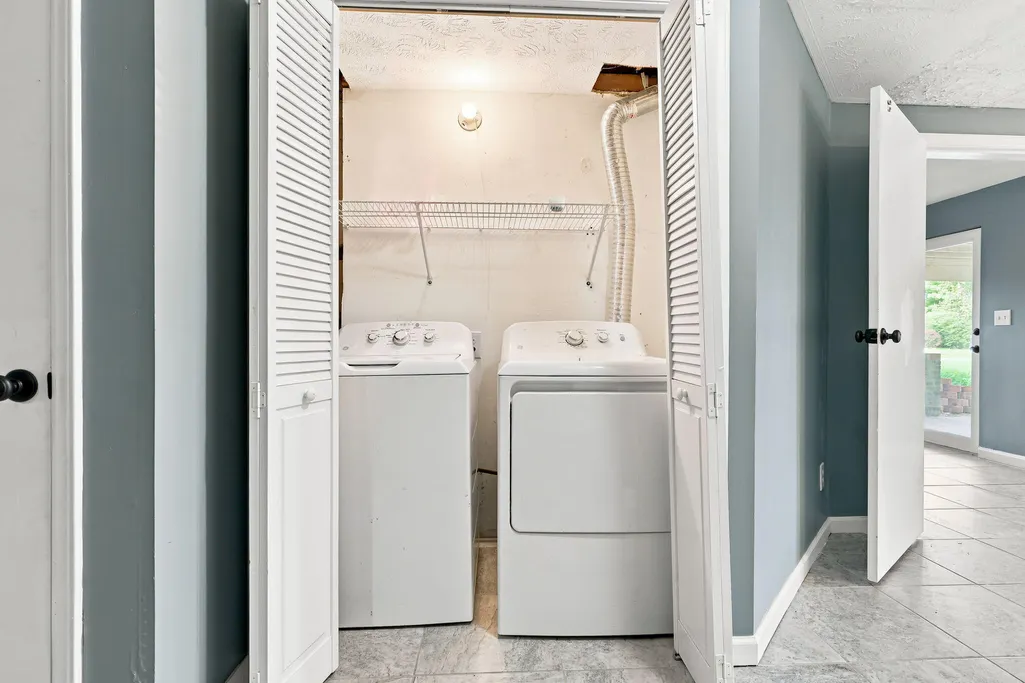
| Laundry Features | Electric Dryer Hookup,Washer Hookup |
| Total Bedrooms | 5 |
| Below Grade Finished Area | 965 |
| LivingAreaSource | Public Records |
| Total Baths | 4 |
| Heating-Forced Air | true |
Exterior Features
| Fencing | None |
|---|---|
| Parking Features | Other,Attached Garage,Driveway,Garage Faces Rear,Off Street |
| Water Source | Public |
| Lot Size Area | 0.26 |
| Foundation Details | Concrete Perimeter |
| Building Area Total | 3609 |
| Lot Size Acres | 0.26 |
| Lot Size Source | Public Records |
| Waterfront Y/N | false |
| Crops Included Y/N | No |
| Horse Y/N | false |
| Irrigation Water Rights Y/N | No |
Amenities
- Foreclosure
- Views
- Short Sale
- New Construction
- Adult 55+
- Lease To Own
- No HOA Fees
- Furnished
- Primary On Main
- Air Conditioning
- Seller Finance
- Green
- Fixer Upper
- Horse
- Golf
- Fireplace
- Deck
- Garage
- Basement
- Pool
Property vs Single Family Average in 40515
Price
Year Built
 Data last updated: September 21, 2026 1:49 PM UTC and updating occurs daily
 The data relating to real estate for sale on this web site comes in part from the Internet Data Exchange Program of Metro Search, Inc. Real estate listings held by brokerage firms other than NextHome Custom Realty are marked with the Internet Data Exchange logo or the Internet Data Exchange thumbnail logo and detailed information about each listing includes the name of the listing broker.
© 2026 Metro Search, Inc.
The data relating to real estate for sale on this web site comes in part from the Internet Data Exchange Program of Metro Search, Inc. Real estate listings held by brokerage firms other than NextHome Custom Realty are marked with the Internet Data Exchange logo or the Internet Data Exchange thumbnail logo and detailed information about each listing includes the name of the listing broker.
© 2026 Metro Search, Inc.
