
Views






















Address
1700 Sahalee Drive, Lexington, KY
Price
$ 1,750,000
Property Attributes
- MLS#26020527
- TypeSingle Family
- Listing Status Contingent
- CountyFayette
- CityLexington
- Area001 - Fayette County NW
- NeighborhoodSahalee
- Zip40511
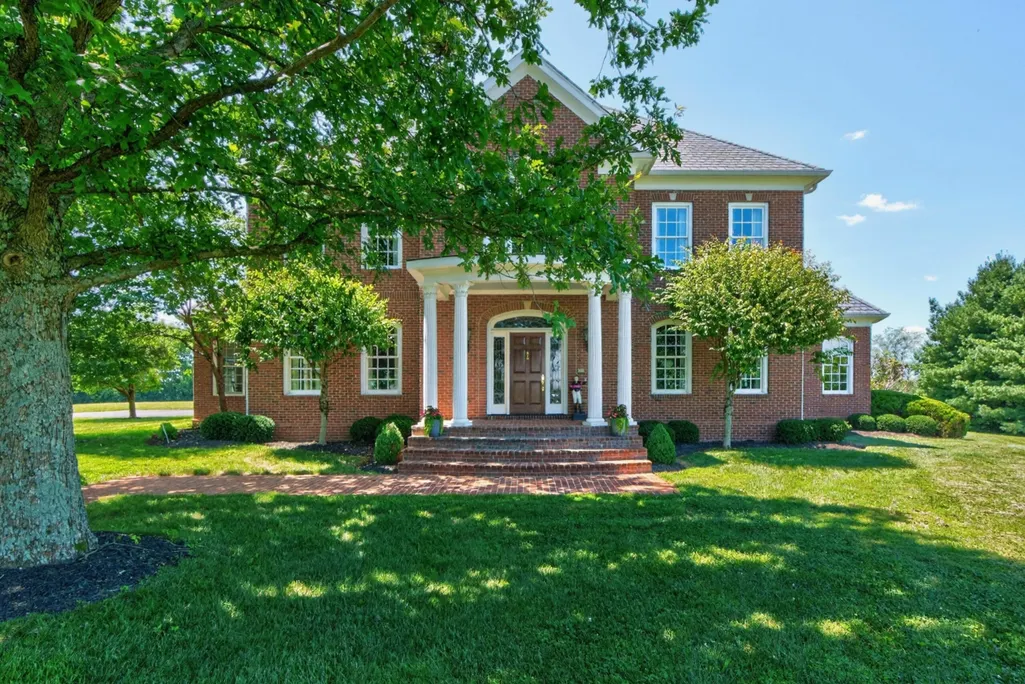
- StyleColonial
- Year Built2003
- Price$ 1,750,000
- Bedrooms6
- Full Bathrooms5
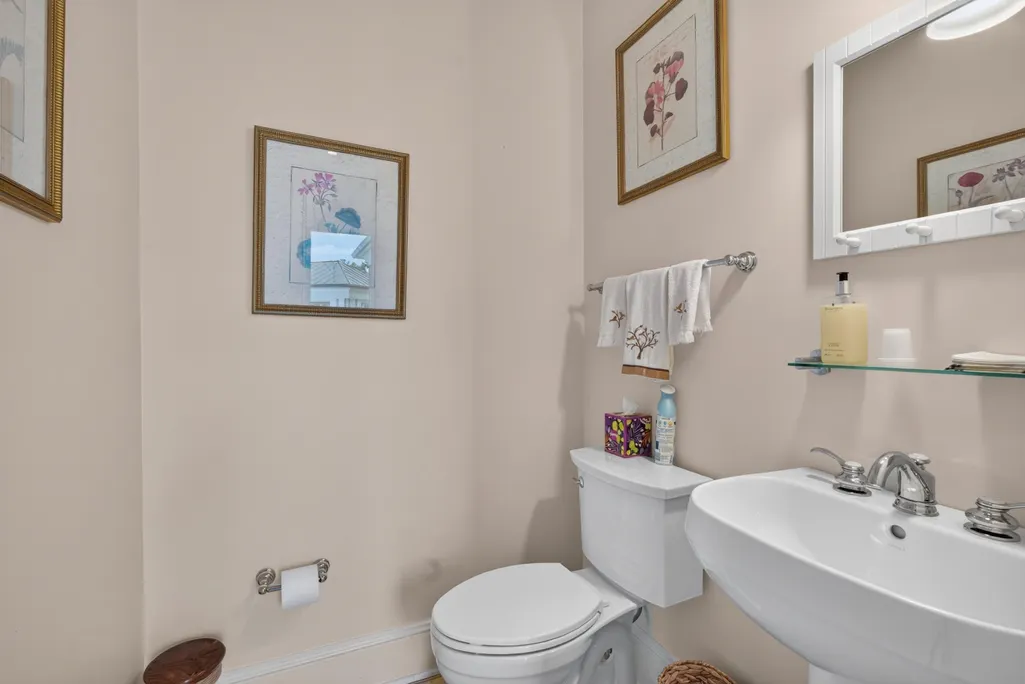
- Half Bathrooms2
- Sqr Footage6159
- Lot Size10.18 Acres
Data Source:
ImagineMLS
Property Description
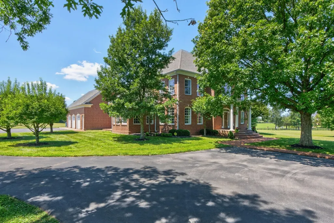
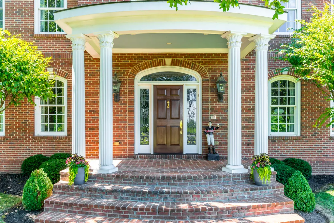
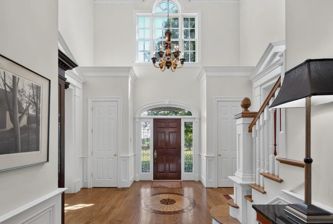
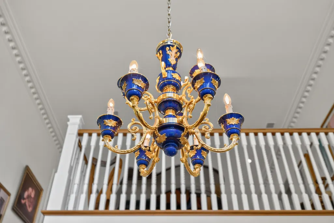
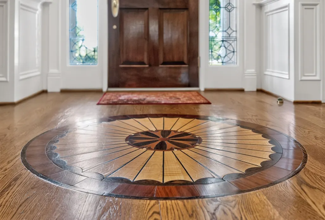
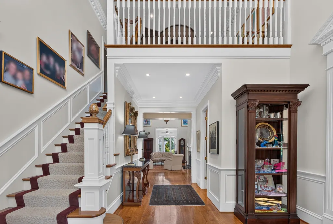
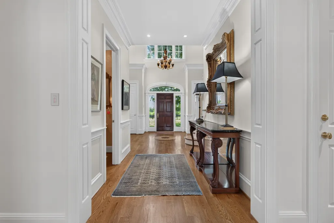
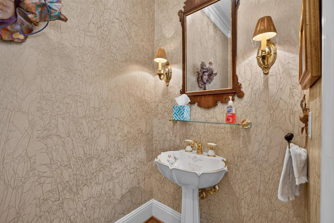
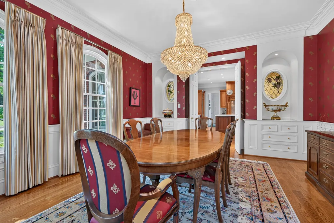
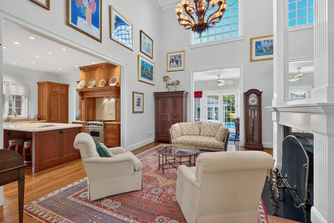
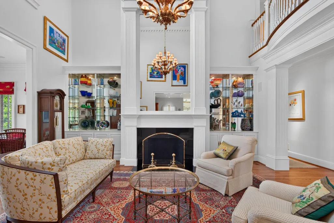
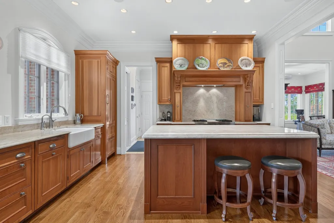
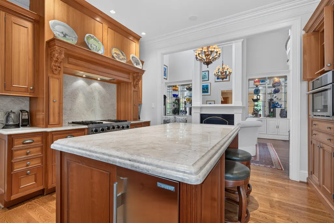
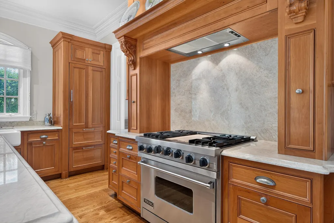
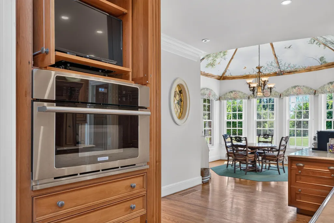
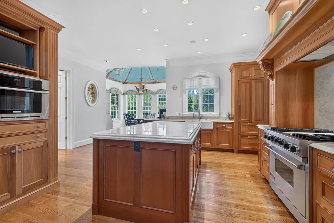
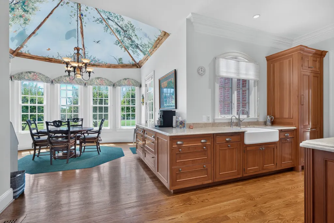
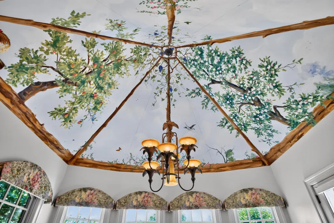
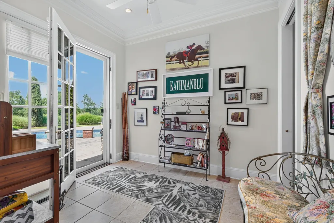
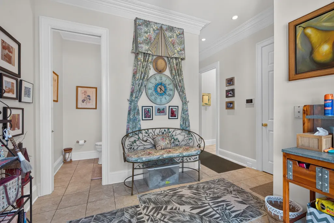
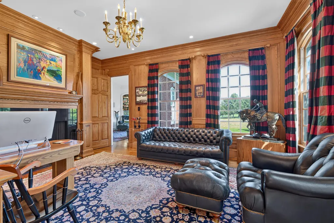
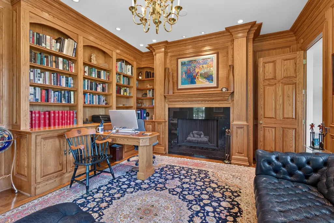
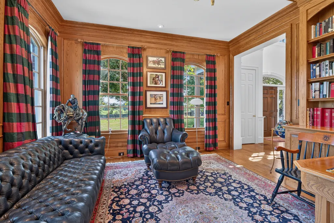
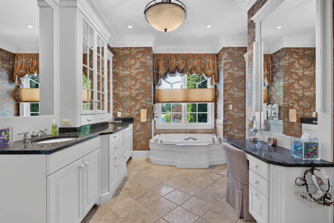
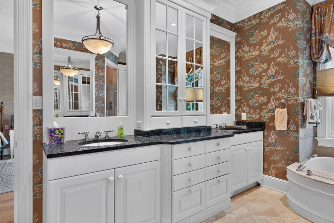
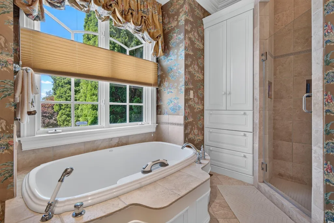
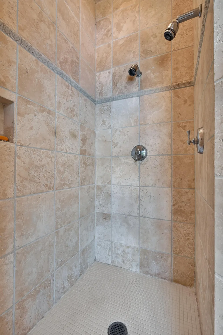
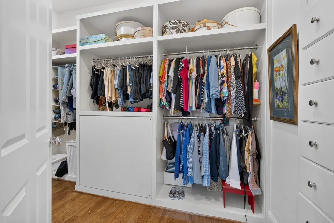
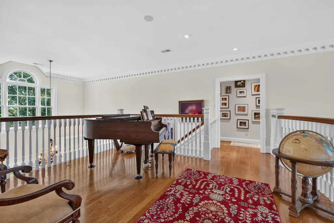
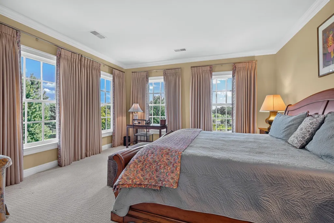
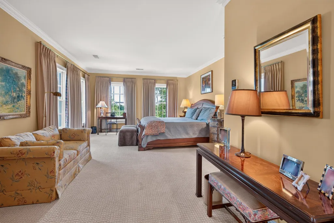
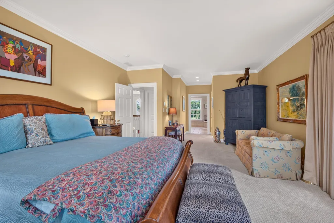
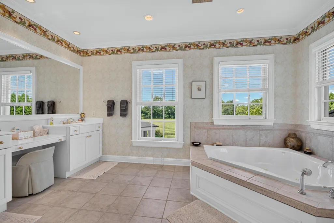
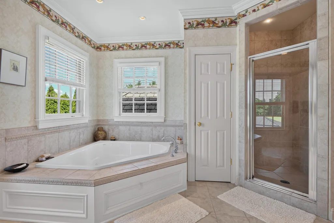
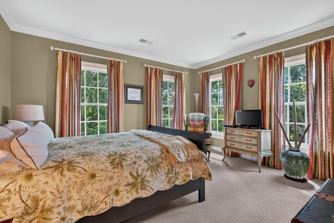
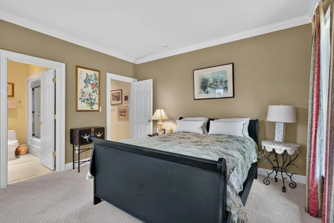
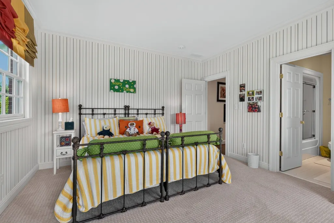
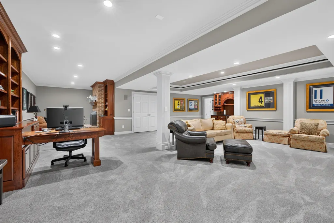
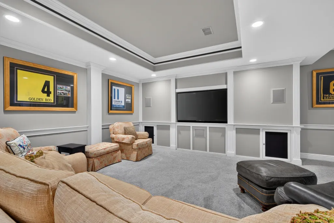
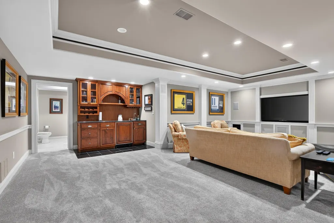
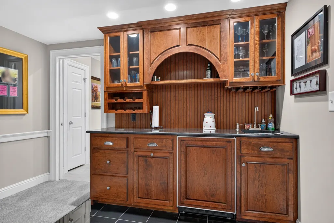
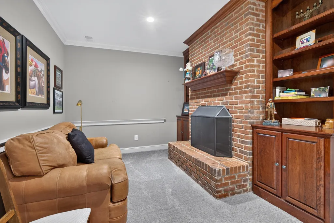
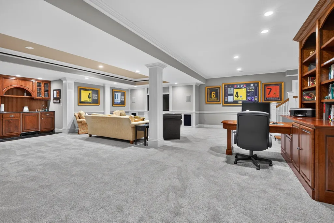
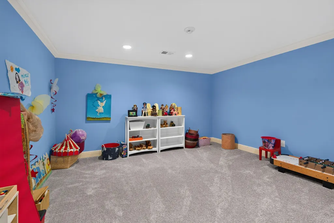
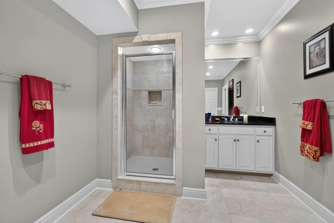
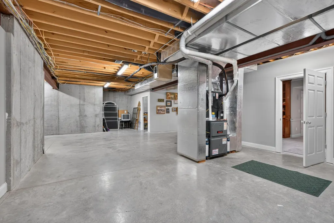
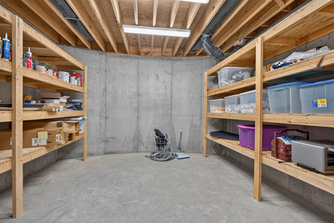
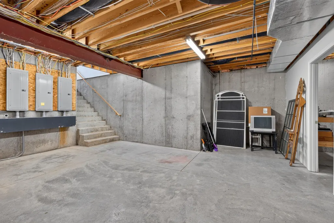
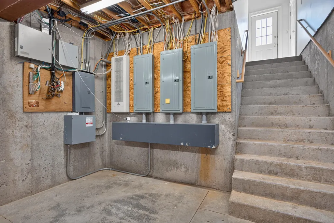
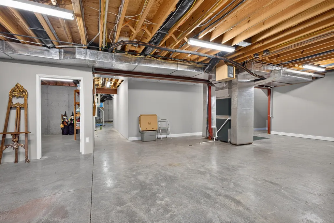
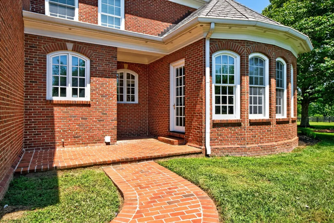
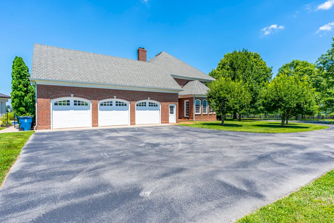
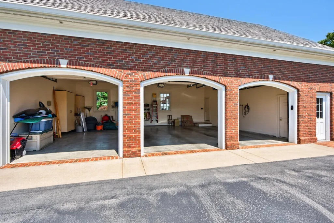
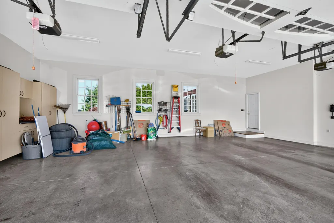
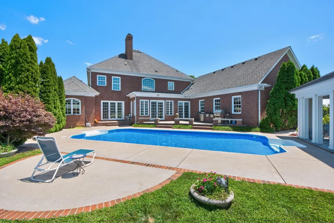
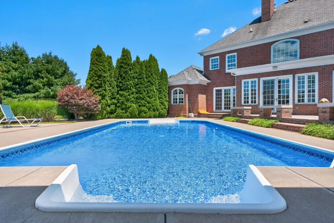
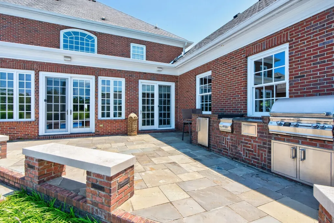
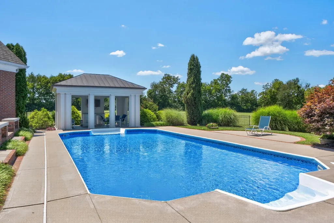
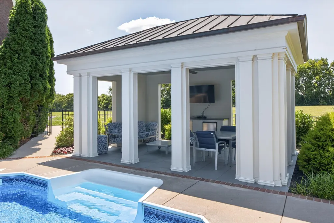
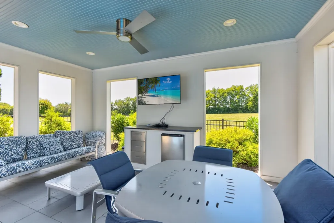
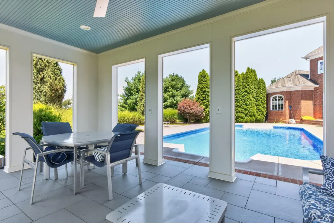
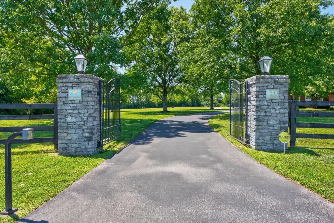
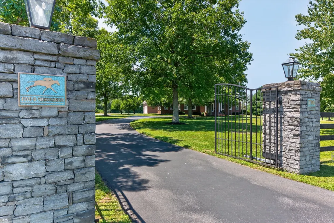
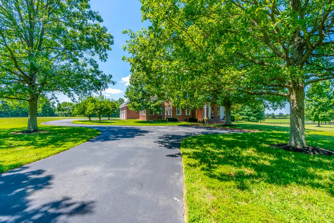
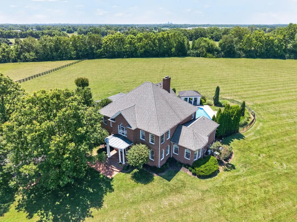
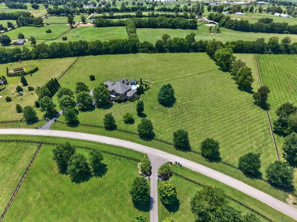
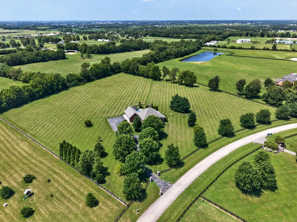
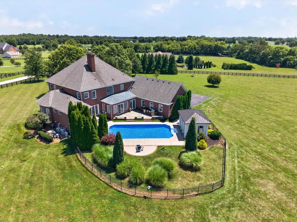
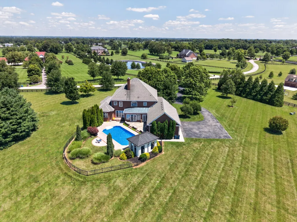
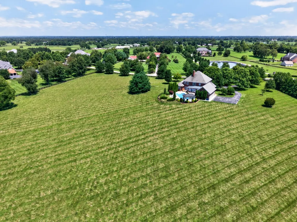
Welcome to Sahalee, a lovely gated community of ten-acre estates that perfectly captures timeless Southern charm. Defined by classic columned entryways, elegant Palladian windows, and four-plank horse fencing, this property offers sophisticated living at its finest. Step inside to a grand foyer featuring soaring two-story ceilings and gleaming hardwood floors. To the left sits a spacious formal dining room detailed with lavish woodwork, while a cozy, wood-paneled library/office rests to the right. Directly ahead, the expansive living room serves as the heart of the home, showcasing built-in shelving, a warm fireplace, and dramatic two-story views, and leads to an inviting Sunroom. Designed for everyday living and entertaining, the open-concept kitchen features light cherry cabinetry, quartzite countertops, and newly updated sink fixtures. The main-level primary suite offers a private retreat, complete with a spa-like bath featuring heated floors and a tiled walk-in shower. Upstairs, you'll find a second primary suite, two additional bedrooms with a full bath, and a dedicated cedar closet. The fully finished basement adds exceptional living space, featuring a recreation room with a wet bar, a cozy TV area with a fireplace, two additional bedrooms, and a full bath. This home has been meticulously maintained with significant recent capital improvements, including three new Amana HVAC systems and two new 75-gallon water heaters added in 2026. A Vantage custom lighting system featuring two motorized chandeliers was installed in 2025, alongside additional high-end systems like a natural gas generator, an Aqua Chill purified water system, and an automated irrigation system. The outdoor space is a private paradise designed for relaxed luxury. Enjoy an inviting in-ground heated pool—complete with a fresh liner and new pump—and a poolside pavilion equipped with cable TV access. The expansive patio is built for outdoor entertaining, boasting a chef's kitchen outfitted with premium Fire Magic appliances. A side-entry three-car garage rounds out this exceptionally livable, turnkey estate.
| Price History | |
|---|---|
| 7/31/2026 | Listed $1,750,000 |
General Features
| Sewer | Septic Tank |
|---|---|
| Heating | Forced Air,Natural Gas |
| Cooling | Ceiling Fan(s),Central Air,Electric |
| Possession | Negotiable |
| Roof | Composition |
| Appliances | Dishwasher,Disposal,Dryer,Gas Range,Microwave,Oven,Refrigerator,Self Cleaning Oven,Washer |
| HOA Fee | 2200 |
| Garage Spaces | 4 |
| Association Fee Includes | Insurance,Snow Removal |
| Patio/Porch Features | Patio,Rear Patio,Side Patio |
| Architectural Style | Colonial |
| Pool Features | In Ground |
| Security Features | Security System Owned |
| Construction Materials | Brick Veneer |
| Year Built | 2003 |
| View | Farm,Neighborhood,Trees/Woods |
| Levels | Three Or More |
| Property Subtype | Single Family Residence |
| Parcel Number | 38020480 |
| Assoc Fee Paid Per | Annually |
| County | Fayette |
| New Construction | No |
| Property Type | Residential |
| HOA | true |
| Attached Garage | false |
| Subdivision Name | Sahalee |
| Garage Y/N | true |
| Total Rooms | 2 |
| Full Baths | 5 |
| Status | Contingent |
| Directions | Follow Russell Cave Rd to Sahalee Dr |
| High School | Bryan Station |
| City | Lexington |
| High School District | Fayette County - 1 |
| MLS Area | 001 - Fayette County NW |
| Lot Size Units | Acres |
| Lot Size Square Feet | 443441 |
| Carport Y/N | false |
| Elementary School | Russell Cave |
| Land Lease Y/N | No |
| Home Warranty Y/N | No |
| Middle/Junior High School | Winburn |
| MLS Area Minor | 001 - Fayette County NW |
| Lease Considered Y/N | No |
| Rent Control Y/N | No |
| Structure Type | House |
| Standard Status | Pending |
| MobileHomeRemainsYN | No |
| Senior Community | None |
| Sewer_co_Septic_sp_Tank | true |
Interior Features
| Interior Amenities | Breakfast Bar,Ceiling Fan(s),Central Vacuum,Eat-in Kitchen,Entrance Foyer,Walk-In Closet(s),Wet Bar |
|---|---|
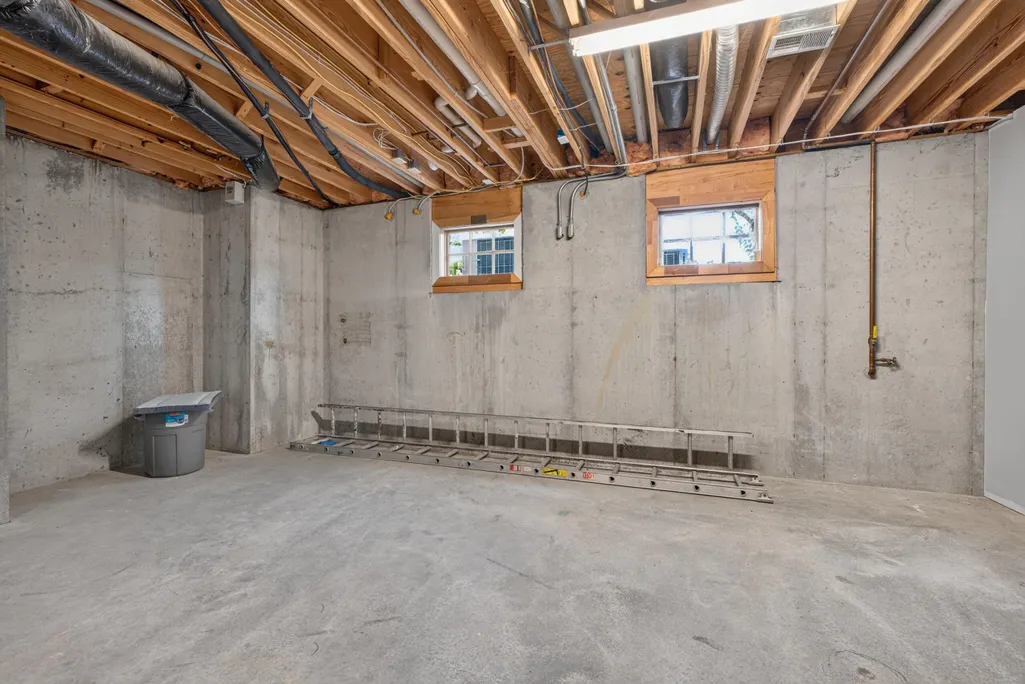
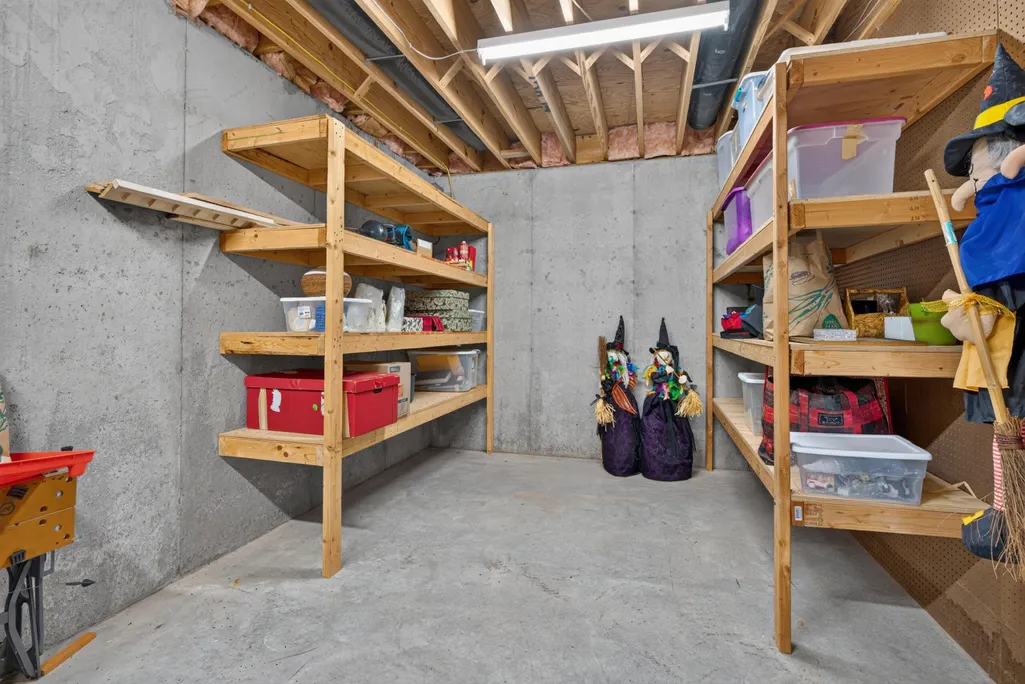
| Basement | Concrete,Exterior Entry,Full,Partially Finished,Sump Pump,Walk-Up Access |
| Flooring | Carpet,Hardwood,Slate,Tile |
| Total Fireplaces | 3 |
| Fireplace Features | Basement,Blower Fan,Gas Log,Gas Starter,Living Room,Masonry,Wood Burning |
| Basement (Y/N) | Yes |
| Air Conditioning Y/N | true |
| Heating Y/N | true |
| Window Features | Blinds,Insulated Windows,Screens,Window Treatments |
| Fireplace Y/N | true |
| Above Grade Finished Area | 4803 |
| Half Baths | 2 |
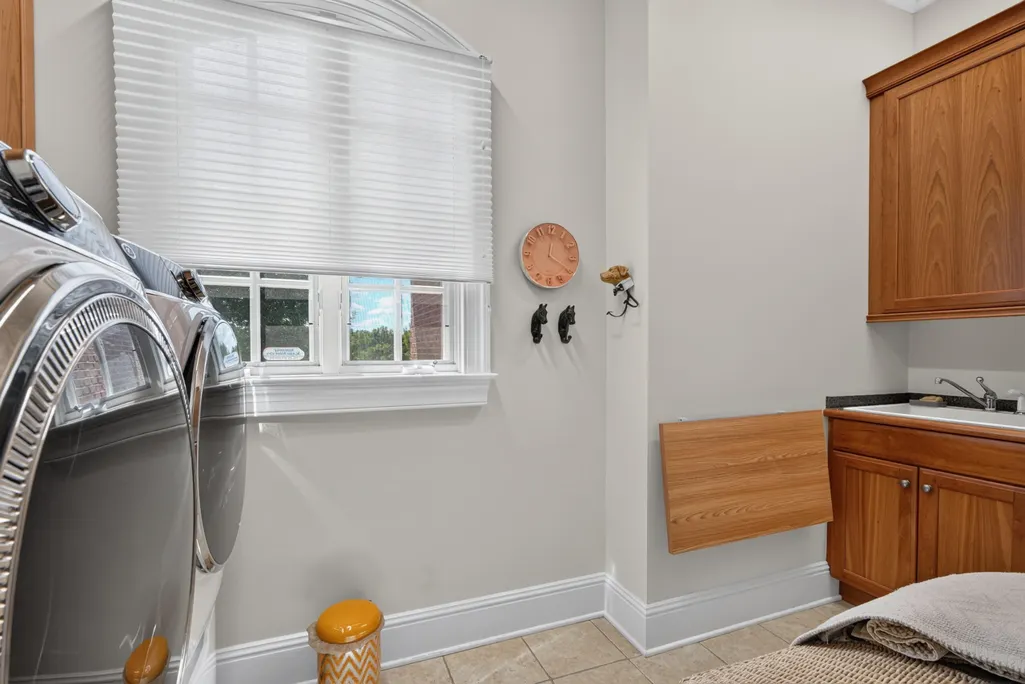
| Laundry Features | Electric Dryer Hookup,Main Level,Washer Hookup |
| Total Bedrooms | 6 |
| Below Grade Finished Area | 1356 |
| LivingAreaSource | Appraiser |
| Total Baths | 7 |
| Heating-Forced Air | true |
| Heating-Natural Gas | true |
Exterior Features
| Exterior Amenities | Outdoor Grill |
|---|---|
| Fencing | Wood |
| Parking Features | Attached Garage,Driveway,Garage Door Opener,Garage Faces Side,Off Street |
| Lot Features | Landscaped,Many Trees |
| Water Source | Public |
| Lot Size Area | 10.18 |
| Foundation Details | Concrete Perimeter |
| Building Area Total | 6159 |
| Lot Size Acres | 10.18 |
| Lot Size Source | Public Records |
| Waterfront Y/N | false |
| Door Features | Storm Door(s) |
| Other Equipment | Irrigation Equipment |
| Crops Included Y/N | No |
| Horse Y/N | false |
| Irrigation Water Rights Y/N | No |
Amenities
- Foreclosure
- Views
- Short Sale
- New Construction
- Adult 55+
- Lease To Own
- No HOA Fees
- Furnished
- Primary On Main
- Air Conditioning
- Seller Finance
- Green
- Fixer Upper
- Horse
- Golf
- Fireplace
- Deck
- Garage
- Basement
- Pool
Property vs Single Family Average in 40511
Price
Year Built
 Data last updated: September 21, 2026 1:49 PM UTC and updating occurs daily
 The data relating to real estate for sale on this web site comes in part from the Internet Data Exchange Program of Metro Search, Inc. Real estate listings held by brokerage firms other than NextHome Custom Realty are marked with the Internet Data Exchange logo or the Internet Data Exchange thumbnail logo and detailed information about each listing includes the name of the listing broker.
© 2026 Metro Search, Inc.
The data relating to real estate for sale on this web site comes in part from the Internet Data Exchange Program of Metro Search, Inc. Real estate listings held by brokerage firms other than NextHome Custom Realty are marked with the Internet Data Exchange logo or the Internet Data Exchange thumbnail logo and detailed information about each listing includes the name of the listing broker.
© 2026 Metro Search, Inc.
