
Price Reduction - Primary on Main













Address
1730 Blue Licks Road, Lexington, KY
Price
$ 380,000
Property Attributes
- MLS#26022863
- TypeSingle Family
- Listing Status Pending
- CountyFayette
- CityLexington
- Area004 - Fayette County SW
- NeighborhoodGardenside
- Zip40504
- StyleSingle Family Residence
- Year Built1957
- Price$ 380,000
- Bedrooms5
- Full Bathrooms3
- Half Bathrooms0
- Sqr Footage2050
- Lot Size0.24 Acres
Data Source:
ImagineMLS
Property Description
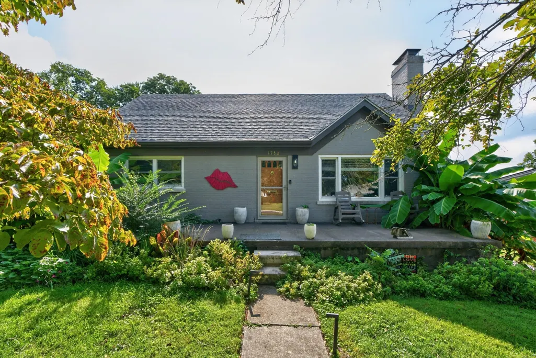
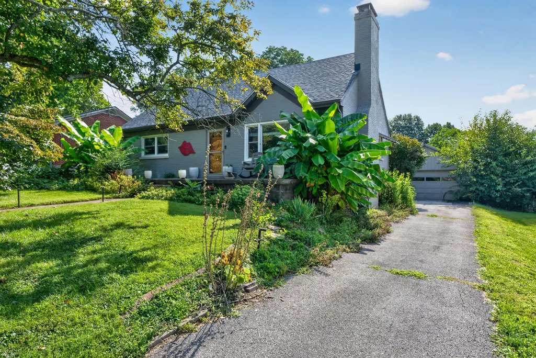
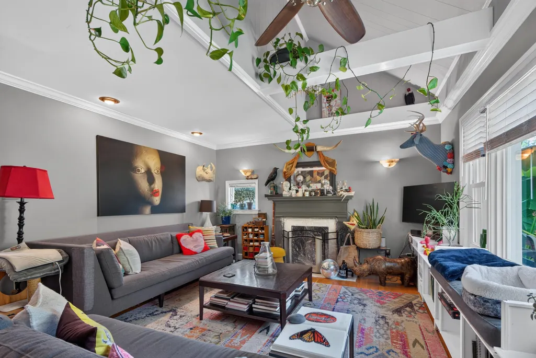
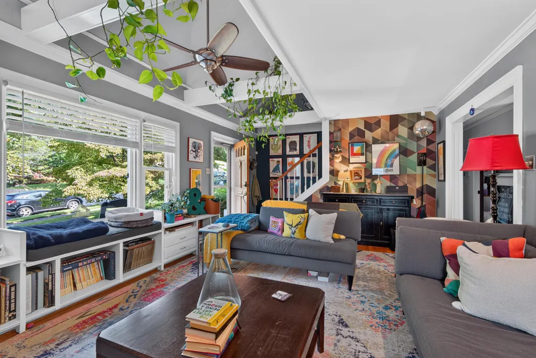
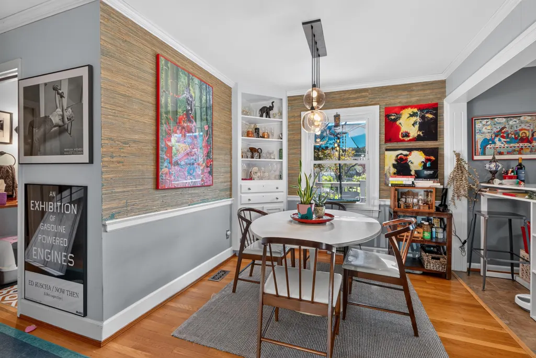
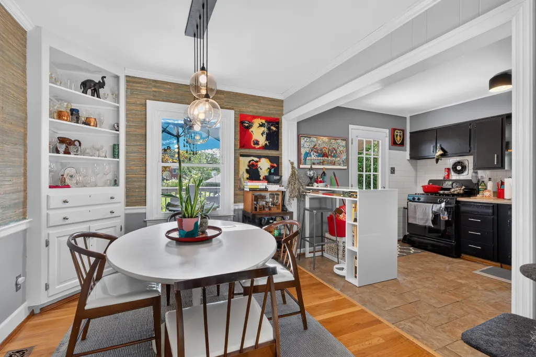
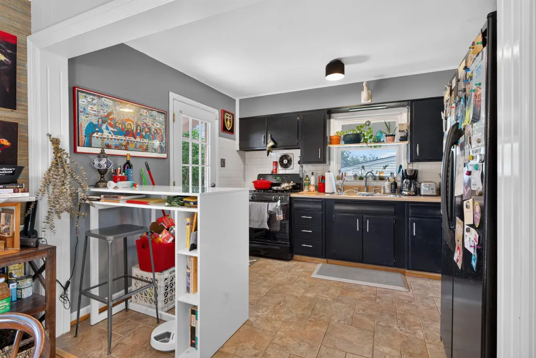
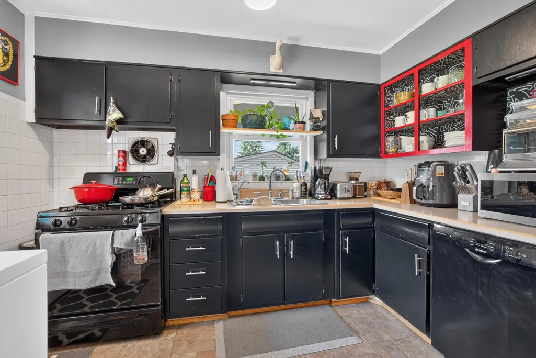
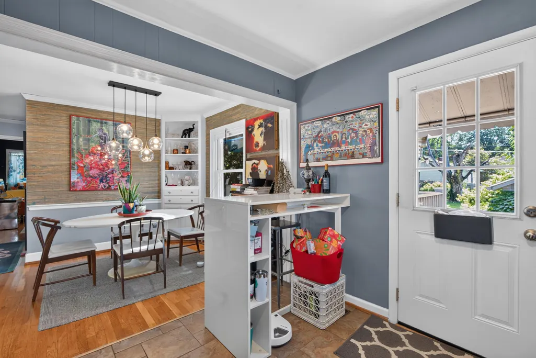
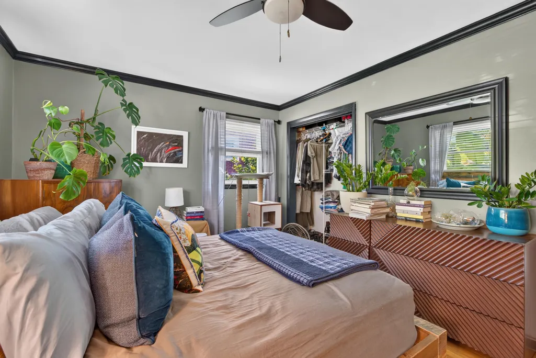
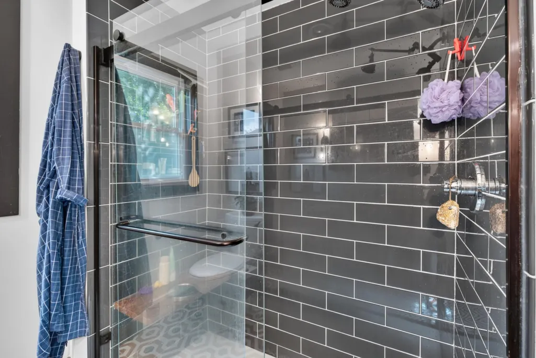
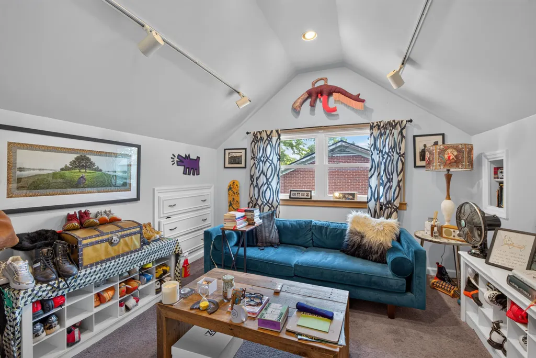
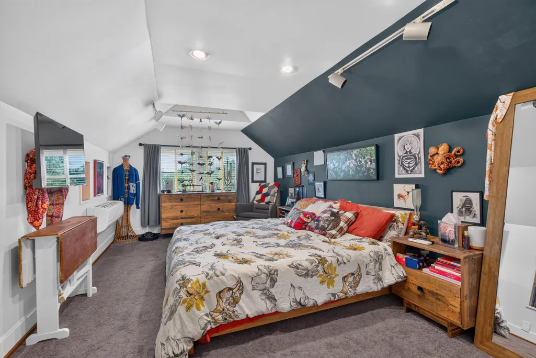
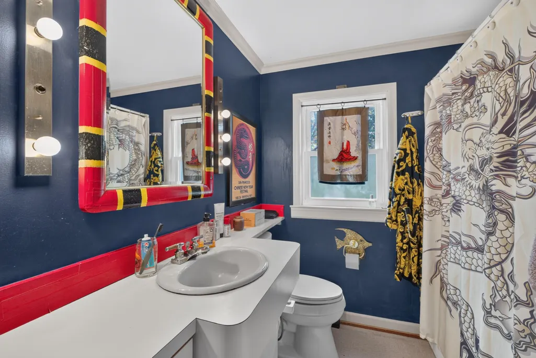
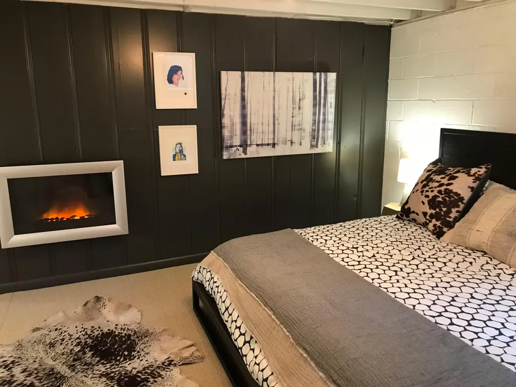
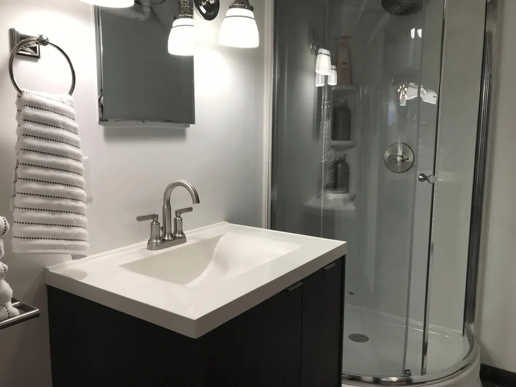
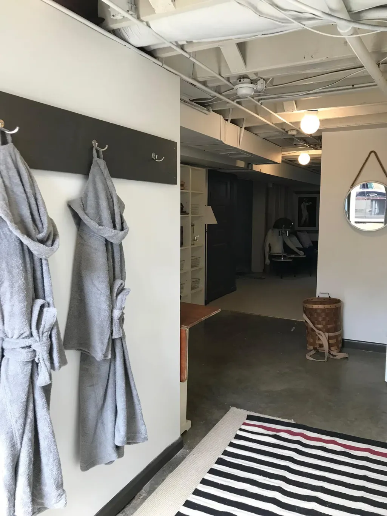
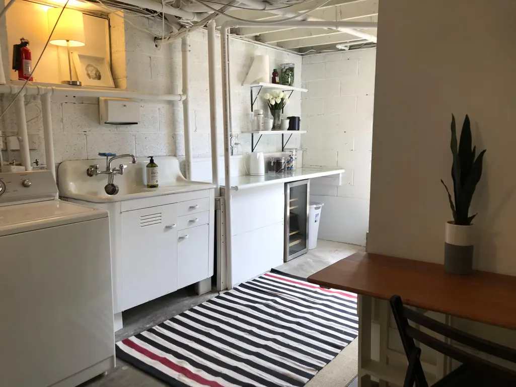
Welcome to Gardenside! Updated home with LOTS of great personality. 5 beds, 3 baths, updated mechanicals, brand new roof, new windows! Approved basement rental with separate entrance, this house has it all!
| Price History | |
|---|---|
| 8/21/2026 | Listed $390,000 |
| 9/8/2026 | 3$380,000 |
General Features
| Sewer | Public Sewer |
|---|---|
| Heating | Forced Air,Natural Gas |
| Cooling | Attic Fan,Central Air,Window Unit(s) |
| Utilities | Electricity Connected,Natural Gas Connected,Sewer Connected,Water Connected |
| Possession | Negotiable |
| Roof | Shingle |
| Appliances | Dishwasher,Microwave,Range,Refrigerator |
| Garage Spaces | 1 |
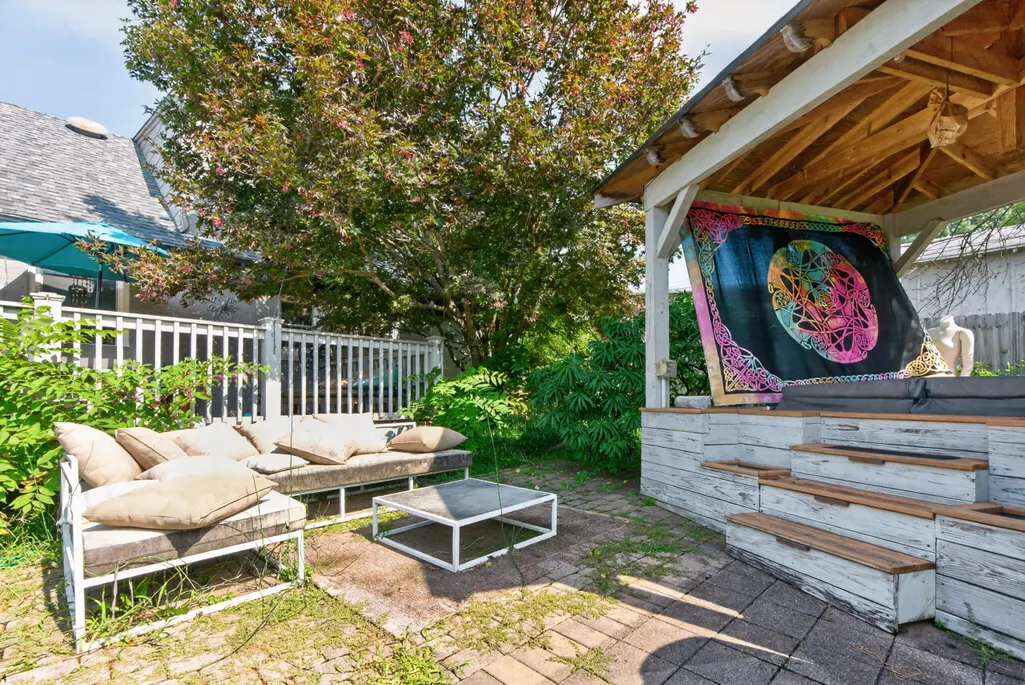
| Patio/Porch Features | Deck,Patio,Porch |
| Construction Materials | Brick Veneer |
| Year Built | 1957 |
| Levels | One and One Half |
| Property Subtype | Single Family Residence |
| Parcel Number | 25987500 |
| Community Features | Park |
| County | Fayette |
| New Construction | No |
| Property Type | Residential |
| HOA | false |
| Attached Garage | false |
| Subdivision Name | Gardenside |
| Garage Y/N | true |
| Total Rooms | 11 |
| Full Baths | 3 |
| Status | Pending |
| Directions | On Blue Licks please park on the street for showings. |
| High School | Lafayette |
| City | Lexington |
| High School District | Fayette County - 1 |
| MLS Area | 004 - Fayette County SW |
| Lot Size Units | Acres |
| Lot Size Square Feet | 10528 |
| Carport Y/N | false |
| Elementary School | Lane Allen |
| Land Lease Y/N | No |
| Home Warranty Y/N | No |
| Middle/Junior High School | Beaumont |
| MLS Area Minor | 004 - Fayette County SW |
| Lease Considered Y/N | No |
| Rent Control Y/N | No |
| Structure Type | House |
| Standard Status | Pending |
| MobileHomeRemainsYN | No |
| Senior Community | None |
| Sewer_co_Public_sp_Sewer | true |
Interior Features
| Interior Amenities | Ceiling Fan(s),Primary Downstairs |
|---|---|
| Basement | Bath/Stubbed,Exterior Entry,Full,Partially Finished,Sump Pump,Walk-Out Access |
| Flooring | Carpet,Hardwood,Tile,Vinyl |
| Total Fireplaces | 1 |
| Fireplace Features | Living Room,Masonry |
| Basement (Y/N) | Yes |
| Air Conditioning Y/N | true |
| Heating Y/N | true |
| Window Features | Blinds |
| Fireplace Y/N | true |
| Above Grade Finished Area | 1527 |
| Laundry Features | Electric Dryer Hookup,Gas Dryer Hookup,Washer Hookup |
| Total Bedrooms | 5 |
| Below Grade Finished Area | 523 |
| LivingAreaSource | Public Records |
| Total Baths | 3 |
| Heating-Forced Air | true |
| Heating-Natural Gas | true |
Exterior Features
| Fencing | Partial |
|---|---|
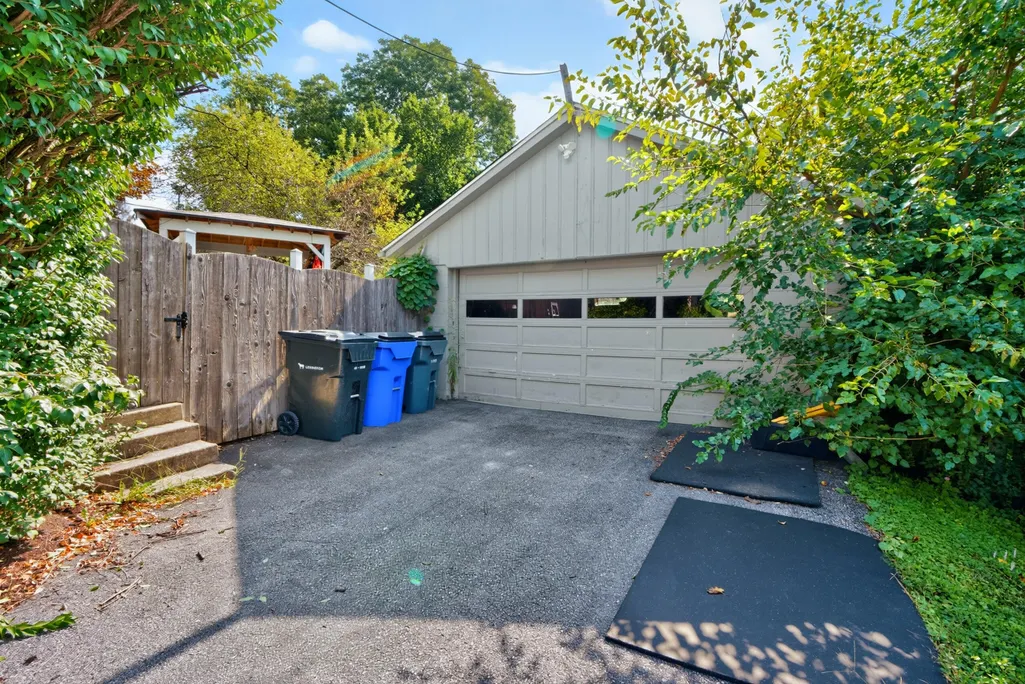
| Parking Features | Detached Garage,Driveway,Garage Door Opener,Garage Faces Rear,Off Street |
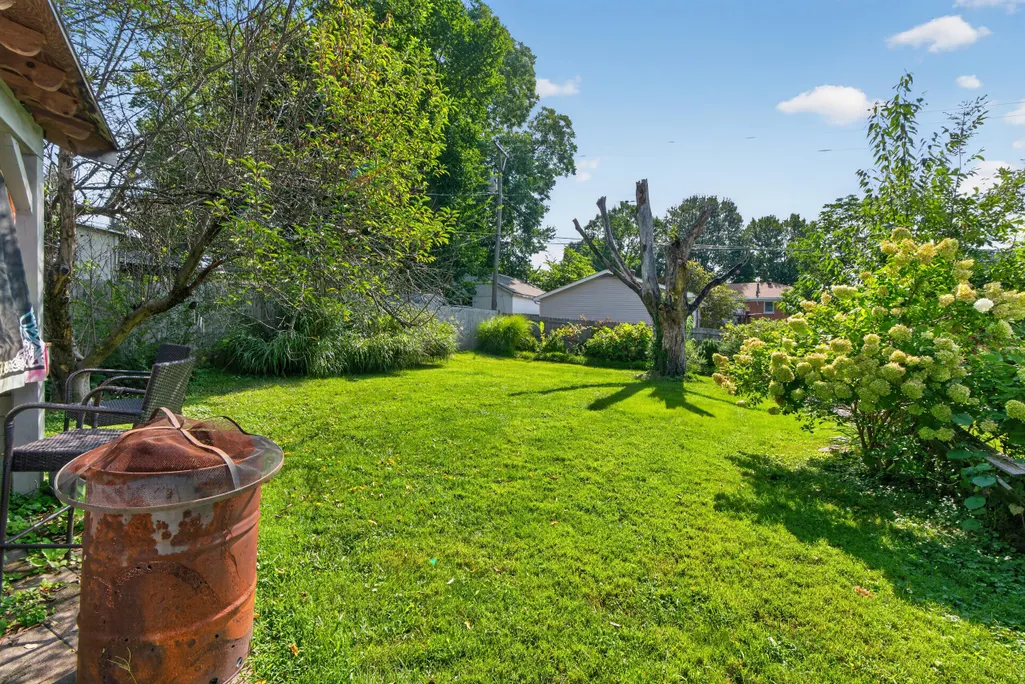
| Lot Features | Many Trees |
| Water Source | Public |
| Lot Size Area | 0.24 |
| Foundation Details | Block |
| Building Area Total | 2050 |
| Lot Size Acres | 0.24 |
| Lot Size Source | Public Records |
| Waterfront Y/N | false |
| Crops Included Y/N | No |
| Horse Y/N | false |
| Irrigation Water Rights Y/N | No |
Amenities
- Foreclosure
- Views
- Short Sale
- New Construction
- Adult 55+
- Lease To Own
- No HOA Fees
- Furnished
- Primary On Main
- Air Conditioning
- Seller Finance
- Green
- Fixer Upper
- Horse
- Golf
- Fireplace
- Deck
- Garage
- Basement
- Pool
Property vs Single Family Average in 40504
Price
Year Built
 Data last updated: September 21, 2026 1:49 PM UTC and updating occurs daily
 The data relating to real estate for sale on this web site comes in part from the Internet Data Exchange Program of Metro Search, Inc. Real estate listings held by brokerage firms other than NextHome Custom Realty are marked with the Internet Data Exchange logo or the Internet Data Exchange thumbnail logo and detailed information about each listing includes the name of the listing broker.
© 2026 Metro Search, Inc.
The data relating to real estate for sale on this web site comes in part from the Internet Data Exchange Program of Metro Search, Inc. Real estate listings held by brokerage firms other than NextHome Custom Realty are marked with the Internet Data Exchange logo or the Internet Data Exchange thumbnail logo and detailed information about each listing includes the name of the listing broker.
© 2026 Metro Search, Inc.
