
Primary on Main



















Address
2453 Eastway Drive, Lexington, KY
Price
$ 399,700
Property Attributes
- MLS#26024001
- TypeSingle Family
- Listing Status Pending
- CountyFayette
- CityLexington
- Area004 - Fayette County SW
- NeighborhoodSouthland
- Zip40503
- StyleRanch
- Year Built1958
- Price$ 399,700
- Bedrooms4
- Full Bathrooms3
- Half Bathrooms1
- Sqr Footage2274
- Lot Size0.26 Acres
Data Source:
ImagineMLS
Property Description
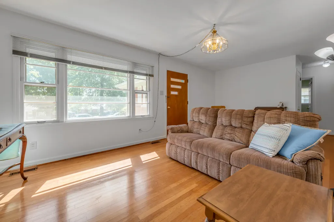
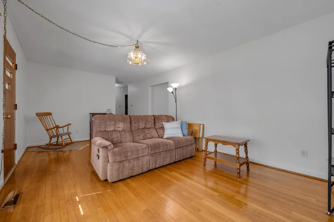
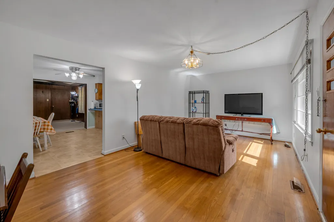
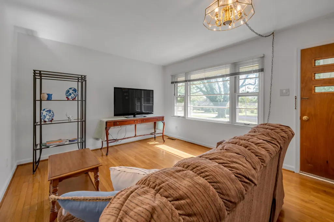
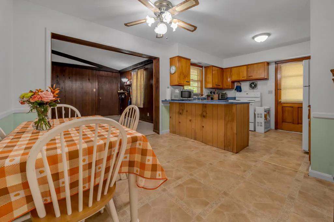
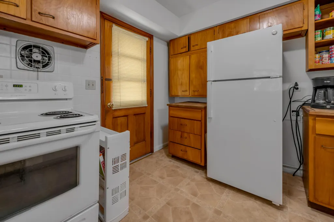
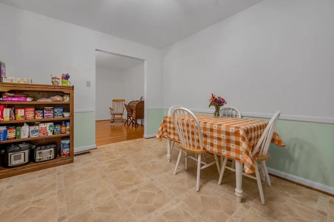
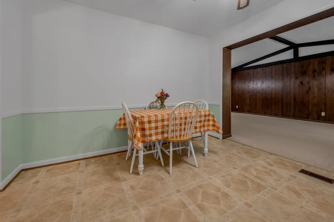
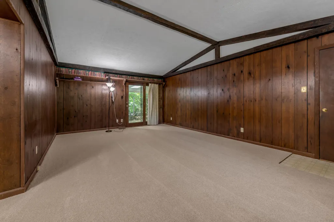
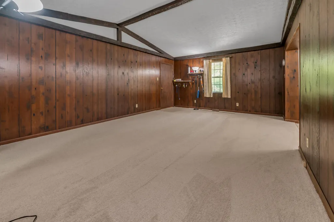
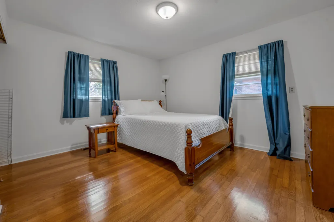
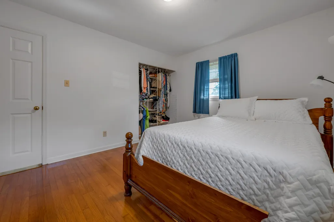
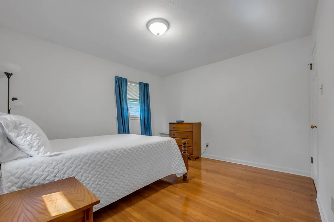
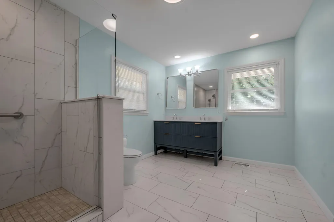
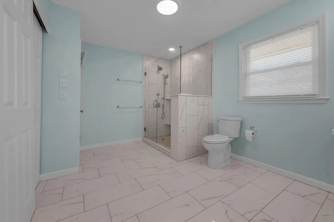
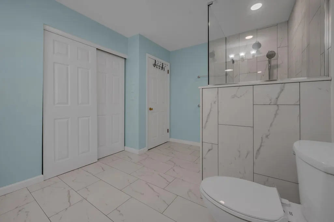
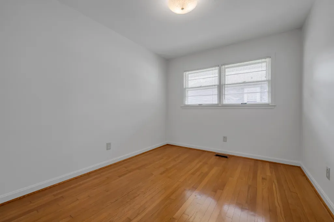
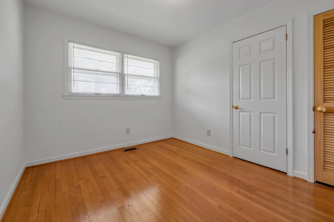
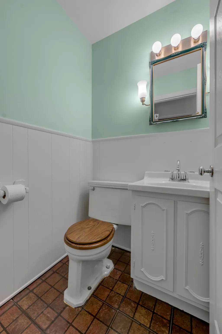
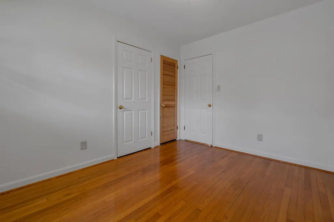
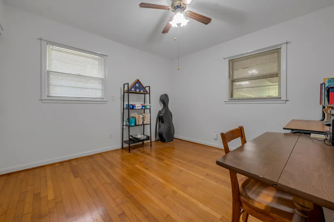
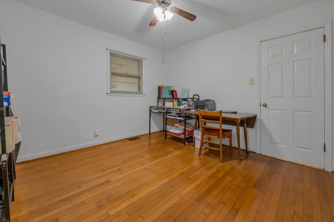
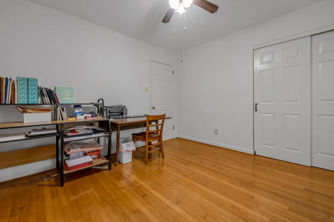
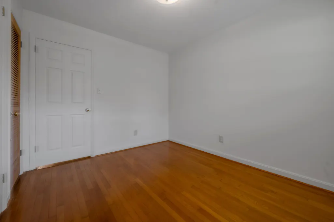
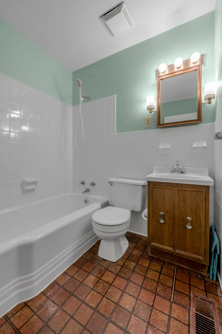
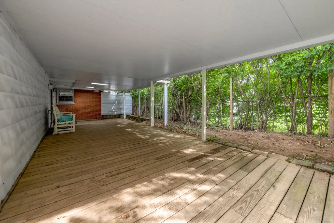
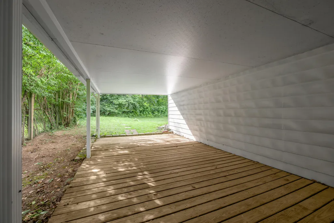
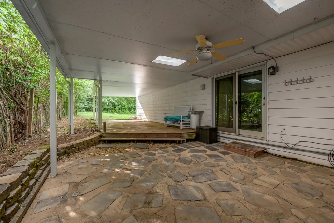
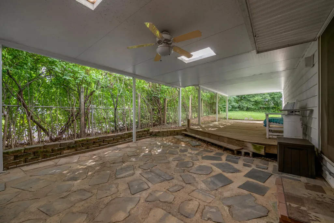
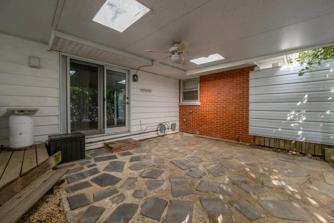
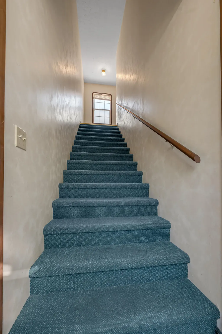
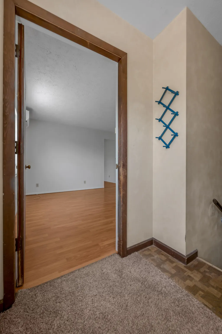
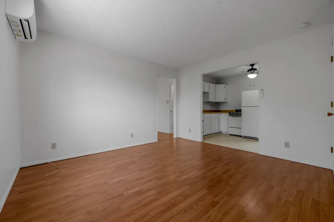
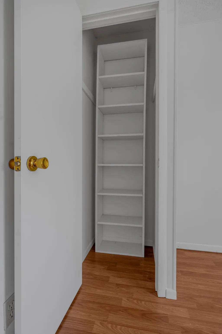
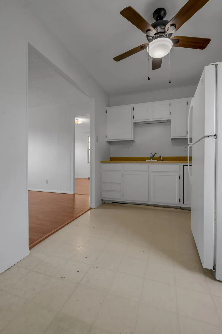
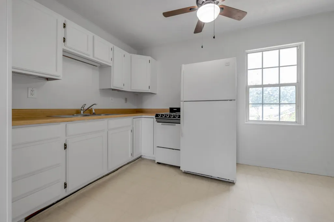
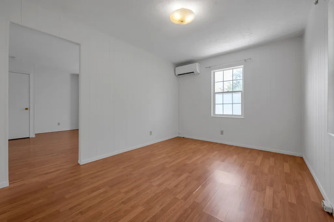
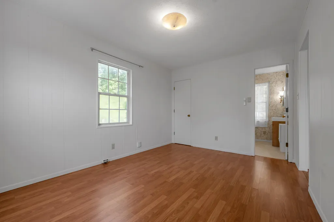
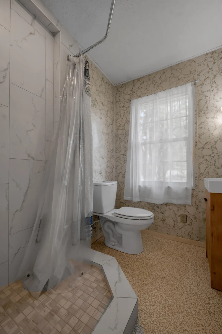
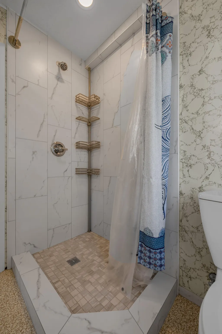
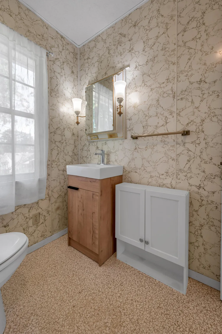
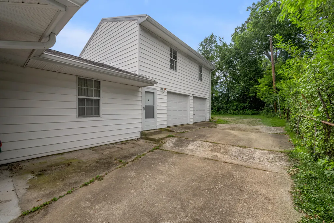
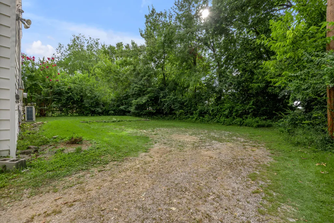
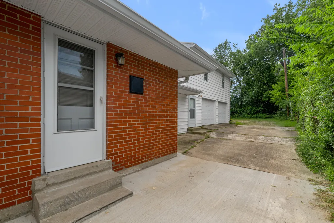
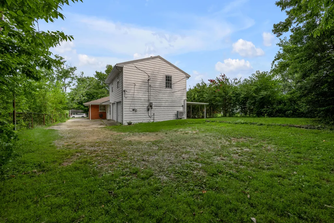
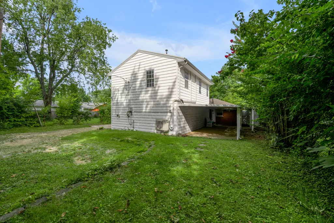
Welcome home to this beautifully updated all-brick ranch in one of Lexington's most desirable neighborhoods, just off Southland Drive! Enjoy the charm and convenience of being only minutes from the popular Southland District, where you'll find locally loved coffee shops, restaurants, boutiques, and neighborhood favorites. This spacious home offers 4 bedrooms and 3 1/2 baths, with 3 bedrooms and 2 1/2 baths on the main level, plus a private 1-bedroom, 1-full-bath, family room & kitchen apartment above the attached two-car garage. Beautiful hardwood flooring extends throughout much of the home, including the inviting living room, adding warmth and timeless appeal. The large vaulted family room features new carpet and provides a wonderful gathering space for family and friends. A French door opens to the covered patio and deck, creating an inviting extension of the living space for relaxing, entertaining, and enjoying the outdoors. The stunning primary suite features a completely remodeled, spa-inspired bathroom with a fully tiled walk-in shower, stylish double vanity, and designer finishes, creating a beautiful and relaxing retreat. A rare and highly desirable feature is the private apartment located above the attached two-car garage. With its own separate entrance between the home and garage, this versatile space includes a bedroom, full bath, kitchen, and comfortable family room. Whether used for extended family, adult children, guests, a home office, or other flexible living needs, this additional space provides exceptional versatility and privacy. It may also offer income potential, subject to applicable local regulations. Combining timeless all-brick construction, thoughtful updates, a flexible floor plan, wonderful indoor and outdoor living spaces, and an exceptional location, this unique property truly stands out. Don't miss your opportunity to make this special Lexington home your own!
| Price History | |
|---|---|
| 9/8/2026 | Listed $399,700 |
General Features
| Sewer | Public Sewer |
|---|---|
| Heating | Forced Air,Natural Gas |
| Cooling | Ceiling Fan(s),Central Air,Electric,Heat Pump,Zoned,Other |
| Utilities | Electricity Connected,Natural Gas Connected,Sewer Connected,Water Connected |
| Possession | Close Of Escrow |
| Roof | Dimensional Style |
| Appliances | Dishwasher,Disposal,Range,Refrigerator,Self Cleaning Oven |
| Garage Spaces | 2 |
| Patio/Porch Features | Deck,Patio,Porch |
| Architectural Style | Ranch |
| Construction Materials | Brick,Aluminum Siding |
| Year Built | 1958 |
| Levels | One and One Half |
| Property Subtype | Single Family Residence |
| Parcel Number | 11019300 |
| County | Fayette |
| New Construction | No |
| Property Type | Residential |
| HOA | false |
| Attached Garage | false |
| Subdivision Name | Southland |
| Garage Y/N | true |
| Total Rooms | 13 |
| Full Baths | 3 |
| Status | Pending |
| Directions | Nicholasville Rd toward town, left onto Southland Drive, Left onto Eastway. Home toward the end of the road. |
| High School | Lafayette |
| City | Lexington |
| High School District | Fayette County - 1 |
| MLS Area | 004 - Fayette County SW |
| Lot Size Units | Acres |
| Lot Size Square Feet | 11151 |
| Carport Y/N | false |
| Elementary School | Clays Mill |
| Land Lease Y/N | No |
| Home Warranty Y/N | false |
| Middle/Junior High School | Jessie Clark |
| MLS Area Minor | 004 - Fayette County SW |
| Lease Considered Y/N | No |
| Rent Control Y/N | No |
| Structure Type | House |
| Standard Status | Pending |
| MobileHomeRemainsYN | No |
| Senior Community | None |
| Sewer_co_Public_sp_Sewer | true |
Interior Features
| Interior Amenities | Breakfast Bar,Ceiling Fan(s),Eat-in Kitchen,In-Law Floorplan,Primary Downstairs,Walk-In Closet(s) |
|---|---|
| Basement | Crawl Space |
| Flooring | Carpet,Hardwood,Vinyl |
| Basement (Y/N) | No |
| Air Conditioning Y/N | true |
| Heating Y/N | true |
| Window Features | Blinds |
| Fireplace Y/N | false |
| Above Grade Finished Area | 2274 |
| Half Baths | 1 |
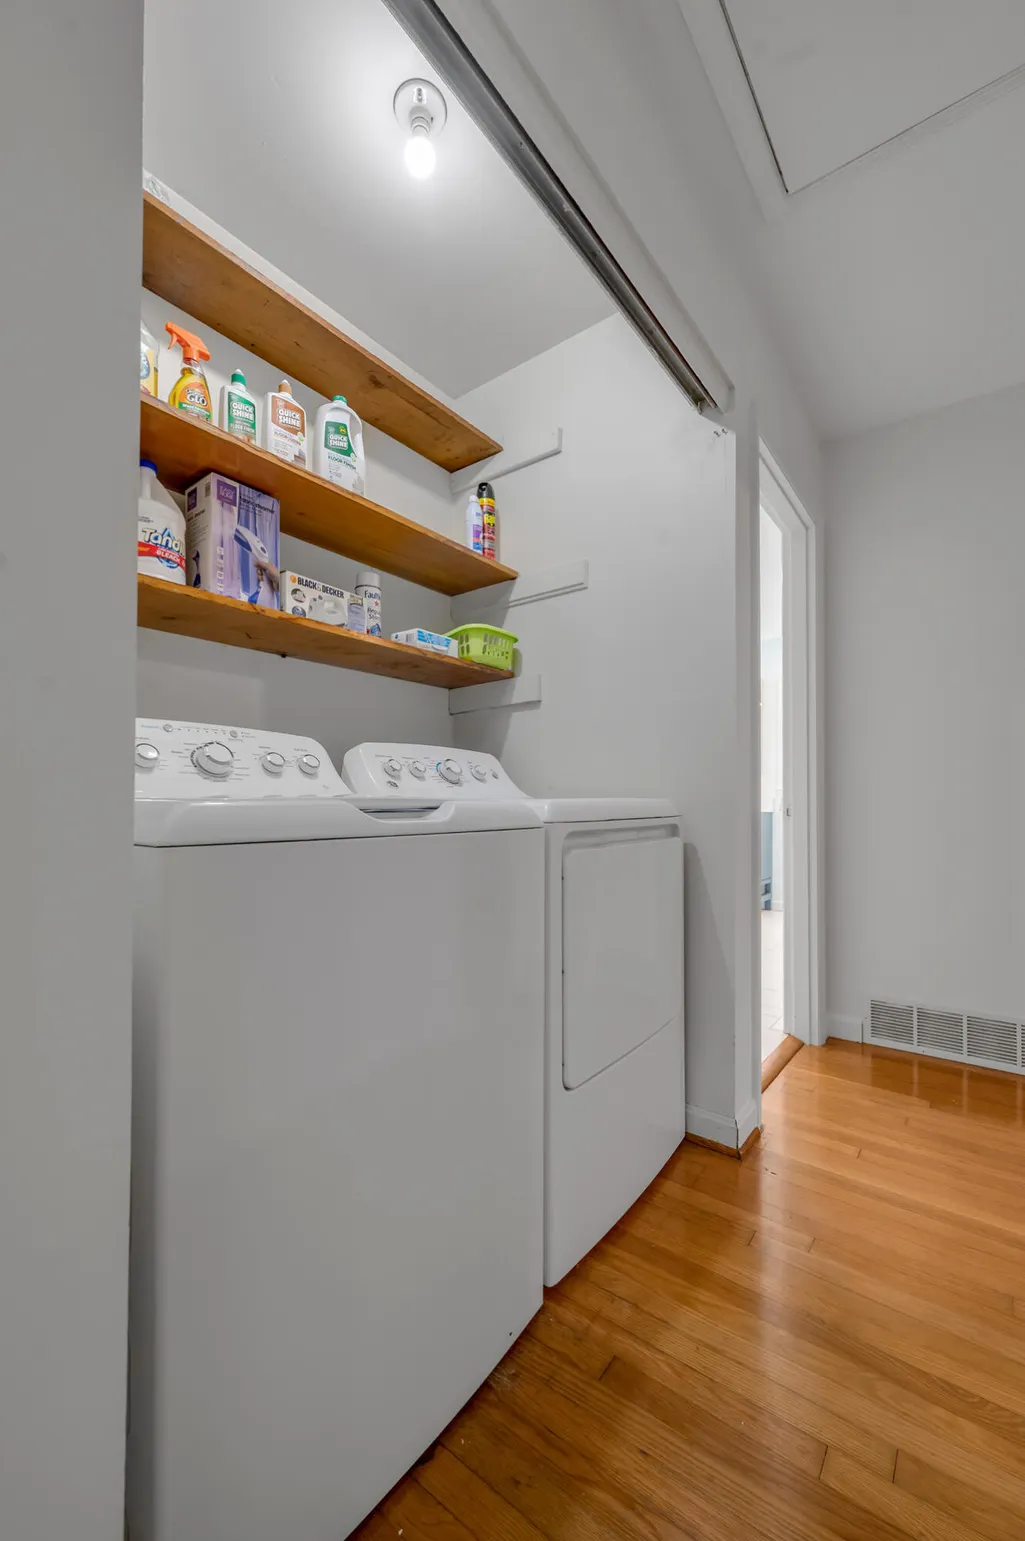
| Laundry Features | Electric Dryer Hookup,Main Level,Washer Hookup |
| Total Bedrooms | 4 |
| LivingAreaSource | Listing Agent Measured |
| Total Baths | 4 |
| Heating-Forced Air | true |
| Heating-Natural Gas | true |
Exterior Features
| Fencing | Chain Link |
|---|---|
| Parking Features | Attached Garage,Driveway,Garage Door Opener,Garage Faces Side,Off Street |
| Lot Features | Landscaped |
| Water Source | Public |
| Lot Size Area | 0.26 |
| Foundation Details | Block |
| Building Area Total | 2274 |
| Lot Size Acres | 0.26 |
| Lot Size Source | Public Records |
| Waterfront Y/N | false |
| Door Features | Storm Door(s) |
| Crops Included Y/N | No |
| Horse Y/N | false |
| Irrigation Water Rights Y/N | No |
Amenities
- Foreclosure
- Views
- Short Sale
- New Construction
- Adult 55+
- Lease To Own
- No HOA Fees
- Furnished
- Primary On Main
- Air Conditioning
- Seller Finance
- Green
- Fixer Upper
- Horse
- Golf
- Fireplace
- Deck
- Garage
- Basement
- Pool
Property vs Single Family Average in 40503
Price
Year Built
 Data last updated: September 22, 2026 1:52 PM UTC and updating occurs daily
 The data relating to real estate for sale on this web site comes in part from the Internet Data Exchange Program of Metro Search, Inc. Real estate listings held by brokerage firms other than NextHome Custom Realty are marked with the Internet Data Exchange logo or the Internet Data Exchange thumbnail logo and detailed information about each listing includes the name of the listing broker.
© 2026 Metro Search, Inc.
The data relating to real estate for sale on this web site comes in part from the Internet Data Exchange Program of Metro Search, Inc. Real estate listings held by brokerage firms other than NextHome Custom Realty are marked with the Internet Data Exchange logo or the Internet Data Exchange thumbnail logo and detailed information about each listing includes the name of the listing broker.
© 2026 Metro Search, Inc.
