
Water Views


















Address
3193 Brighton Place Drive, Lexington, KY
Price
$ 875,000
Property Attributes
- MLS#26024308
- TypeSingle Family
- Listing Status Pending
- CountyFayette
- CityLexington
- Area002 - Fayette County NE
- NeighborhoodAndover Forest
- Zip40509
- StyleCraftsman
- Year Built1995
- Price$ 875,000
- Bedrooms5
- Full Bathrooms4
- Half Bathrooms1
- Sqr Footage4314
- Lot Size0.21 Acres
Data Source:
ImagineMLS
Property Description
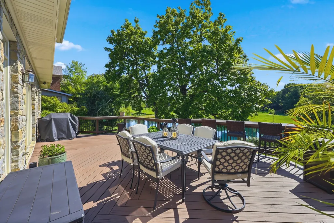
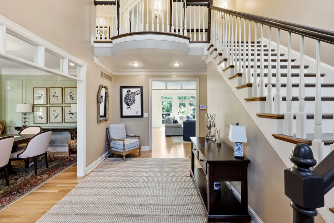
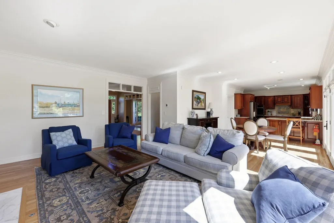
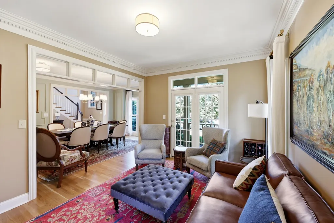
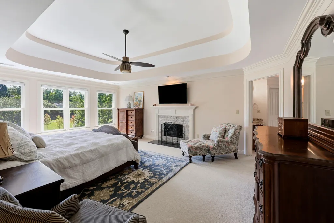
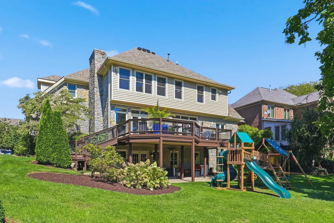
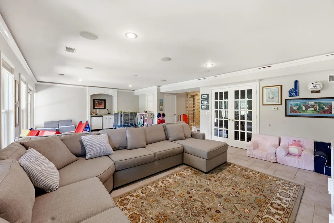
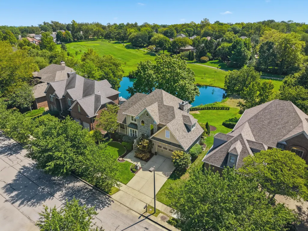
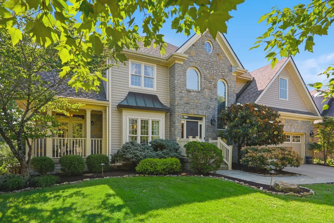
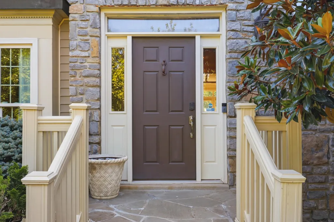
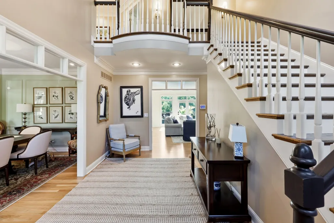
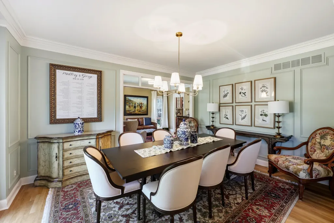
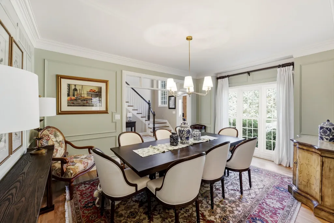
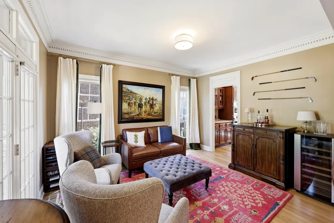
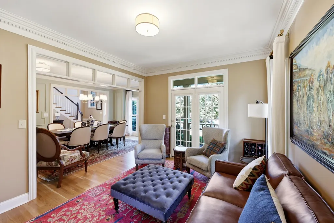
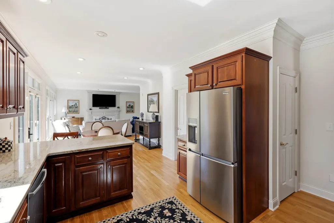
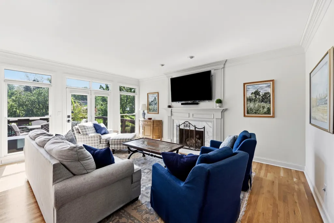
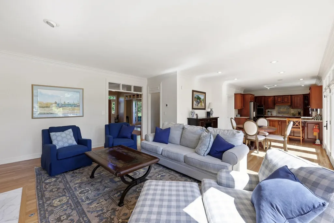
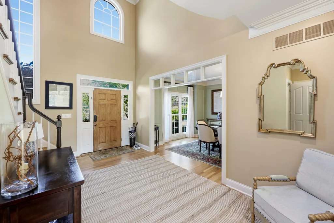
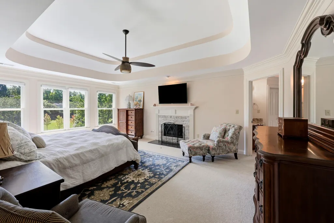
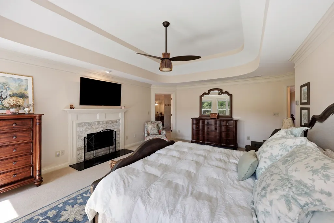
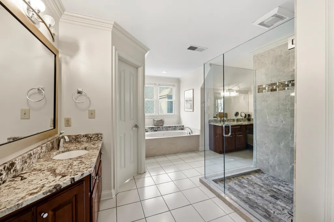
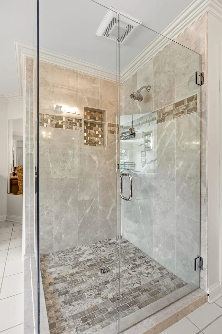
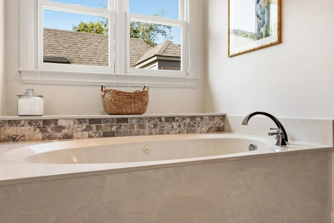
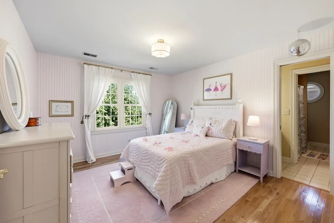
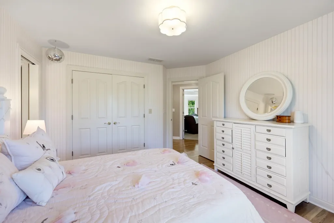
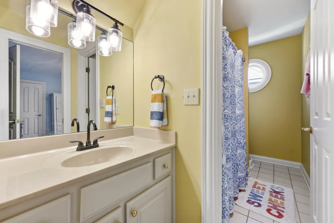
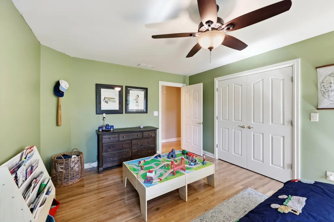
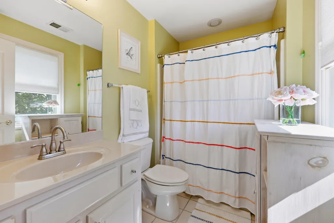
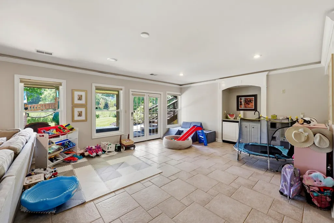
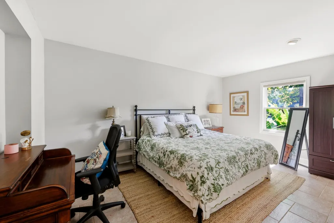
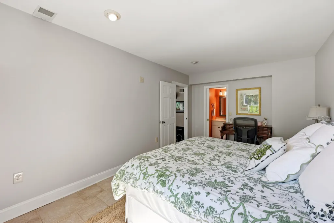
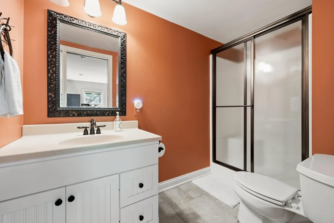
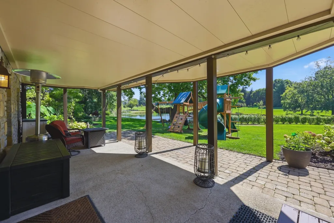
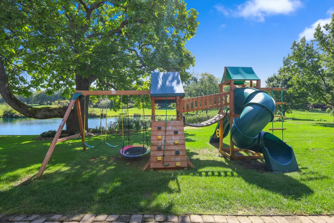
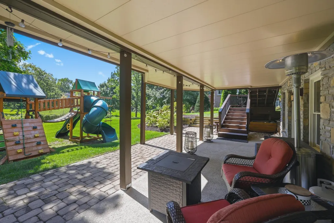
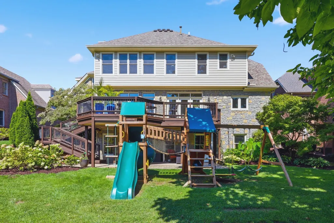
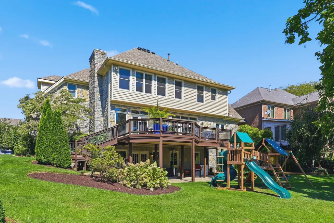
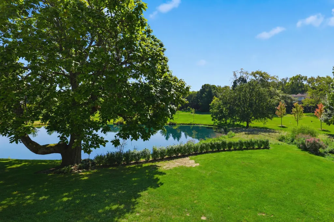
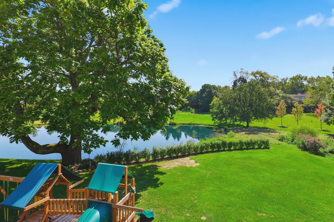
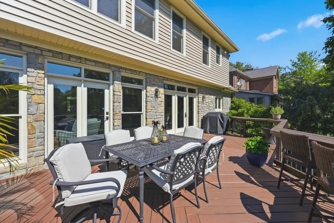
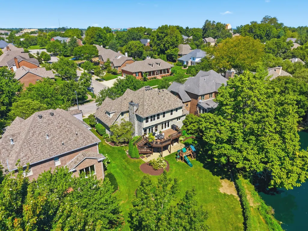
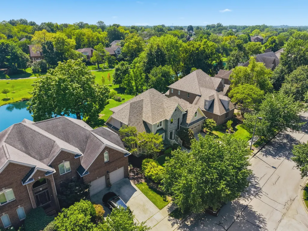
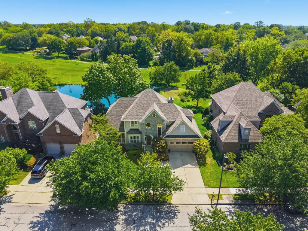
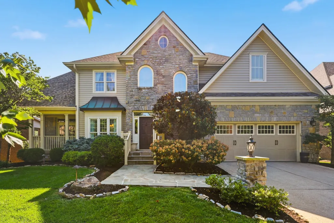
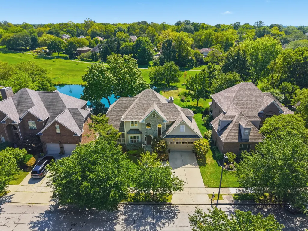
Where the view becomes part of everyday life. Overlooking a community pond and green space in established Andover Forest, 3193 Brighton Place Drive offers more than 4,300 finished square feet. including over 3,000 square feet above grade, with versatile living and outdoor spaces across three levels. A distinctive stone façade and mature landscaping create an impressive arrival. Inside, a soaring two-story foyer, arched windows, transoms, hardwood floors, and an open staircase showcase the home's architectural character. A private office and adjoining formal dining room introduce the main level, with a tucked-away covered porch just beyond. Designed for gathering, the spacious kitchen features granite countertops, stainless appliances, abundant cabinetry, a wall oven and microwave, electric cooktop, and breakfast bar. It opens naturally to the breakfast area and light-filled living room, where a gas-log fireplace and expansive windows frame the greenery outside. The elevated deck overlooks the pond and surrounding green space, providing a peaceful setting for outdoor dining, entertaining, or simply enjoying the view. Upstairs, the generously sized primary suite features a tray ceiling, second fireplace, abundant windows, oversized walk-in closet, and an ensuite with separate vanities, soaking tub, and glass-enclosed shower. Two bedrooms share a Jack-and-Jill bathroom, while a fourth bedroom and another full bath complete the upper level. The finished walkout basement adds a substantial living area, wet bar, full bathroom, storage, and a flexible room currently arranged as guest accommodations, equally suited for an office, gym, or hobby room. From here, step directly onto the covered lower patio and into the usable backyard overlooking the water. Complete with five bedrooms, four full bathrooms, one half bathroom, an attached two-car garage, multiple fireplaces, and outdoor living on both levels, this home delivers flexibility without sacrificing warmth or character. Minutes from Hamburg's shopping, dining, entertainment, healthcare, and everyday conveniences, with quick access to I-75, this home offers a rare combination of space, setting, and location.
| Price History | |
|---|---|
| 9/4/2026 | Listed $875,000 |
General Features
| Sewer | Public Sewer |
|---|---|
| Heating | Forced Air,Natural Gas,Zoned |
| Cooling | Electric,Zoned |
| Possession | Close Of Escrow |
| Roof | Dimensional Style,Shingle |
| Appliances | Cooktop,Dishwasher,Disposal,Microwave,Oven,Refrigerator |
| HOA Fee | 770 |
| Garage Spaces | 2 |
| Association Fee Includes | Insurance |
| Patio/Porch Features | Deck,Patio,Porch,Front Patio,Rear Patio,Front Porch |
| Architectural Style | Craftsman |
| Security Features | Security System Owned |
| Construction Materials | Stone,Other,Brick Veneer,HardiPlank Type,Solid Masonry |
| Year Built | 1995 |
| View | Neighborhood,Trees/Woods,Water |
| Levels | Two |
| Property Subtype | Single Family Residence |
| Parcel Number | 19322250 |
| Community Features | Park |
| Assoc Fee Paid Per | Annually |
| County | Fayette |
| New Construction | No |
| Property Type | Residential |
| HOA | true |
| Attached Garage | false |
| Subdivision Name | Andover Forest |
| Garage Y/N | true |
| Total Rooms | 17 |
| Full Baths | 4 |
| Status | Pending |
| Directions | From Man O War heading toward Hamburg, turn right onto Helmsdale Place, turn right onto Brighton Place Drive, property is on the left. |
| High School | Frederick Douglass |
| City | Lexington |
| High School District | Fayette County - 1 |
| MLS Area | 002 - Fayette County NE |
| Lot Size Units | Acres |
| Lot Size Square Feet | 8973.36 |
| Carport Y/N | false |
| Elementary School | Liberty |
| Land Lease Y/N | No |
| Home Warranty Y/N | false |
| Middle/Junior High School | Mary E Britton |
| MLS Area Minor | 002 - Fayette County NE |
| Lease Considered Y/N | No |
| Rent Control Y/N | No |
| Structure Type | House |
| Standard Status | Pending |
| MobileHomeRemainsYN | No |
| Senior Community | None |
| Sewer_co_Public_sp_Sewer | true |
Interior Features
| Interior Amenities | Breakfast Bar,Ceiling Fan(s),Eat-in Kitchen,Entrance Foyer,Walk-In Closet(s),Wet Bar |
|---|---|
| Basement | Bath/Stubbed,Exterior Entry,Finished,Full,Interior Entry,Sump Pump,Walk-Out Access |
| Flooring | Carpet,Hardwood,Tile,Vinyl |
| Total Fireplaces | 2 |
| Fireplace Features | Gas Log,Gas Starter,Living Room,Primary Bedroom |
| Basement (Y/N) | Yes |
| Air Conditioning Y/N | true |
| Heating Y/N | true |
| Window Features | Blinds,Insulated Windows,Screens,Window Treatments |
| Fireplace Y/N | true |
| Above Grade Finished Area | 3072 |
| Half Baths | 1 |
| Laundry Features | Electric Dryer Hookup,Main Level,Washer Hookup |
| Total Bedrooms | 5 |
| Below Grade Finished Area | 1242 |
| LivingAreaSource | Public Records |
| Total Baths | 5 |
| Heating-Forced Air | true |
| Heating-Natural Gas | true |
Exterior Features
| Fencing | None |
|---|---|
| Parking Features | Attached Garage,Driveway,Garage Door Opener,Garage Faces Front,Off Street |
| Lot Features | Few Trees,Landscaped |
| Water Source | Public |
| Lot Size Area | 0.21 |
| Foundation Details | Concrete Perimeter |
| Building Area Total | 4314 |
| Lot Size Acres | 0.21 |
| Lot Size Source | Public Records |
| Waterfront Y/N | false |
| Crops Included Y/N | No |
| Horse Y/N | false |
| Irrigation Water Rights Y/N | No |
Amenities
- Foreclosure
- Views
- Short Sale
- New Construction
- Adult 55+
- Lease To Own
- No HOA Fees
- Furnished
- Primary On Main
- Air Conditioning
- Seller Finance
- Green
- Fixer Upper
- Horse
- Golf
- Fireplace
- Deck
- Garage
- Basement
- Pool
Property vs Single Family Average in 40509
Price
Year Built
 Data last updated: September 21, 2026 1:49 PM UTC and updating occurs daily
 The data relating to real estate for sale on this web site comes in part from the Internet Data Exchange Program of Metro Search, Inc. Real estate listings held by brokerage firms other than NextHome Custom Realty are marked with the Internet Data Exchange logo or the Internet Data Exchange thumbnail logo and detailed information about each listing includes the name of the listing broker.
© 2026 Metro Search, Inc.
The data relating to real estate for sale on this web site comes in part from the Internet Data Exchange Program of Metro Search, Inc. Real estate listings held by brokerage firms other than NextHome Custom Realty are marked with the Internet Data Exchange logo or the Internet Data Exchange thumbnail logo and detailed information about each listing includes the name of the listing broker.
© 2026 Metro Search, Inc.
