
Primary on Main
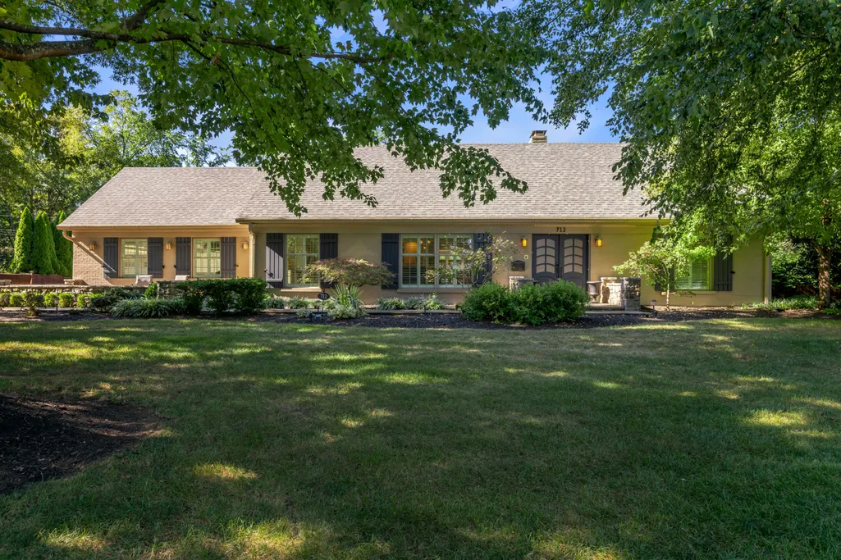
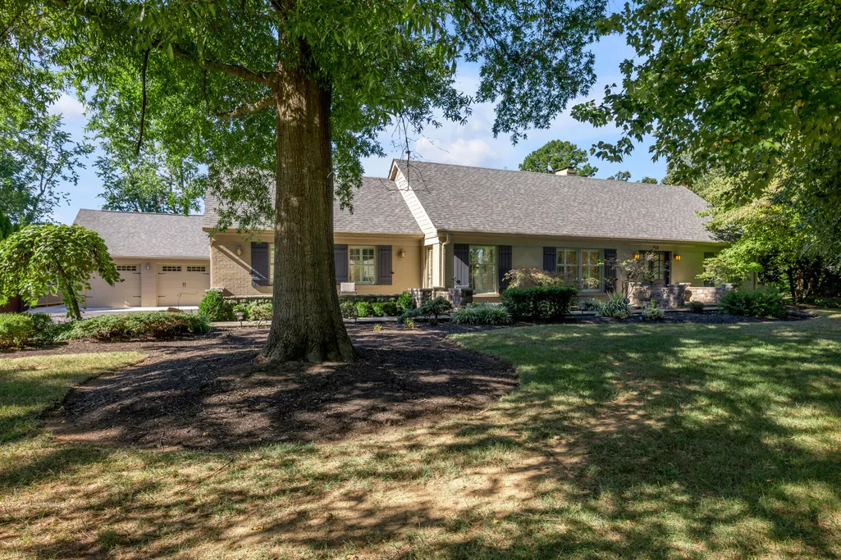
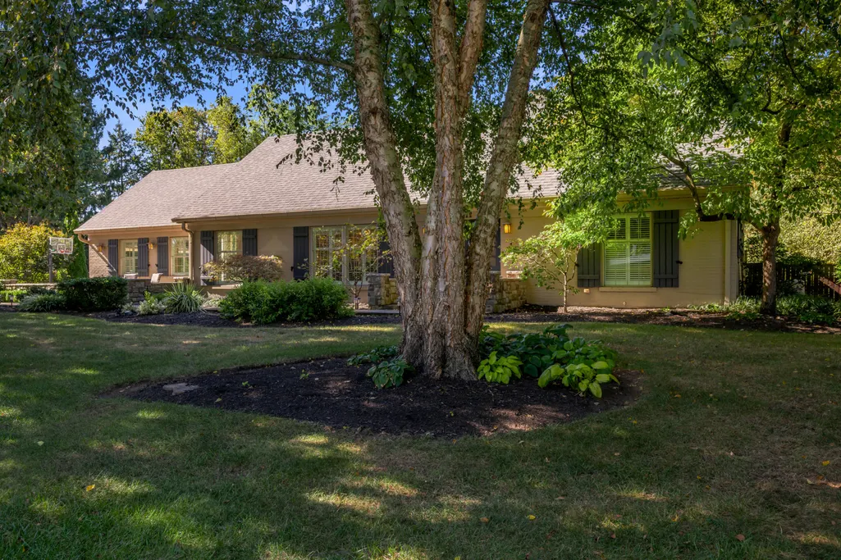
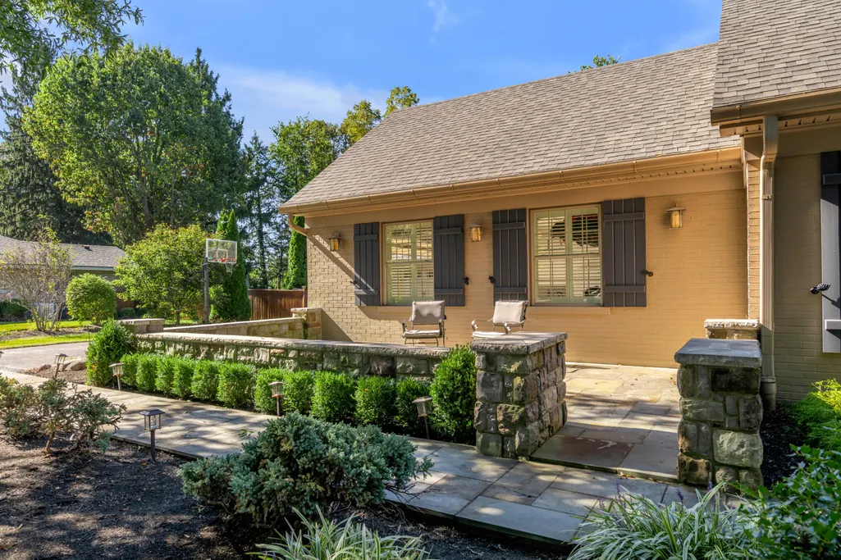

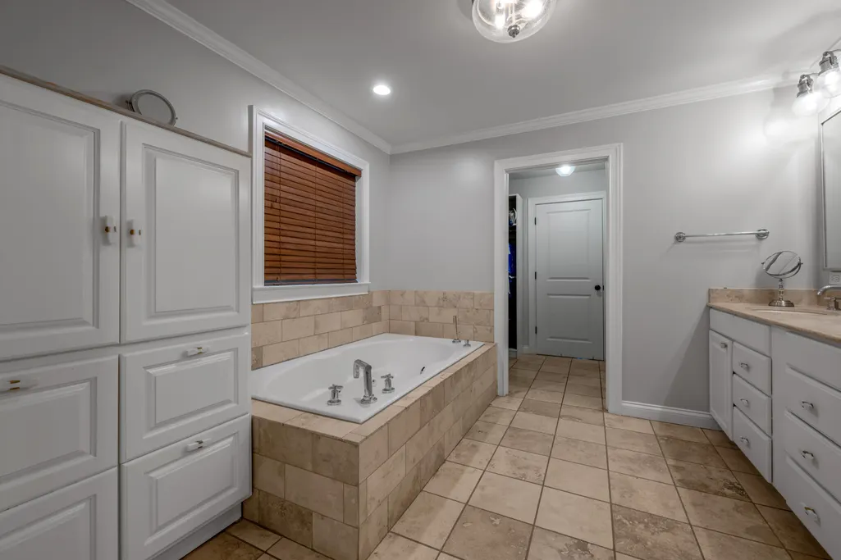
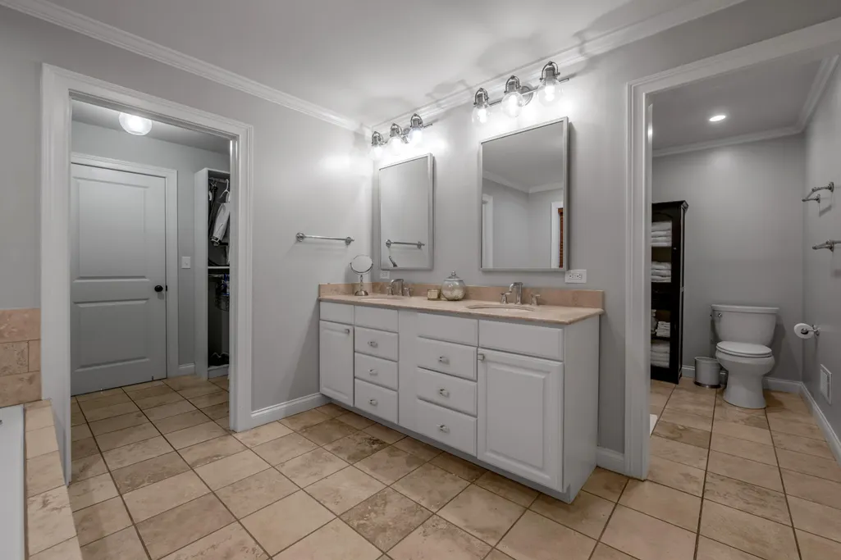
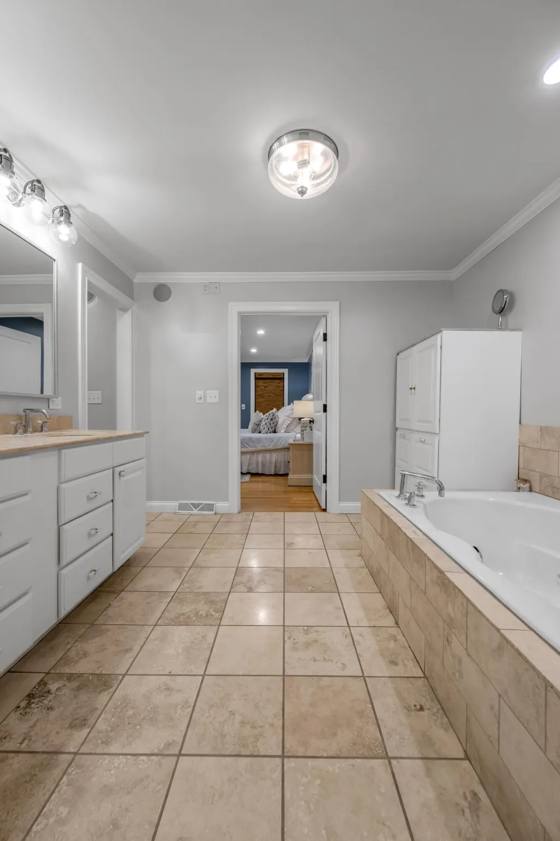
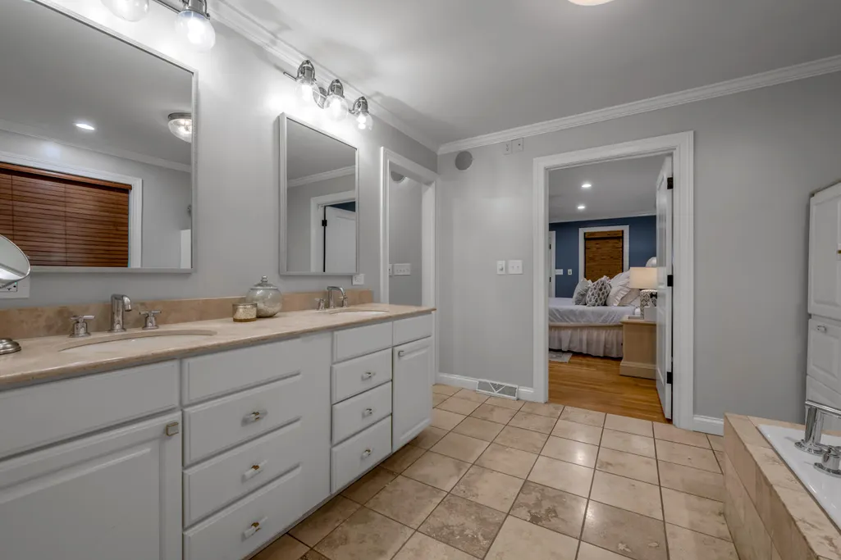
Address
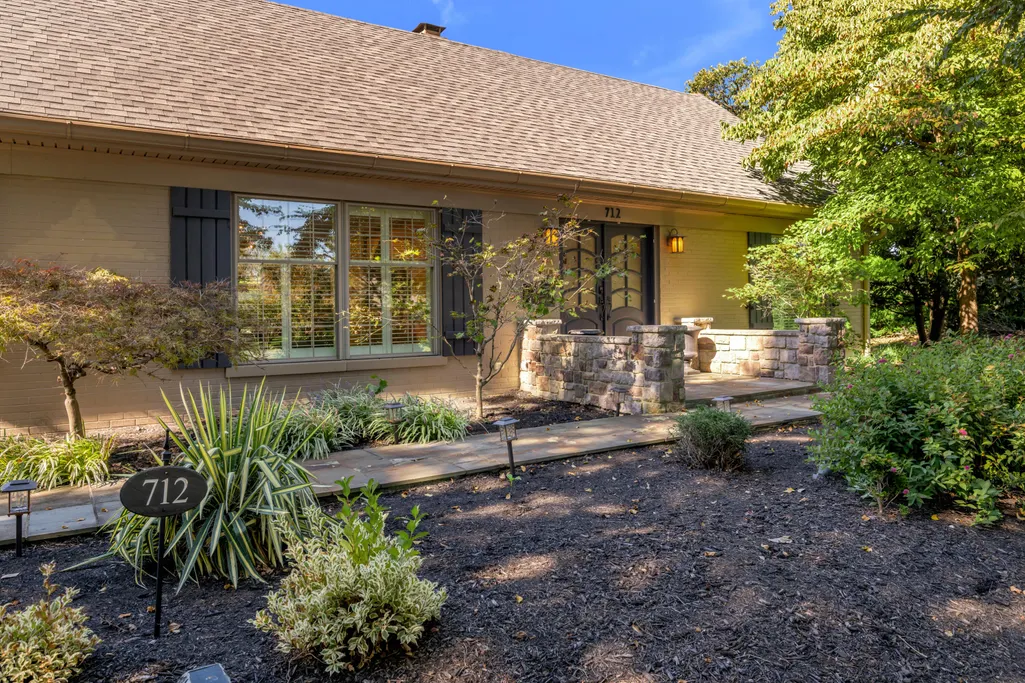
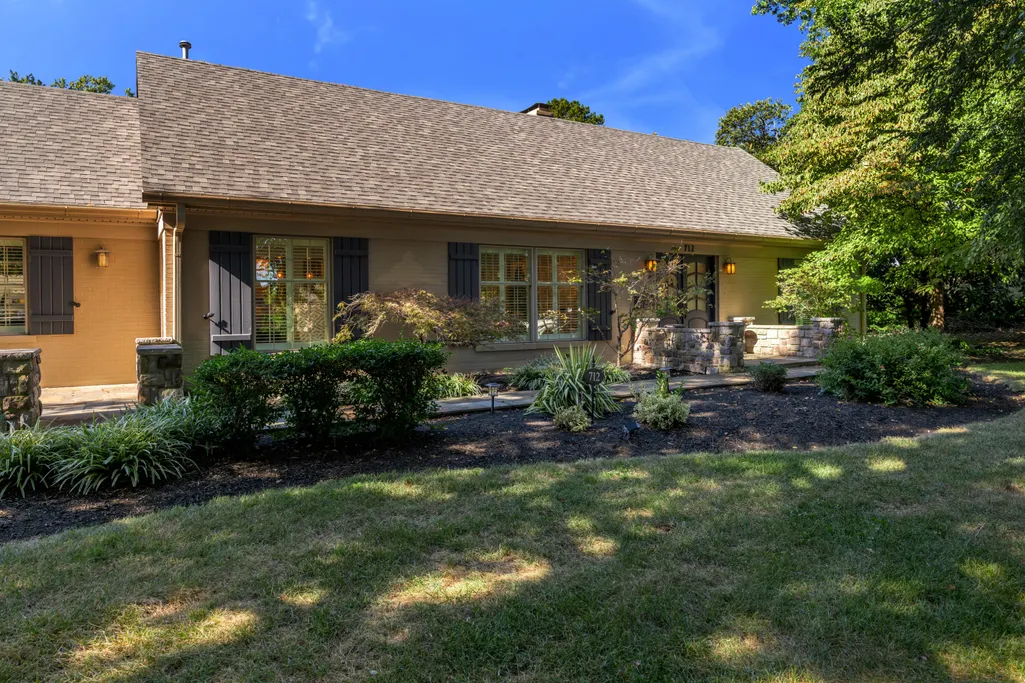
712 Burkshire Drive, Lexington, KY
Price
$ 1,499,000
Property Attributes
- MLS#26027512
- TypeSingle Family
- Listing Status Active
- CountyFAYETTE
- CityLexington
- Area003 - Fayette County SE
- NeighborhoodLansdowne
- Zip40502
- StyleCraftsman
- Year Built1960
- Price$ 1,499,000
- Bedrooms4
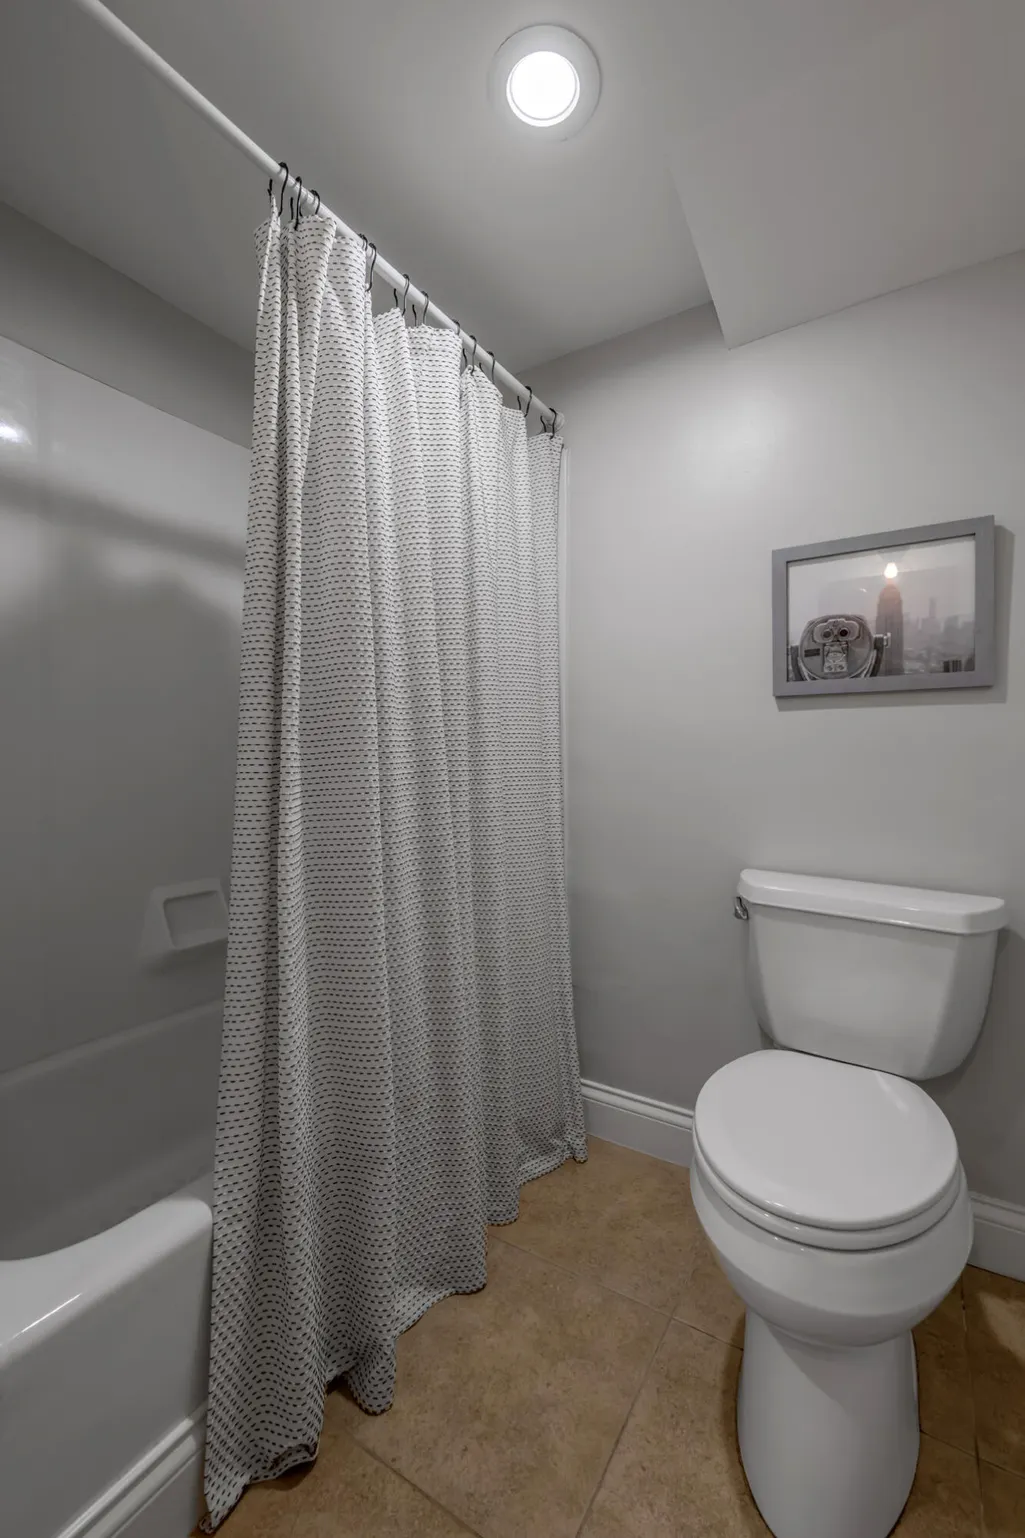
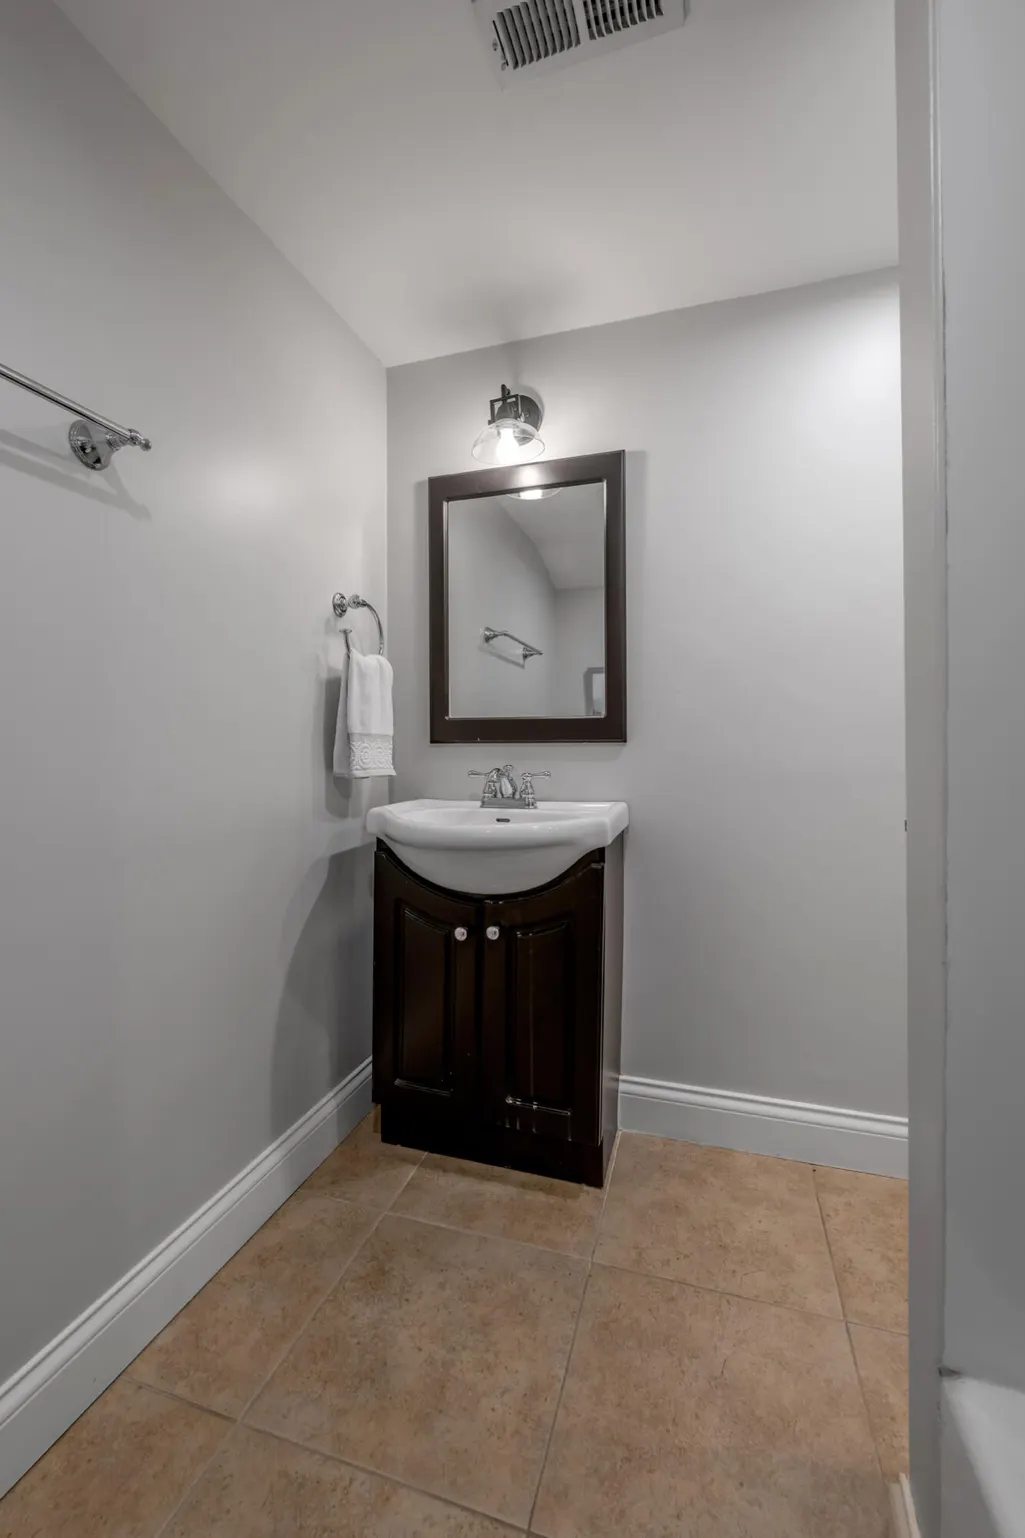
- Full Bathrooms3
- Half Bathrooms1
- Sqr Footage5236
- Lot Size0.58 Acres
Data Source:
ImagineMLS
Property Description
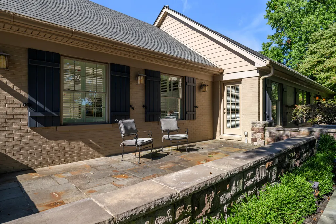
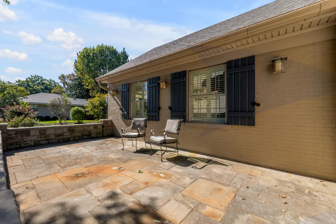
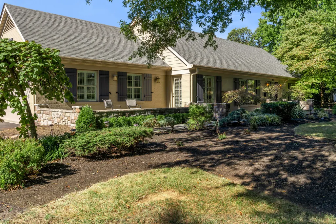
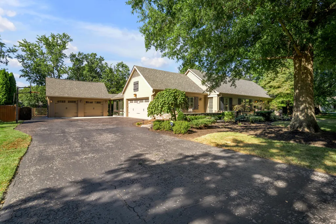
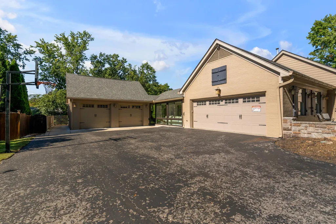
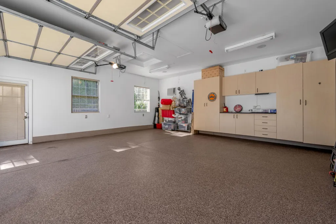
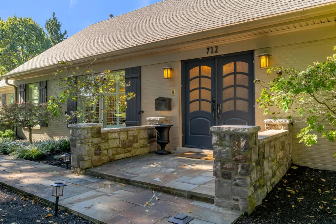
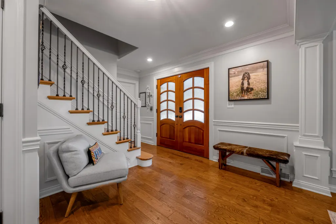
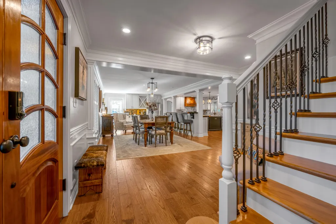
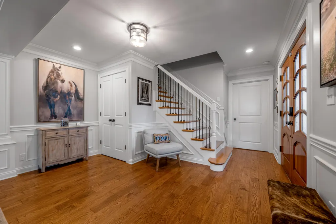
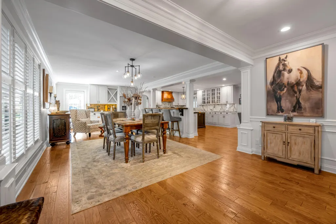
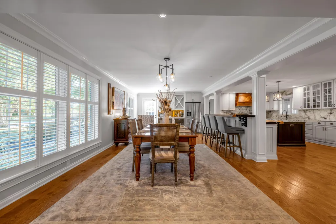
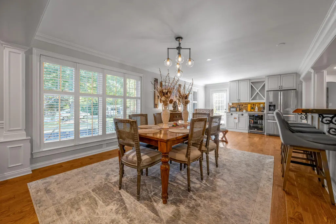
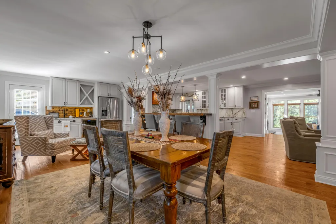
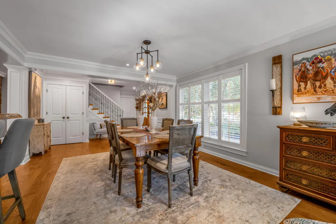
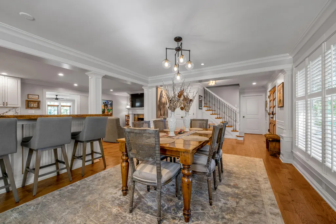
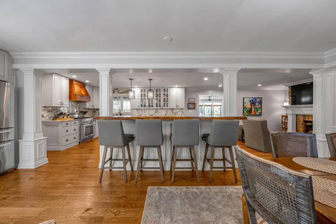
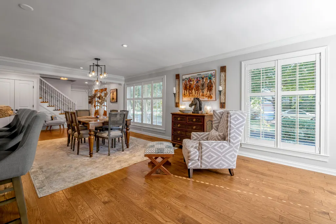
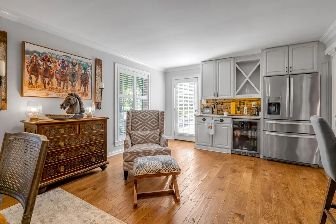
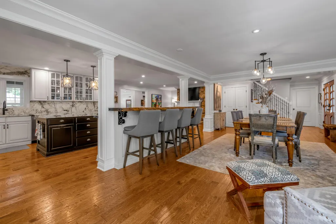
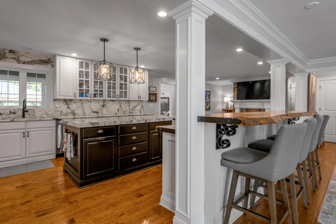
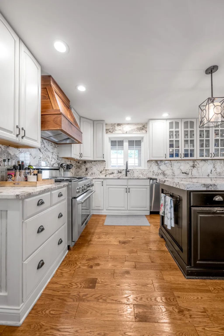
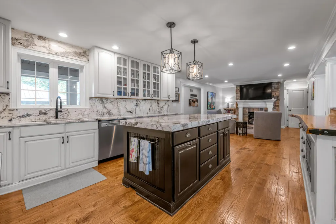
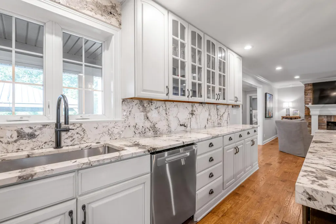
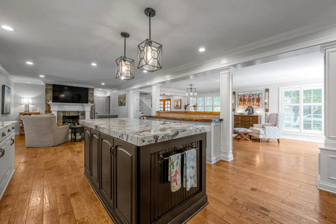
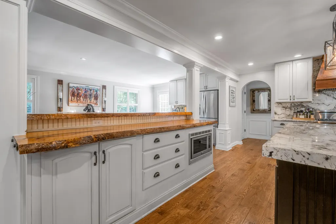
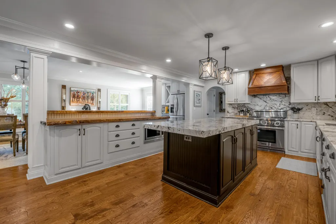
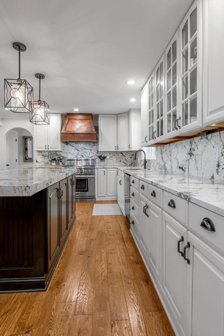
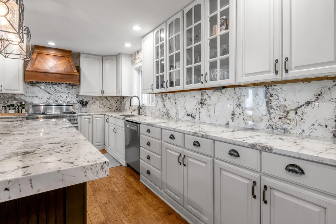
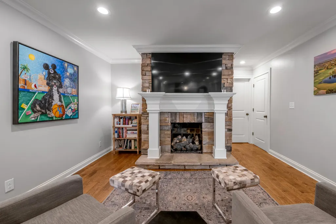
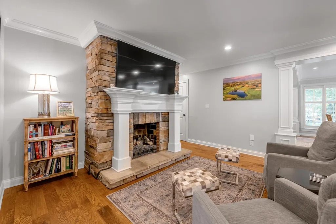
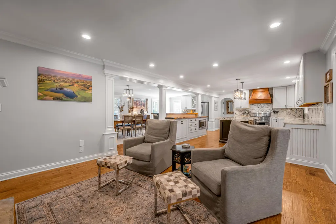
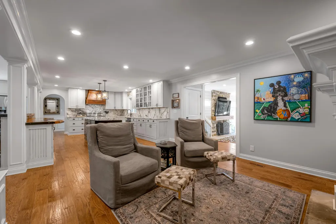
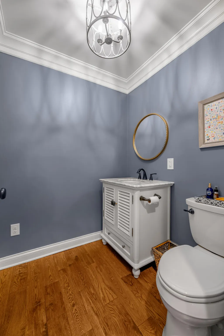
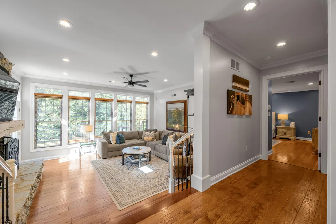
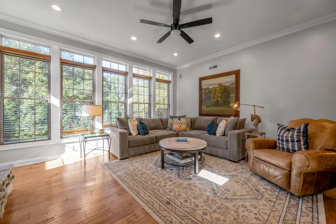
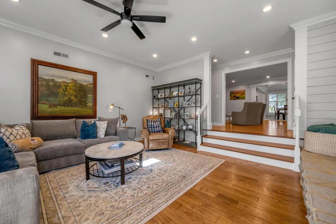
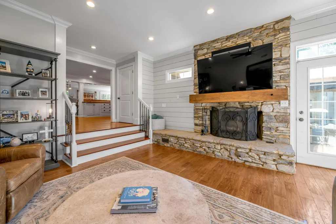
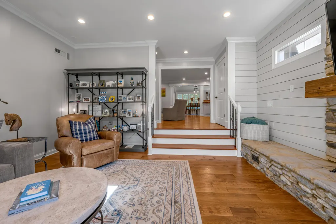
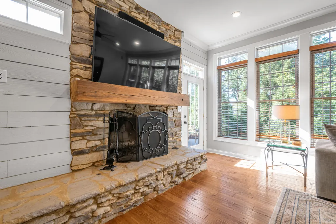
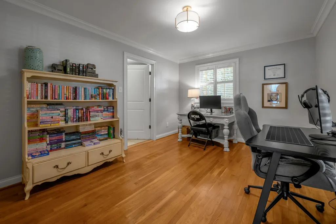
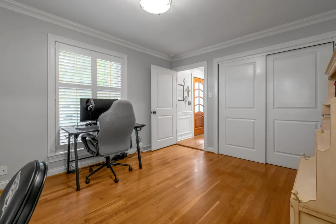
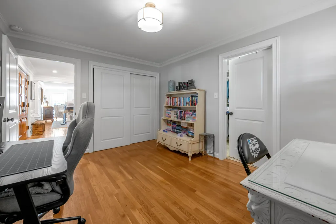
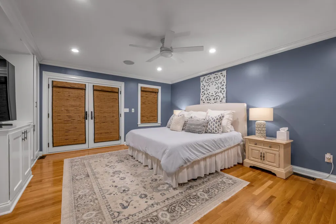
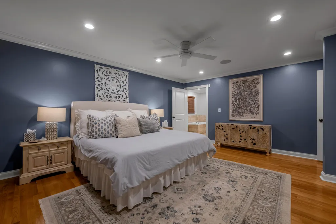
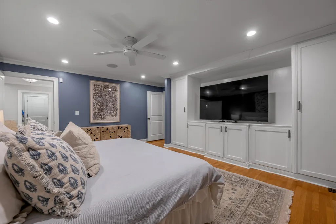
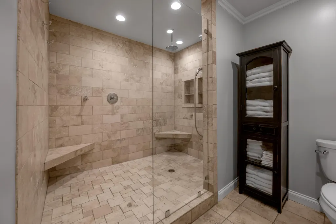
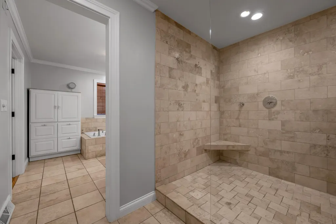
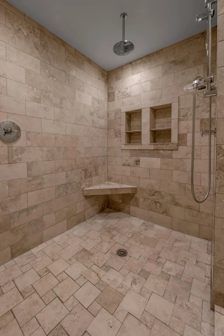
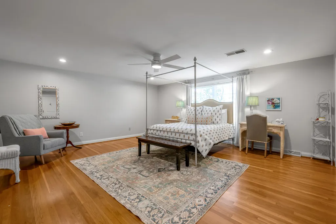
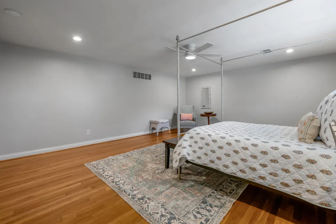
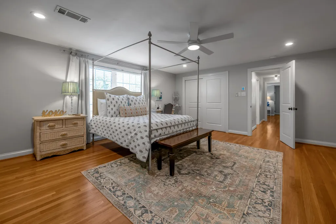
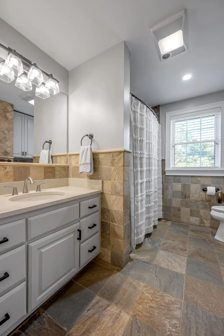
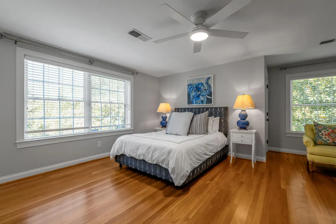
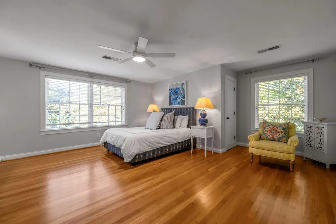
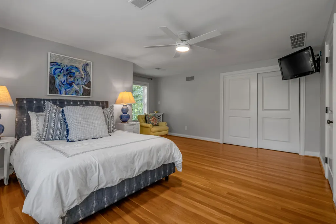
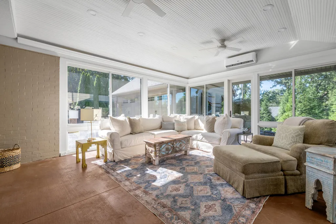
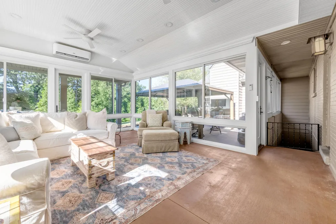
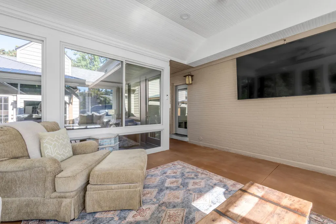
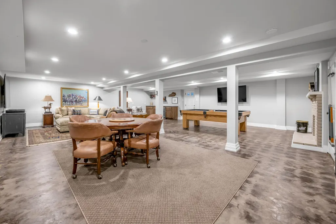
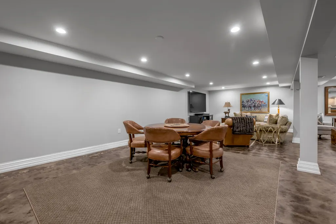
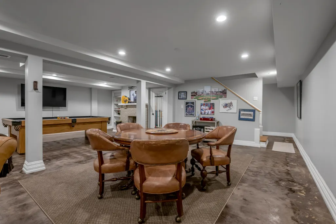
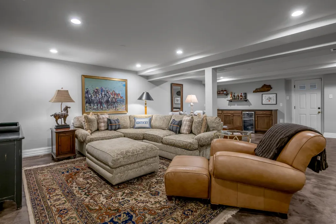
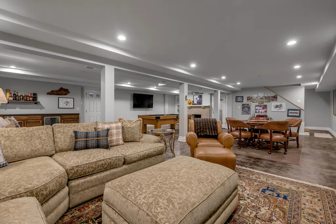
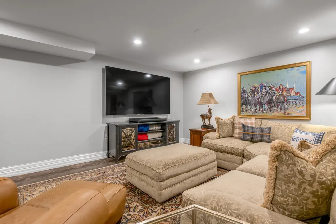
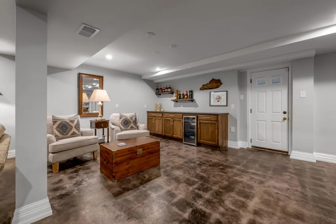
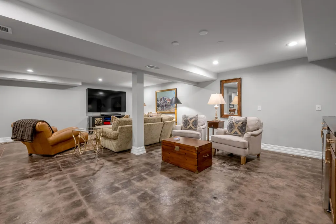
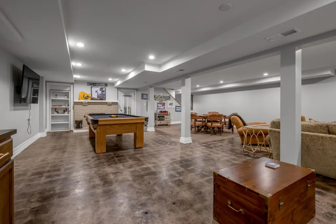
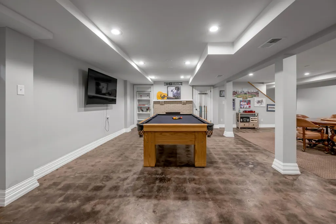
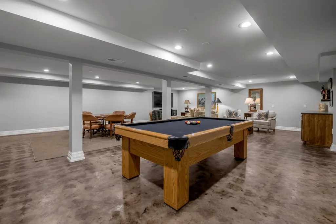
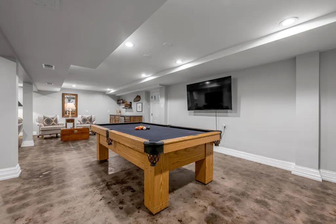
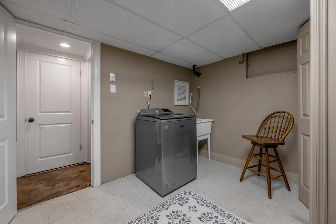
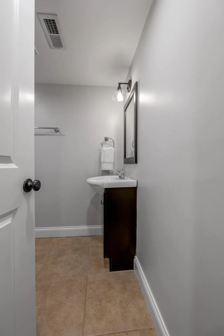
Move-in READY!! Welcome home to this spacious 4-bedroom, 3.5 bath home offering over 5,000 square feet in the desirable Lansdowne neighborhood. Recent updates make this exquisite home a rare find in 40502. The home offers multiple living spaces, brick fireplaces, and an eat-in kitchen/bar featuring beautiful cabinetry, granite countertops, and stainless steel appliances. Oversized bedrooms, abundant storage, flexible living areas, a four-car garage, and a private fenced backyard provide plenty of room to spread out. Conveniently located near shopping, dining, downtown Lexington, and UK. With the recent improvements complete, this home is ready for its next owner to simply move in and enjoy the luxury of the large private backyard & custom finishings.
| Elementary School | Middle School | High School |
|---|---|---|
| Glendover Elementary School | Morton Middle School | Henry Clay High School |
| Price History | |
|---|---|
| 10/6/2026 | Listed $1,499,000 |
General Features
| Sewer | Public Sewer |
|---|---|
| Heating | Forced Air,Heat Pump |
| Cooling | Electric |
| Possession | Close Of Escrow |
| Roof | Dimensional Style,Shingle |
| Appliances | Dishwasher,Disposal,Gas Range,Microwave,Refrigerator |
| Garage Spaces | 4.0 |
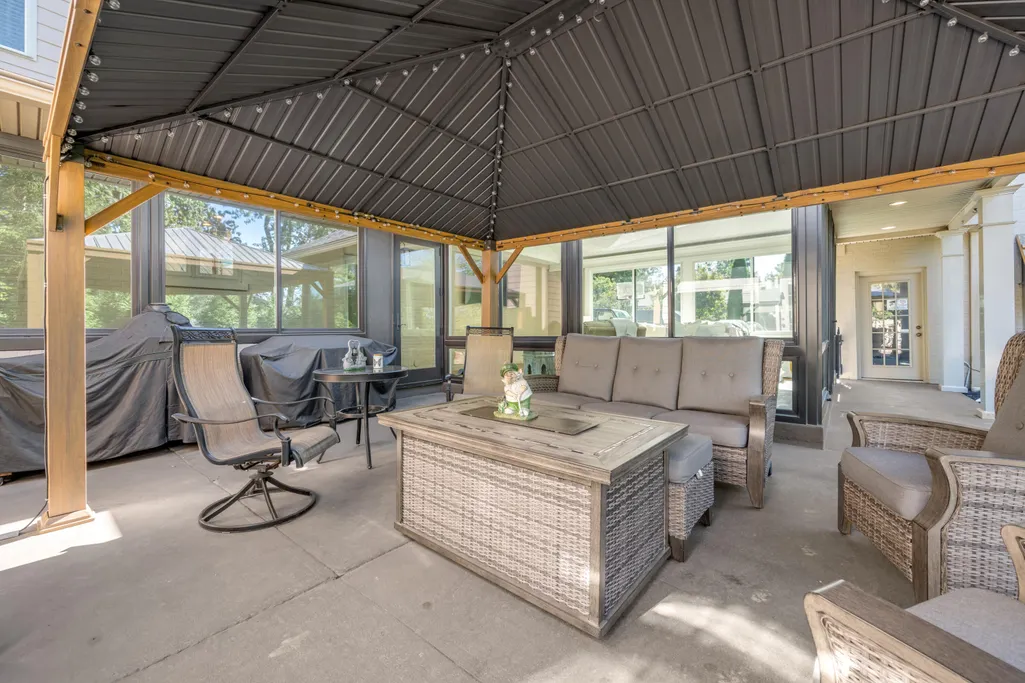
| Patio/Porch Features | Porch |
| Architectural Style | Craftsman |
| Security Features | Security System Owned |
| Construction Materials | Brick Veneer,HardiPlank Type |
| Year Built | 1960 |
| Levels | One and One Half |
| Property Subtype | Single Family Residence |
| Parcel Number | 52292300 |
| County | Fayette |
| New Construction | No |
| Property Type | Residential |
| HOA | No |
| Attached Garage | No |
| Subdivision Name | Lansdowne |
| Garage Y/N | Yes |
| Other Structures | Shed(s) |
| Total Rooms | 5 |
| Full Baths | 3 |
| Status | Active |
| Directions | Burkshire Dr is off of Landsdowne Drive,a few blocks from The Signature Club & The Cellar Restaurant |
| High School | Henry Clay |
| City | Lexington |
| High School District | Fayette County - 1 |
| MLS Area | 003 - Fayette County SE |
| Lot Size Units | Acres |
| Lot Size Square Feet | 25112.0 |
| Carport Y/N | No |
| Elementary School | Glendover |
| Land Lease Y/N | No |
| Home Warranty Y/N | No |
| Middle/Junior High School | Morton |
| MLS Area Minor | 003 - Fayette County SE |
| Lease Considered Y/N | No |
| Rent Control Y/N | No |
| Structure Type | House |
| Standard Status | Active |
| MobileHomeRemainsYN | No |
| Senior Community | None |
| Sewer_co_Public_sp_Sewer | True |
Interior Features
| Interior Amenities | Breakfast Bar,Ceiling Fan(s),Central Vacuum,Eat-in Kitchen,Entrance Foyer,Primary Downstairs,Walk-In Closet(s),Wet Bar |
|---|---|
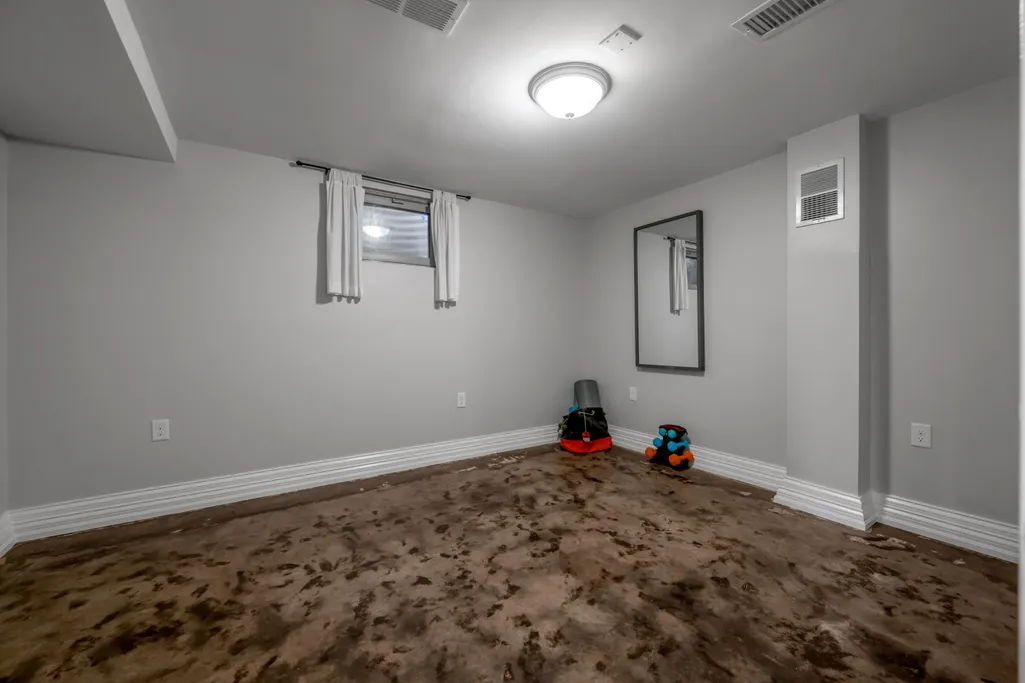
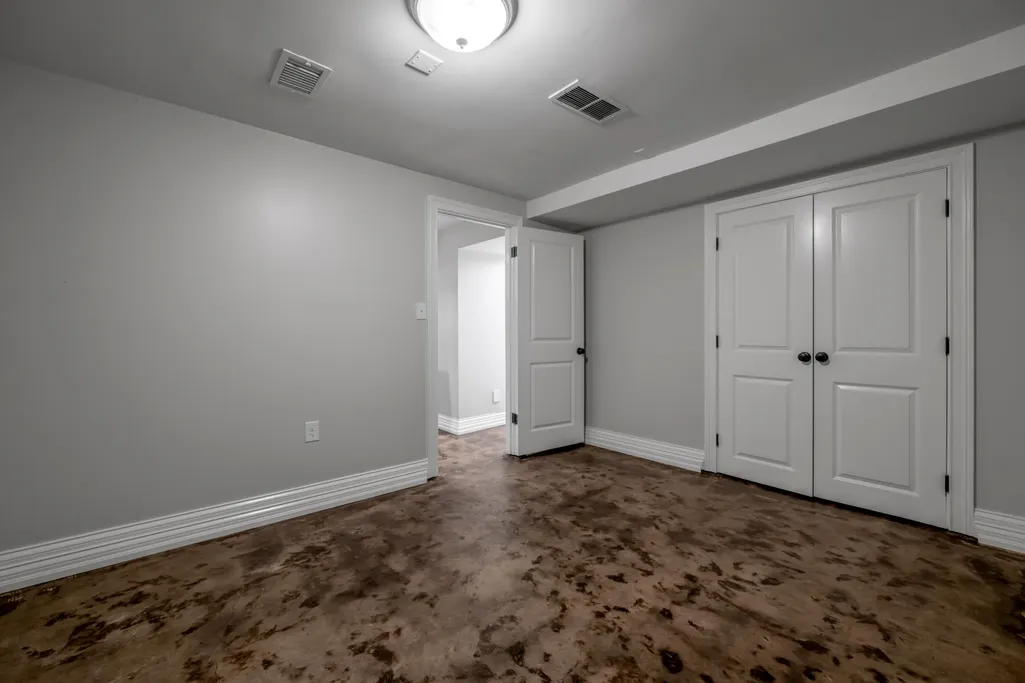
| Basement | Crawl Space,Finished,Partial,Sump Pump,Walk-Up Access |
| Flooring | Carpet,Hardwood,Tile |
| Total Fireplaces | 1 |
| Fireplace Features | Basement,Family Room,Gas Log,Gas Starter,Kitchen,Wood Burning |
| Basement (Y/N) | Yes |
| Air Conditioning Y/N | Yes |
| Heating Y/N | Yes |
| Window Features | Blinds,Insulated Windows,Screens |
| Fireplace Y/N | Yes |
| Above Grade Finished Area | 3681.0 |
| Half Baths | 1 |
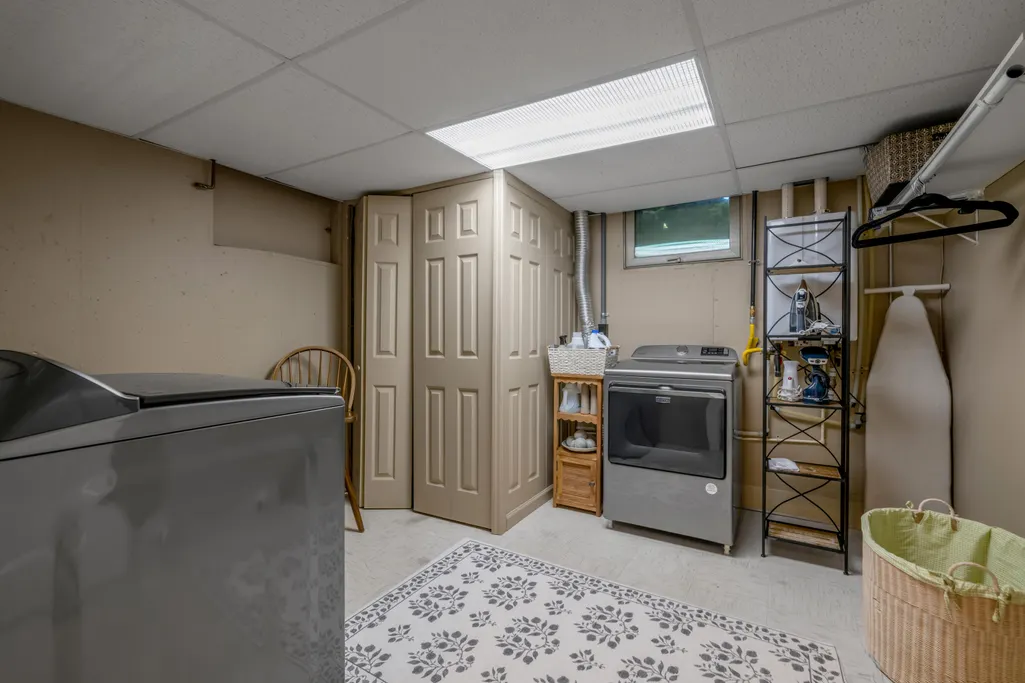
| Laundry Features | Electric Dryer Hookup,Washer Hookup |
| Total Bedrooms | 4 |
| Below Grade Finished Area | 1555.0 |
| LivingAreaSource | Public Records |
| Total Baths | 4 |
| Heating-Heat Pump | True |
| Heating-Forced Air | True |
Exterior Features
| Fencing | Privacy,Wood |
|---|---|
| Parking Features | Attached Garage,Detached Garage,Driveway,Garage Faces Front,Off Street |
| Lot Features | Many Trees,Secluded |
| Water Source | Public |
| Lot Size Area | 0.58 |
| Foundation Details | Block,Concrete Perimeter |
| Building Area Total | 5236.0 |
| Lot Size Acres | 0.58 |
| Lot Size Source | Public Records |
| Waterfront Y/N | No |
| Crops Included Y/N | No |
| Horse Y/N | No |
| Irrigation Water Rights Y/N | No |
Amenities
- Foreclosure
- Views
- Short Sale
- New Construction
- Adult 55+
- Lease To Own
- No HOA Fees
- Furnished
- Primary On Main
- Air Conditioning
- Seller Finance
- Green
- Fixer Upper
- Horse
- Golf
- Fireplace
- Deck
- Garage
- Basement
- Pool
Property vs Single Family Average in 40502
Price
Year Built
Visits
 Data last updated: November 6, 2026 5:50 PM UTC and updating occurs daily
 The data relating to real estate for sale on this web site comes in part from the Internet Data Exchange Program of Metro Search, Inc. Real estate listings held by brokerage firms other than NextHome Custom Realty are marked with the Internet Data Exchange logo or the Internet Data Exchange thumbnail logo and detailed information about each listing includes the name of the listing broker.
© 2026 Metro Search, Inc.
