
Primary on Main





Address
1518 Talmadge Way, Louisville, KY
Price
$ 249,900
Property Attributes
- MLS#1711873
- TypeSingle Family
- Listing Status Active
- CountyJefferson
- CityLouisville
- AreaAuburndale-Fairdale-IroquoisPrk-Shively
- NeighborhoodSANDERS PARK
- Zip40216
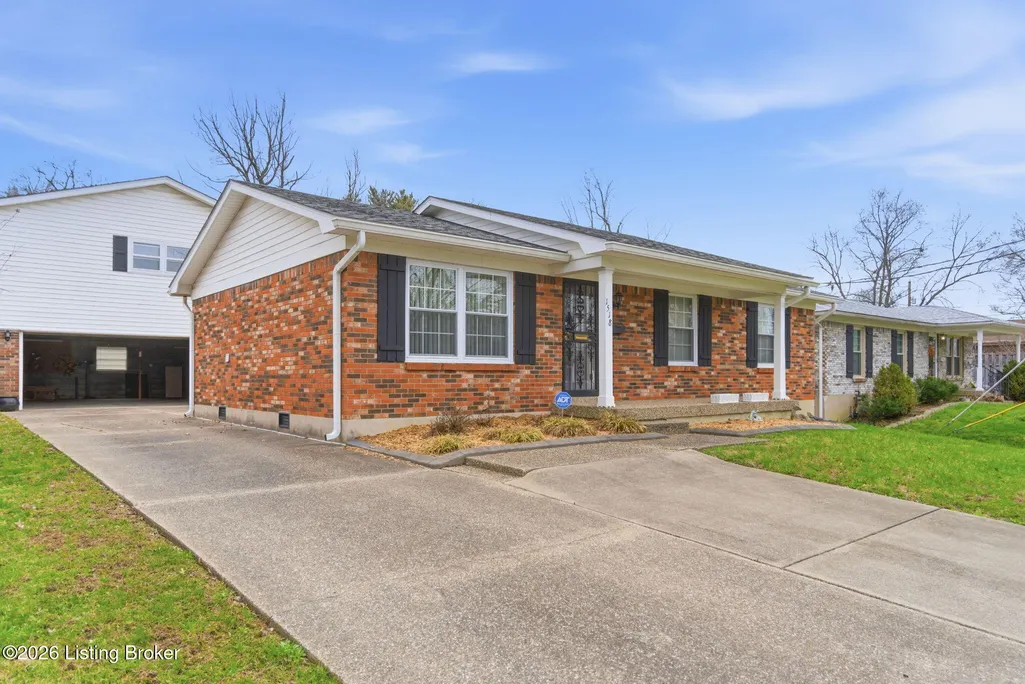
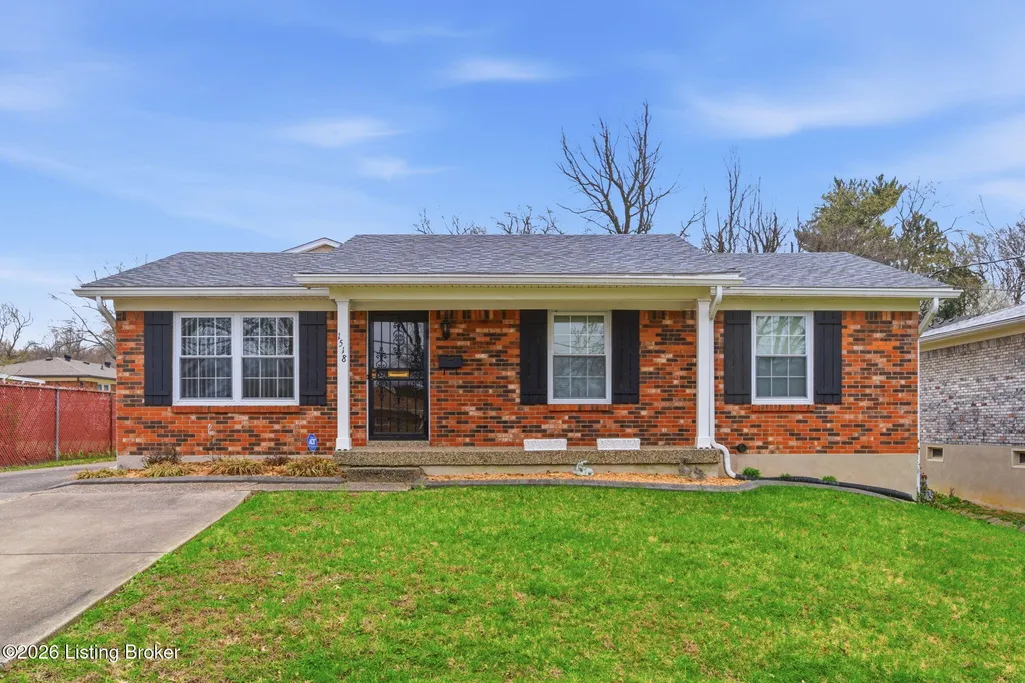
- StyleRanch
- Year Built1974
- Price$ 249,900
- Bedrooms3
- Full Bathrooms1
- Half Bathrooms0
- Sqr Footage1050
- Lot Size0.14 Acres
Data Source:
Metro Search, Inc.
Property Description
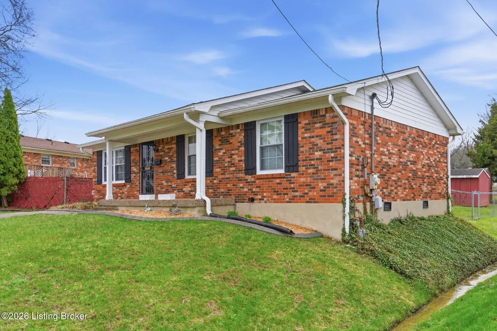
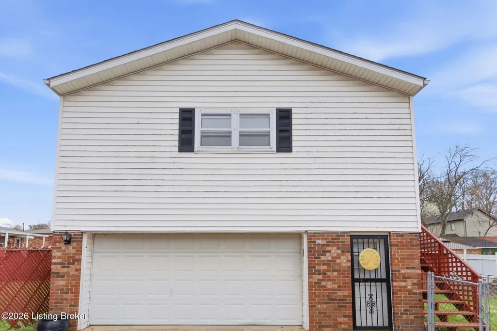
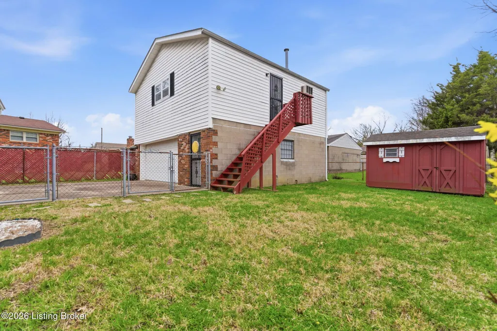
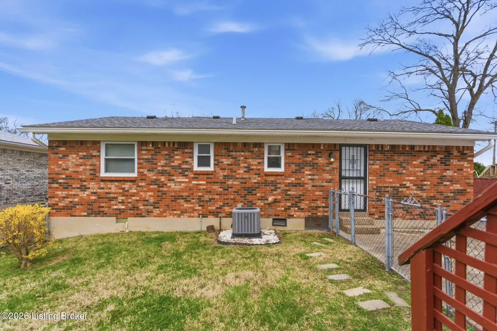
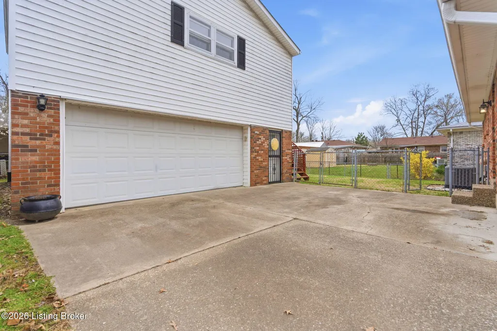
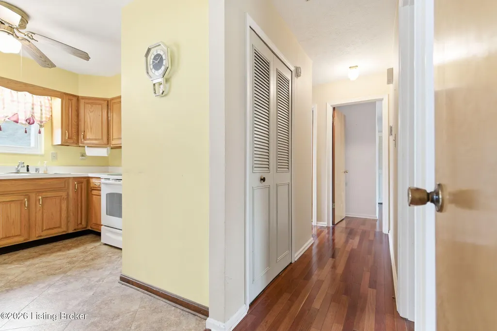
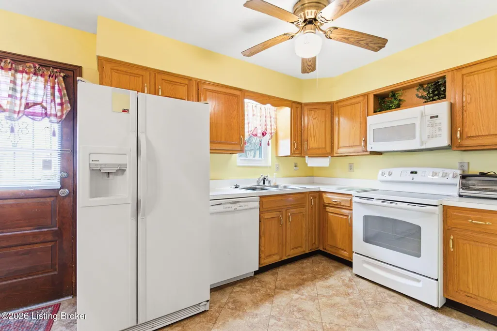
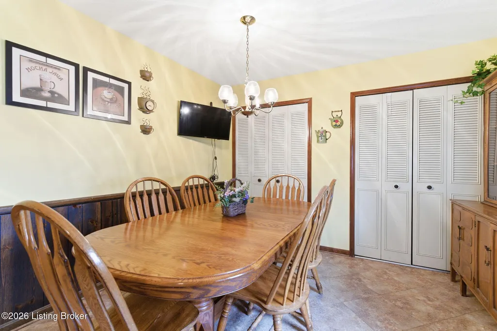
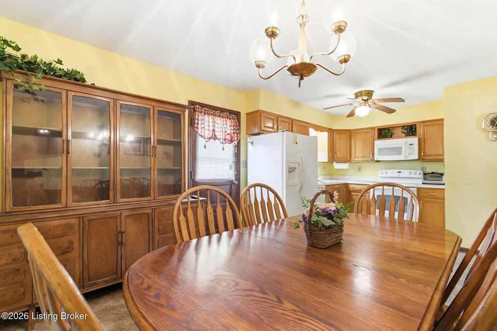
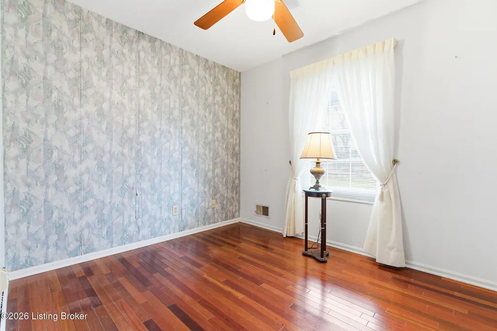
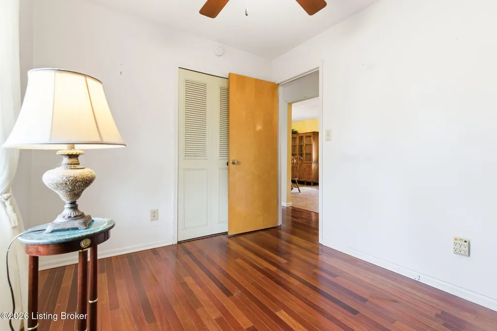
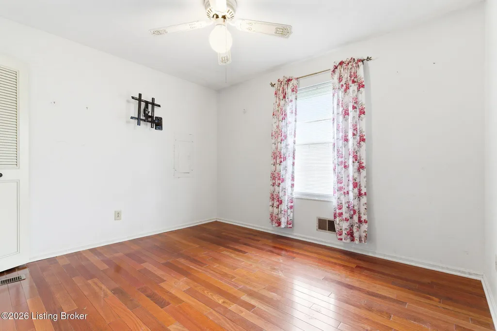
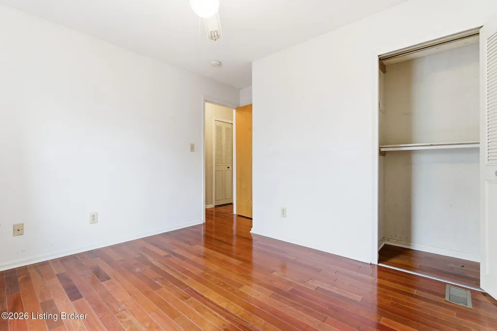
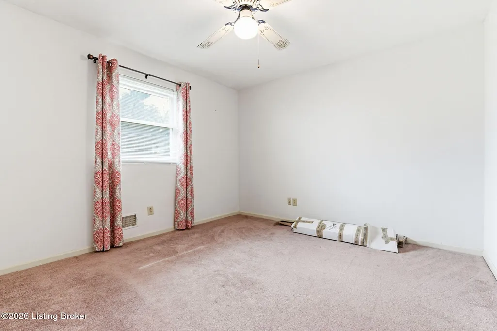
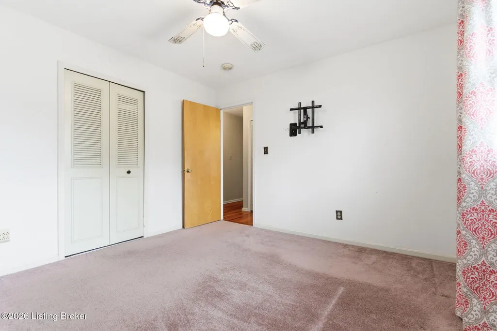
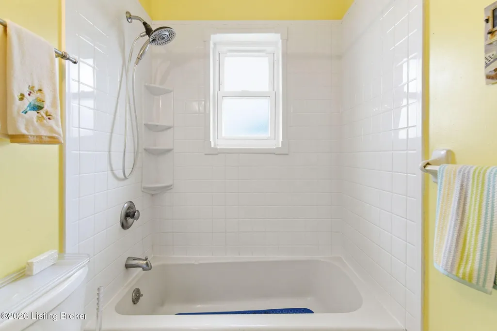
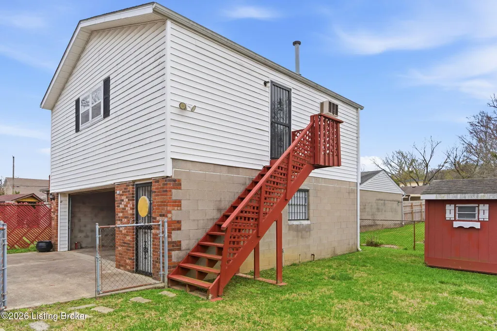
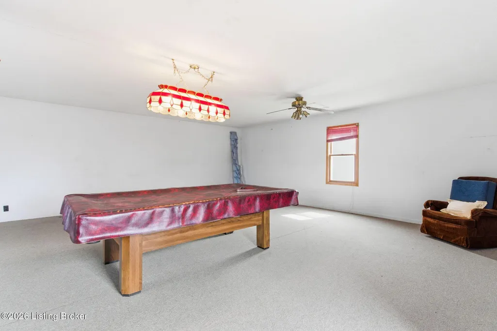
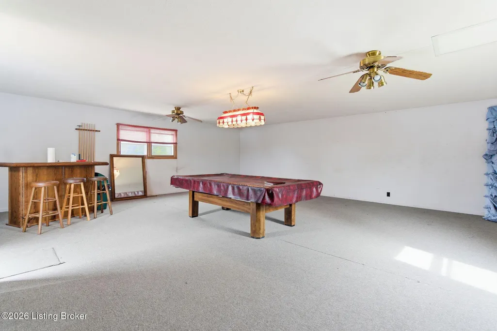
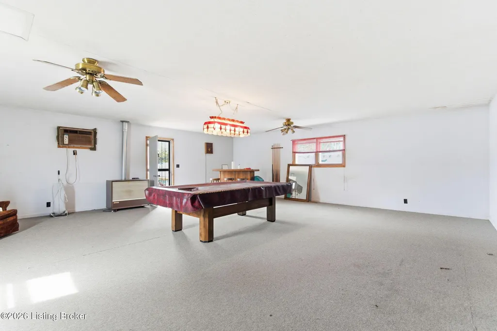
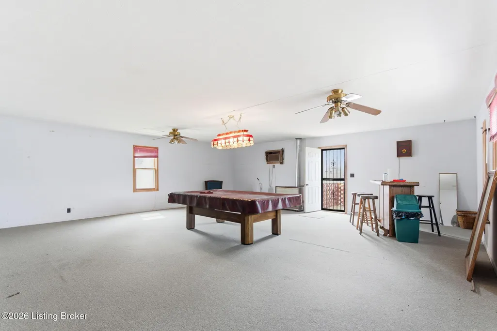
If you've been searching for a home with serious garage space, 1518 Talmadge Way delivers in a big way! The standout feature of this property is the huge detached garage, offering endless possibilities—perfect for car enthusiasts, a workshop, extra storage, or even a small business setup. Above the garage, you'll find additional space, ideal for a home office, guest retreat, studio, or game room—giving you flexibility you don't often find at this price point. The home itself features 3 bedrooms and 1 bathroom with a comfortable layout and plenty of natural light throughout. It's a great opportunity for a first-time buyer, someone looking to downsize, or an investor wanting a property with unique value-add potential. Located in a convenient area next to many amenities!
| Price History | |
|---|---|
| 3/19/2026 | Listed $262,500 |
| 4/20/2026 | 2$258,000 |
| 8/11/2026 | 3$249,900 |
General Features
| Heating | Heat Pump |
|---|---|
| Cooling | Central Air |
| Utilities | Electricity Connected |
| Roof | Shingle |
| Garage Spaces | 2 |
| Architectural Style | Ranch |
| Construction Materials | Brick |
| Year Built | 1974 |
| Stories Count | 1 |
| Property Subtype | Single Family Residence |
| County | Jefferson |
| Property Type | Residential |
| HOA | false |
| Attached Garage | false |
| Subdivision Name | SANDERS PARK |
| Garage Y/N | true |
| Other Structures | Garage(s),Outbuilding |
| Total Rooms | 6 |
| Full Baths | 1 |
| Status | Active |
| Directions | Dixie Hwy to Heaton Rd, left on Sanders Ln, right on Sadie Ln, left on Sadie Ln, right on Malcolm Rd, right on Talmadge |
| City | Louisville |
| High School District | Jefferson |
| MLS Area | 05-Auburndale/Fairdale/IroquoisPrk/Shively |
| Lot Size Units | Acres |
| Lot Size Square Feet | 6059 |
| MLS Area Minor | 05-Auburndale/Fairdale/IroquoisPrk/Shively |
| Standard Status | Active |
| Tax Lot | 44 |
Interior Features
| Basement | None |
|---|---|
| Air Conditioning Y/N | true |
| Heating Y/N | true |
| Fireplace Y/N | false |
| Above Grade Finished Area | 1050 |
| Total Bedrooms | 3 |
| LivingAreaSource | Other |
| Total Baths | 1 |
Exterior Features
| Fencing | Chain Link |
|---|---|
| Parking Features | Detached,Driveway |
| Lot Features | Cleared,Level |
| Water Source | Public |
| Lot Size Area | 0.14 |
| Foundation Details | Crawl Space |
| Building Area Total | 1050 |
| Lot Size Acres | 0.14 |
Amenities
- Foreclosure
- Views
- Short Sale
- New Construction
- Adult 55+
- Lease To Own
- No HOA Fees
- Furnished
- Primary On Main
- Air Conditioning
- Seller Finance
- Green
- Fixer Upper
- Horse
- Golf
- Fireplace
- Deck
- Garage
- Basement
- Pool
Property vs Single Family Average in 40216
Price
Year Built
 Data last updated: September 21, 2026 1:49 PM UTC and updating occurs daily
 The data relating to real estate for sale on this web site comes in part from the Internet Data Exchange Program of Metro Search, Inc. Real estate listings held by brokerage firms other than NextHome Custom Realty are marked with the Internet Data Exchange logo or the Internet Data Exchange thumbnail logo and detailed information about each listing includes the name of the listing broker.
© 2026 Metro Search, Inc.
The data relating to real estate for sale on this web site comes in part from the Internet Data Exchange Program of Metro Search, Inc. Real estate listings held by brokerage firms other than NextHome Custom Realty are marked with the Internet Data Exchange logo or the Internet Data Exchange thumbnail logo and detailed information about each listing includes the name of the listing broker.
© 2026 Metro Search, Inc.
