
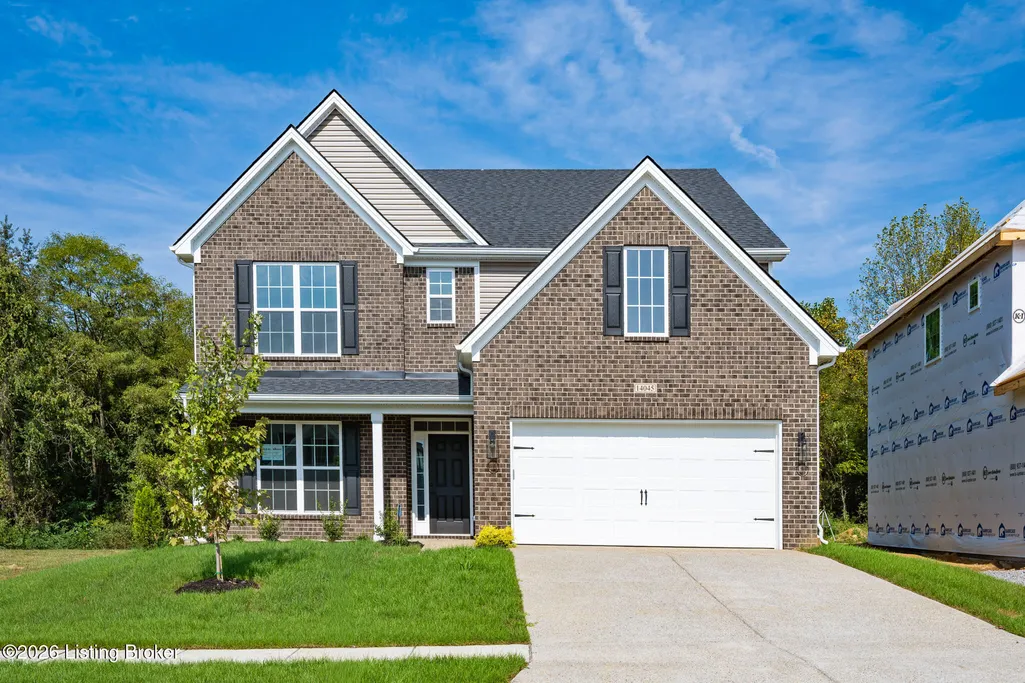
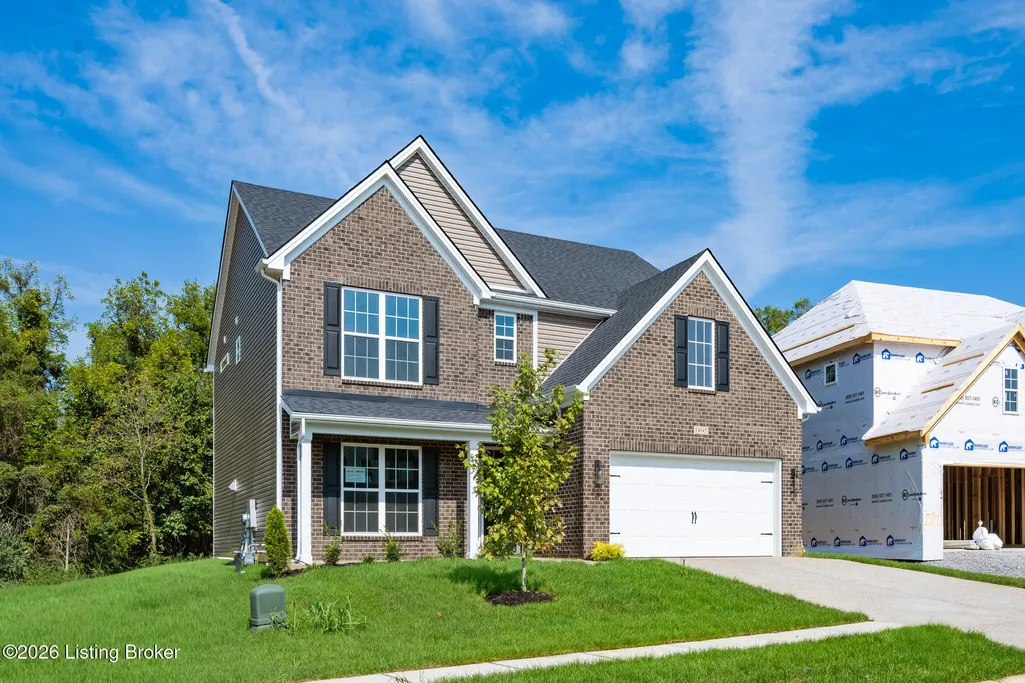
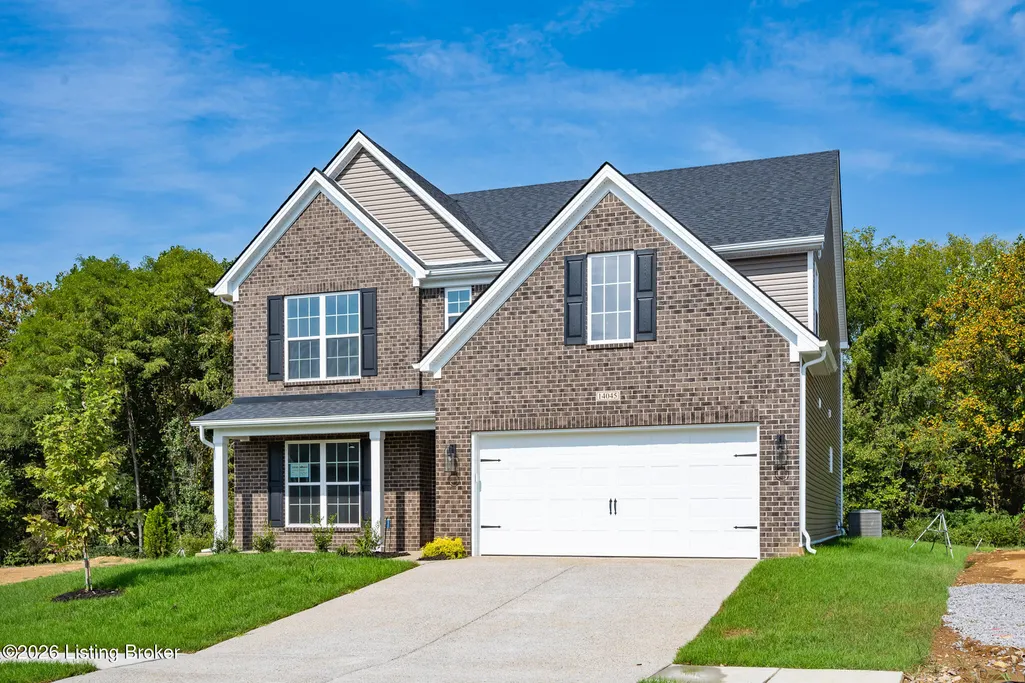
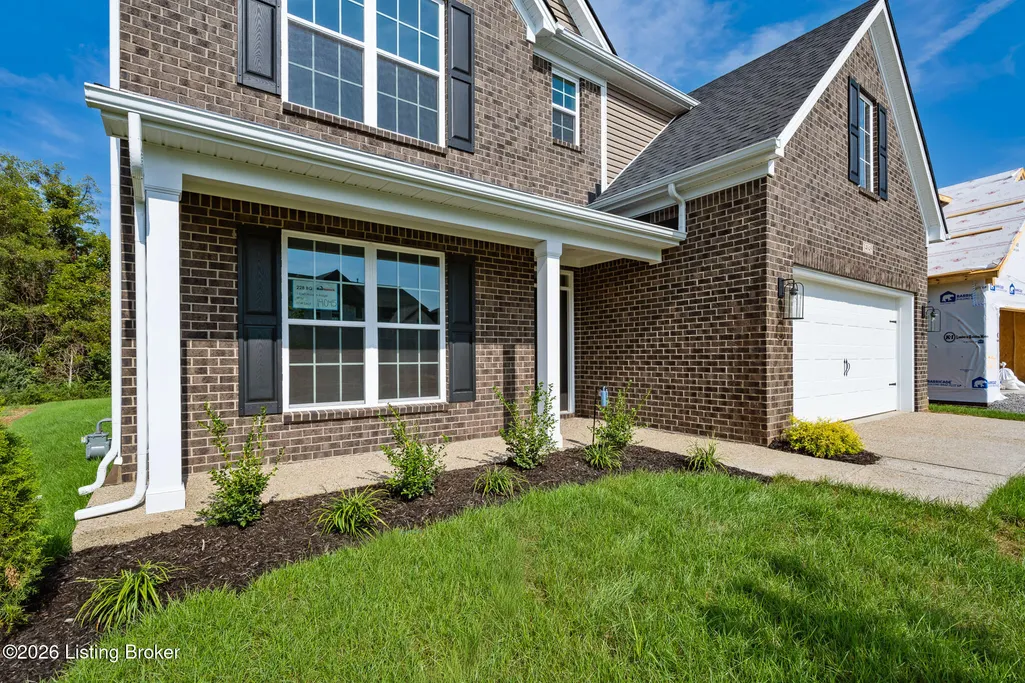








Address
14045 Halden Ridge Way, Louisville, KY
Price
$ 540,184
Property Attributes
- MLS#1719813
- TypeSingle Family
- Listing Status Active
- CountyJefferson
- CityLouisville
- AreaDglasHls-Hurstbrn-Mdltwn-Anchrg-StMatt
- NeighborhoodBELLINGHAM PARK
- Zip40245
- StyleTraditional
- Year Built2026
- Price$ 540,184
- Bedrooms5
- Full Bathrooms3
- Half Bathrooms0
- Sqr Footage2639
- Lot Size0.16 Acres
Data Source:
Metro Search, Inc.
Property Description
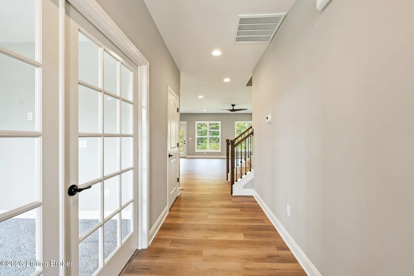
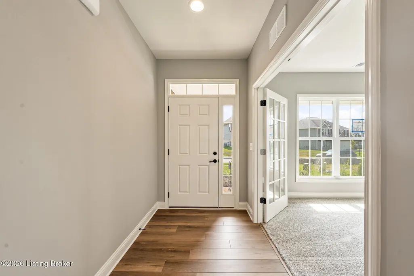
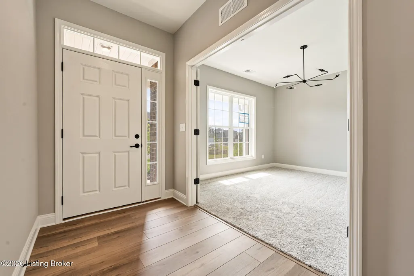
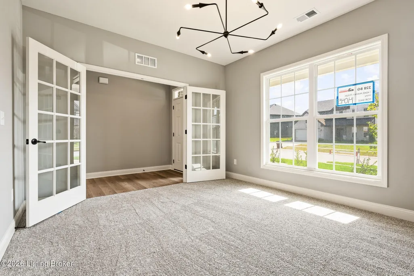
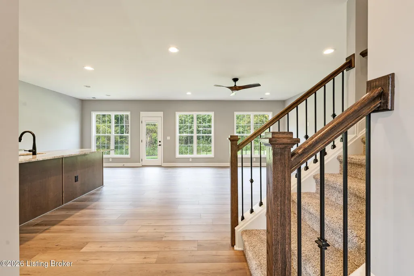
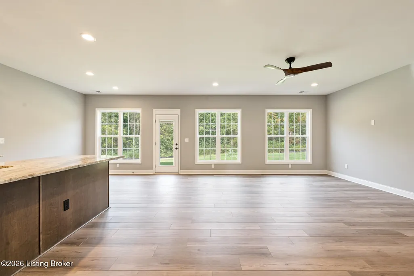
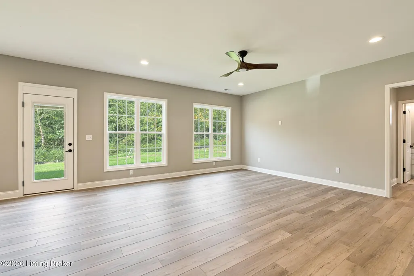
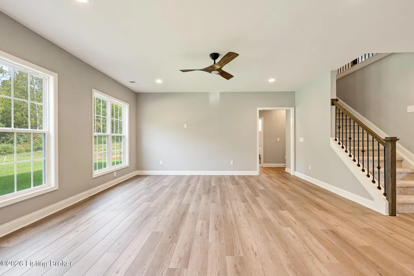
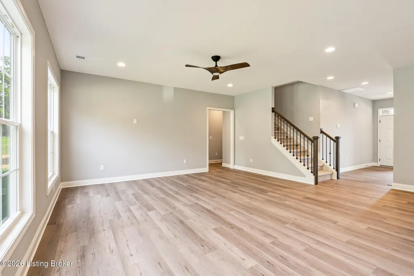
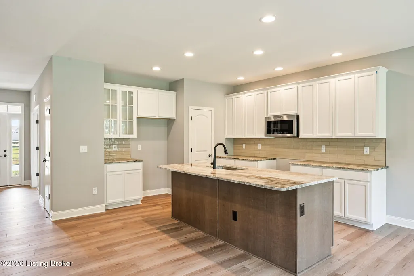
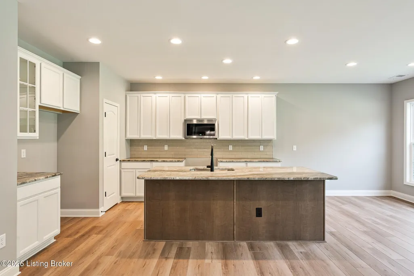
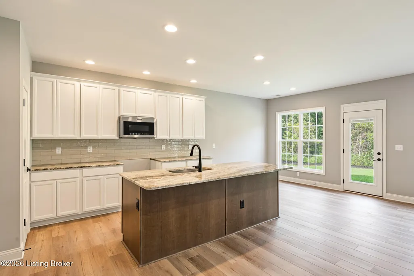
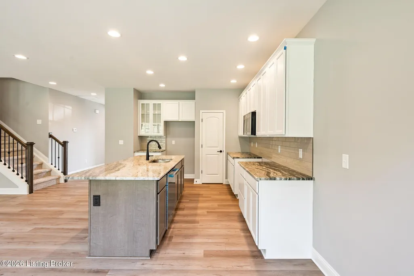
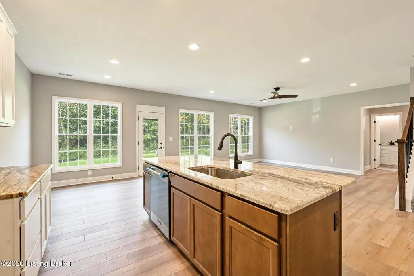
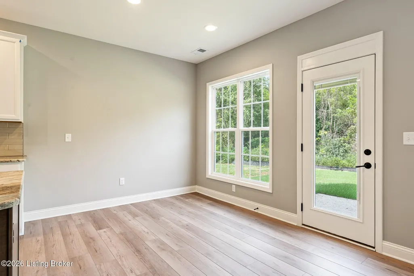
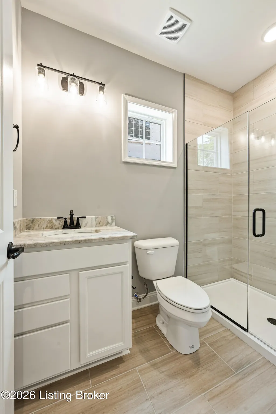
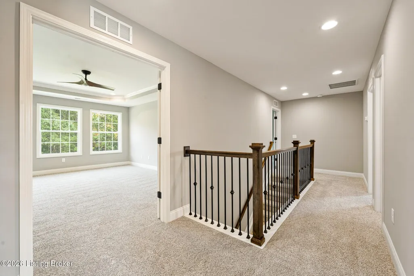
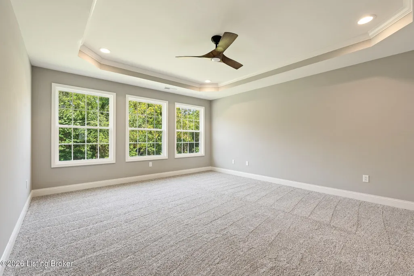
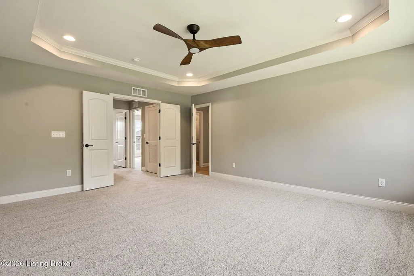
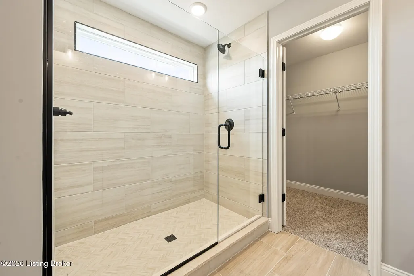
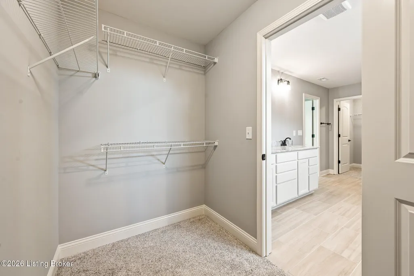
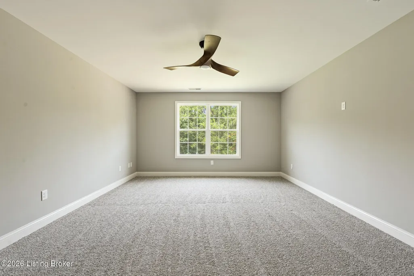
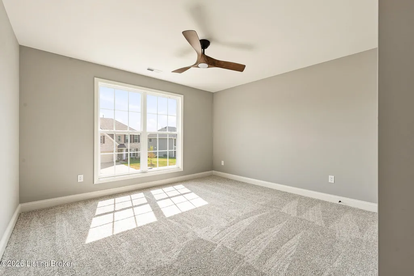
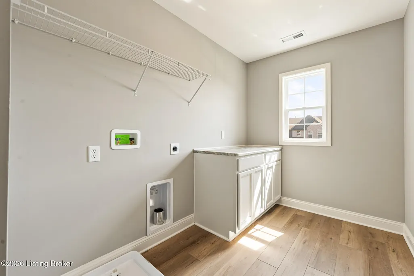
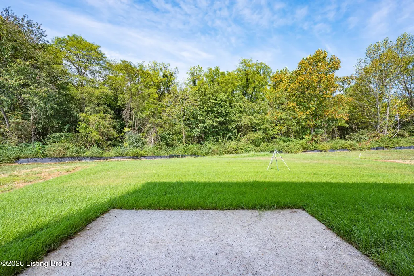
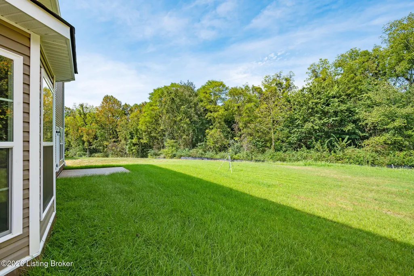
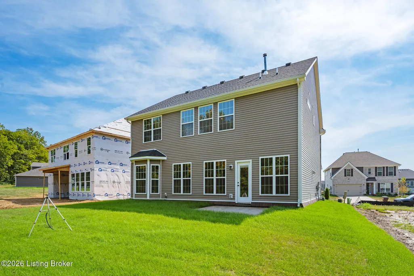
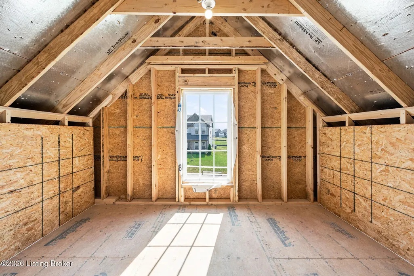
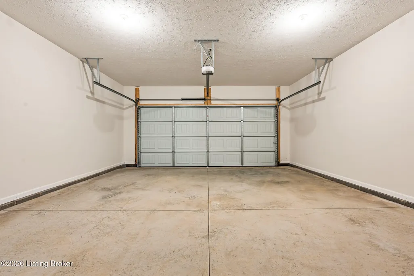
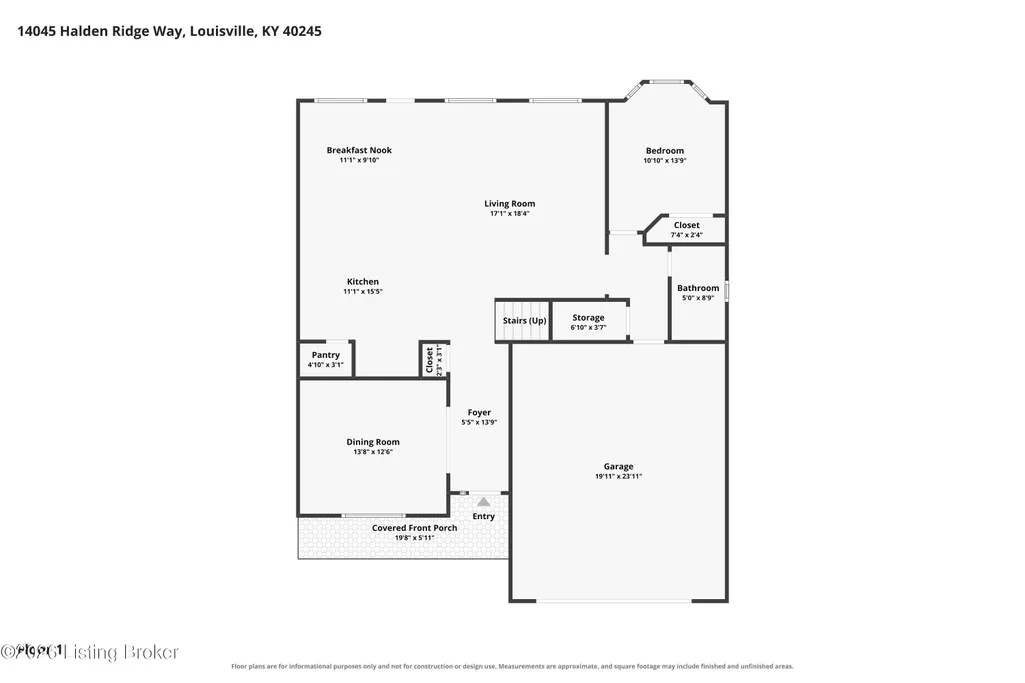
The spacious two-story Dogwood plan offers an ideal layout with room for everyone. The main level features a private guest suite with a full bath and tiled shower, plus a versatile flex room off the entry that works beautifully as a home office, formal dining room, or additional living space. The open-concept kitchen is equipped with granite countertops, a full-wall backsplash, stainless steel appliances—including a front-control range, microwave, dishwasher, and French door refrigerator—a walk-in pantry, and a large island with counter seating overlooking the expansive family room. Upstairs, the primary suite is a relaxing retreat with views of the wooded open space behind, a trey ceiling, dual closets, and a luxurious bath featuring a double-bowl vanity, li closet, and a 6-foot fully tiled shower with dual showerheads. Three additional bedrooms with generous closet space, a hall bath, and a convenient utility room with folding counter complete the second floor. Additional highlights include a 4-foot garage extension and abundant unfinished attic storage located off Bedroom #2. Changes in price reflect choices made during construction.
| Price History | |
|---|---|
| 6/8/2026 | Listed $542,262 |
| 7/15/2026 | Listed $540,614 |
| 7/28/2026 | Listed $540,184 |
General Features
| Heating | Forced Air,Natural Gas |
|---|---|
| Cooling | Central Air |
| Utilities | Electricity Connected,Fuel:Natural |
| Roof | Shingle |
| HOA Fee | 600 |
| Garage Spaces | 2 |
| Architectural Style | Traditional |
| Construction Materials | Vinyl Siding,Wood Frame,Brick Veneer |
| Year Built | 2026 |
| Stories Count | 2 |
| Property Subtype | Single Family Residence |
| County | Jefferson |
| Property Type | Residential |
| HOA | true |
| Attached Garage | true |
| Subdivision Name | BELLINGHAM PARK |
| Garage Y/N | true |
| Total Rooms | 12 |
| Full Baths | 3 |
| Status | Active |
| Directions | I-265 to LaGrange Rd. Right on Factory Ln, Left into neighborhood. Left on Halden Ridge Way. |
| City | Louisville |
| MLS Area | 08-DglasHls/Hurstbrn/Mdltwn/Anchrg/StMatt |
| Lot Size Units | Acres |
| Lot Size Square Feet | 7145 |
| MLS Area Minor | 08-DglasHls/Hurstbrn/Mdltwn/Anchrg/StMatt |
| Standard Status | Active |
| Tax Lot | 228 |
Interior Features
| Basement | None |
|---|---|
| Air Conditioning Y/N | true |
| Heating Y/N | true |
| Fireplace Y/N | false |
| Above Grade Finished Area | 2639 |
| Total Bedrooms | 5 |
| LivingAreaSource | Builder |
| Total Baths | 3 |
Exterior Features
| Fencing | None |
|---|---|
| Parking Features | Attached |
| Lot Features | Covt/Restr,Sidewalk |
| Water Source | Public |
| Lot Size Area | 0.16 |
| Foundation Details | Slab |
| Building Area Total | 2639 |
| Lot Size Acres | 0.16 |
Amenities
- Foreclosure
- Views
- Short Sale
- New Construction
- Adult 55+
- Lease To Own
- No HOA Fees
- Furnished
- Primary On Main
- Air Conditioning
- Seller Finance
- Green
- Fixer Upper
- Horse
- Golf
- Fireplace
- Deck
- Garage
- Basement
- Pool
Property vs Single Family Average in 40245
Price
Year Built
 Data last updated: September 21, 2026 1:49 PM UTC and updating occurs daily
 The data relating to real estate for sale on this web site comes in part from the Internet Data Exchange Program of Metro Search, Inc. Real estate listings held by brokerage firms other than NextHome Custom Realty are marked with the Internet Data Exchange logo or the Internet Data Exchange thumbnail logo and detailed information about each listing includes the name of the listing broker.
© 2026 Metro Search, Inc.
The data relating to real estate for sale on this web site comes in part from the Internet Data Exchange Program of Metro Search, Inc. Real estate listings held by brokerage firms other than NextHome Custom Realty are marked with the Internet Data Exchange logo or the Internet Data Exchange thumbnail logo and detailed information about each listing includes the name of the listing broker.
© 2026 Metro Search, Inc.
