
Price Reduction








Address
6402 Meadow Creek Ct, Louisville, KY
Price
$ 387,900
Property Attributes
- MLS#1720832
- TypeSingle Family
- Listing Status Pending
- CountyJefferson
- CityLouisville
- AreaBuechel-Hghvw-okolona-FernCreek
- NeighborhoodHidden Forest
- Zip40229
- StyleTraditional
- Year Built2026
- Price$ 387,900
- Bedrooms3
- Full Bathrooms2
- Half Bathrooms1
- Sqr Footage2155
- Lot Size0.2 Acres
Data Source:
Metro Search, Inc.
Property Description
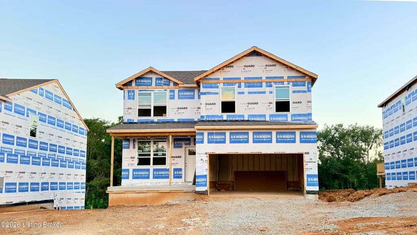
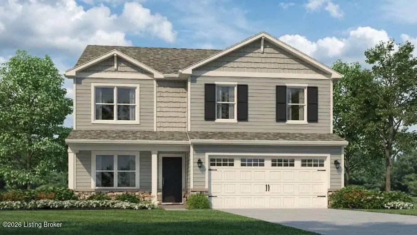
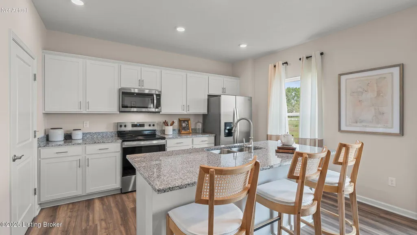
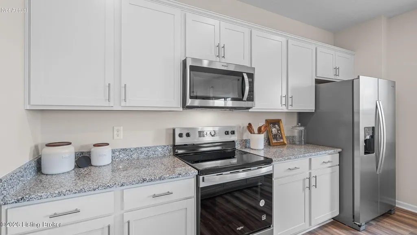
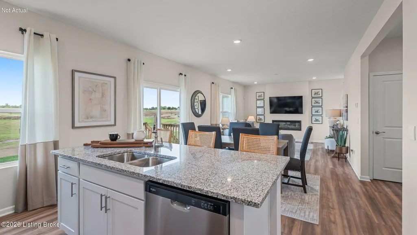
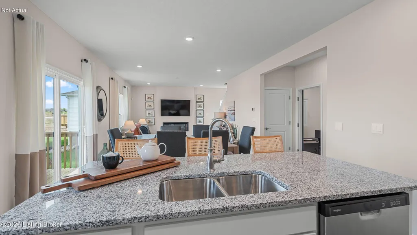
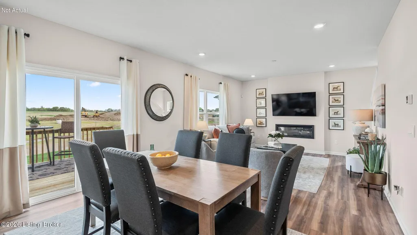
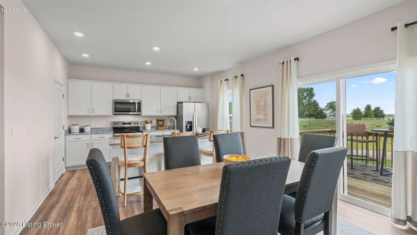
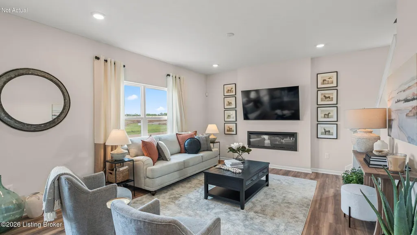
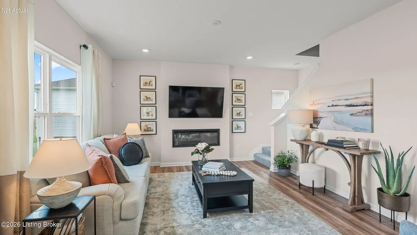
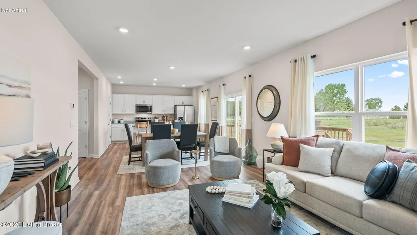
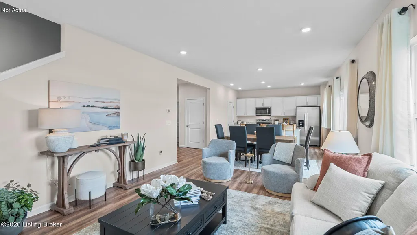
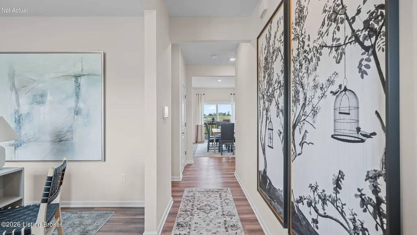
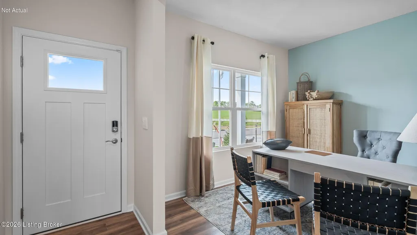
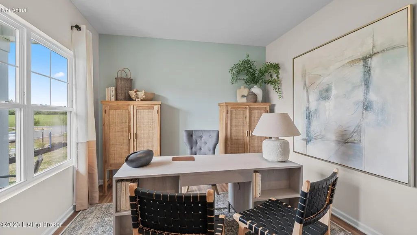
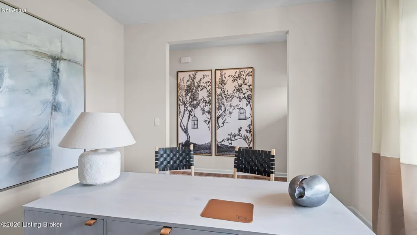
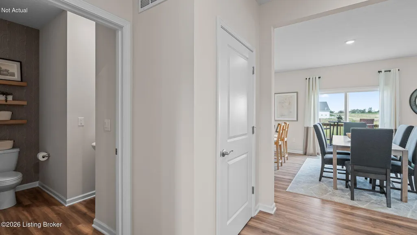
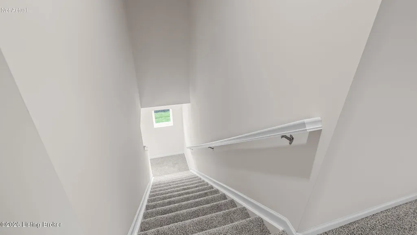
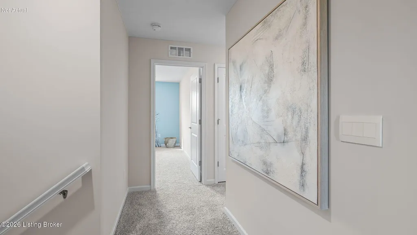
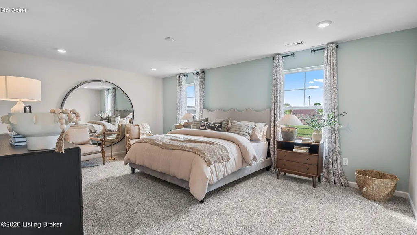
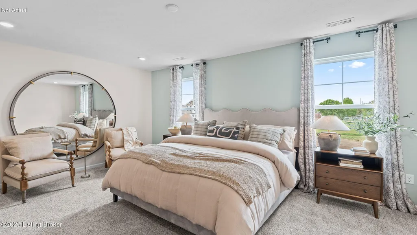
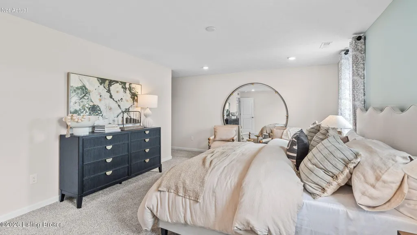
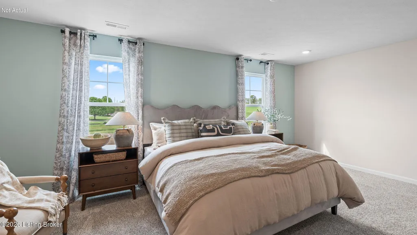
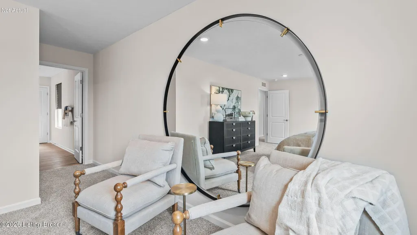
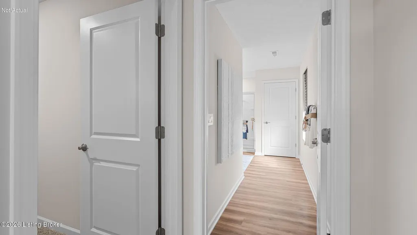
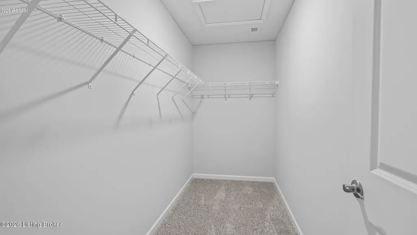
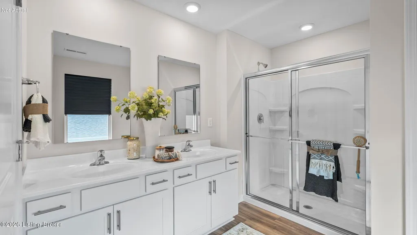
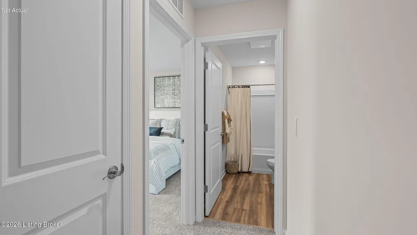
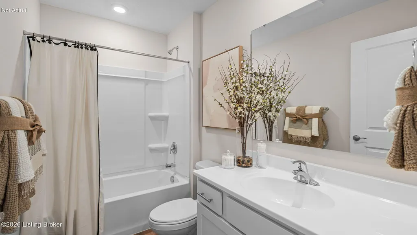
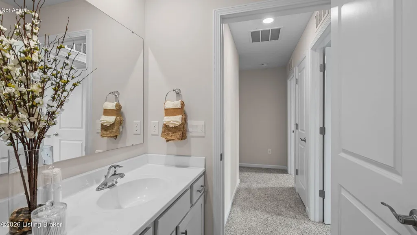
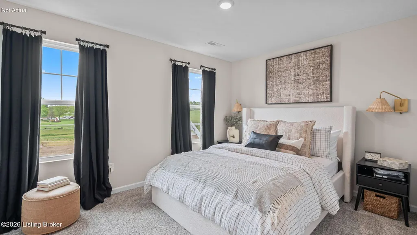
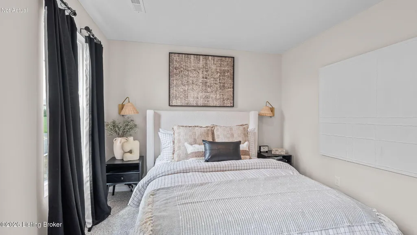
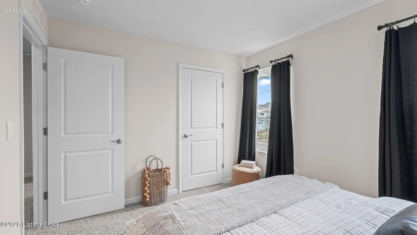
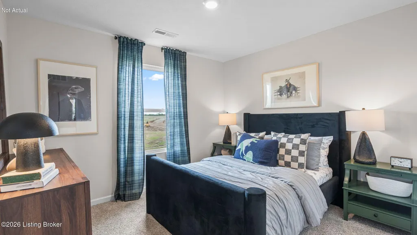
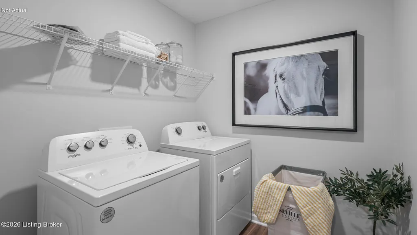
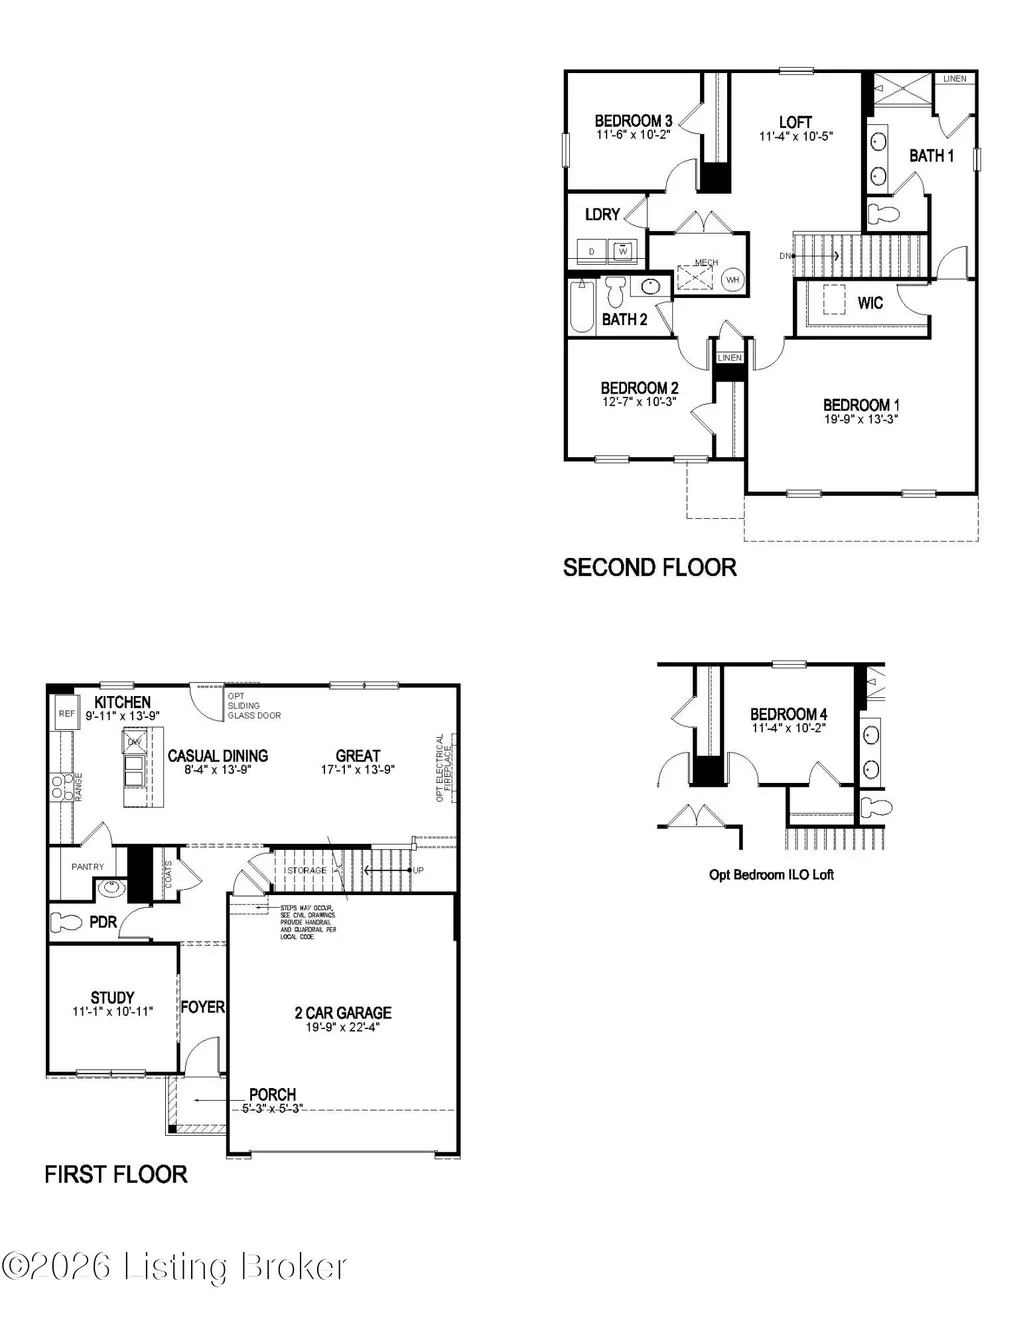
Hidden Forest Lot #87. Estimated completion is October/November 2026. Check out 6402 Meadow Creek Ct. in Louisville, KY, a beautiful new home located in the serene Hidden Forest community. This thoughtfully designed new construction home features 3 spacious bedrooms, an upstairs loft, and 2.5 bathrooms on a walkout basement that has rough-in plumbing for a future full bathroom. The main level offers 9' ceilings, a half bathroom for guests, a bright open living area, and a front flex room that works perfectly as a home office or playroom, adding both convenience and flexibility. At the heart of the home, the modern kitchen showcases elegant stone-gray cabinetry with soft-close doors, quartz countertops, a tile backsplash, stainless steel appliances, a generous walk-in pantry, and a central island with space for seating—perfect for meal prep, entertaining, or casual dining. Upstairs, the inviting primary suite offers a spacious walk-in closet and a private bath featuring a double bowl vanity and a tiled walk-in shower. Two additional bedrooms, a full bath, and a convenient second-floor laundry room complete the upper level. LVP flooring runs throughout the foyer, study, great room, kitchen, and bathrooms, adding both durability and modern style. Other features you'll love are the smooth ceilings, fully drywalled garage with opener, sodded front yard, dimensional shingles, and smart home products. Schedule your tour today! Decorated interior photos and virtual tour are for representational purposes only; finishes may vary per home.
| Price History | |
|---|---|
| 6/18/2026 | Listed $397,670 |
| 8/11/2026 | 2$389,950 |
| 9/4/2026 | 1$387,900 |
General Features
| Heating | Natural Gas |
|---|---|
| Cooling | Central Air |
| Utilities | Electricity Connected,Fuel:Natural |
| Roof | Shingle |
| HOA Fee | 300 |
| Garage Spaces | 2 |
| Architectural Style | Traditional |
| Construction Materials | Vinyl Siding,Wood Frame,Stone Veneer |
| Year Built | 2026 |
| Stories Count | 2 |
| Property Subtype | Single Family Residence |
| County | Jefferson |
| Property Type | Residential |
| HOA | true |
| Attached Garage | true |
| Subdivision Name | Hidden Forest |
| Garage Y/N | true |
| Total Rooms | 13 |
| Full Baths | 2 |
| Status | Pending |
| Directions | From 1-265 take Exit 12 South (Preston Hwy) to left onto Mt. Washington Rd. to right into Hidden Forest to left onto Pheasant Hill Circle to left onto Meadow Creek Ct. |
| City | Louisville |
| MLS Area | 06-Buechel/Hghvw/okolona/FernCreek |
| Lot Size Units | Acres |
| Lot Size Square Feet | 8677 |
| MLS Area Minor | 06-Buechel/Hghvw/okolona/FernCreek |
| Virtual Tour | https://www.zillow.com/view-3d-home/ef1d0fd5-ceec-4f3a-9d7e-0076cac10de4?setAttribution=mls&wl=true&utm_source=dashboard |
| Standard Status | Pending |
| Tax Lot | 87 |
Interior Features
| Basement | Walkout Unfinished |
|---|---|
| Air Conditioning Y/N | true |
| Heating Y/N | true |
| Fireplace Y/N | false |
| Above Grade Finished Area | 2155 |
| Half Baths | 1 |
| Total Bedrooms | 3 |
| LivingAreaSource | Builder |
| Total Baths | 3 |
Exterior Features
| Parking Features | Attached,Entry Front,Driveway |
|---|---|
| Lot Features | Covt/Restr,Easement,Sidewalk |
| Water Source | Public |
| Lot Size Area | 0.2 |
| Foundation Details | Poured Concrete |
| Building Area Total | 2155 |
| Lot Size Acres | 0.2 |
Amenities
- Foreclosure
- Views
- Short Sale
- New Construction
- Adult 55+
- Lease To Own
- No HOA Fees
- Furnished
- Primary On Main
- Air Conditioning
- Seller Finance
- Green
- Fixer Upper
- Horse
- Golf
- Fireplace
- Deck
- Garage
- Basement
- Pool
Property vs Single Family Average in 40229
Price
Year Built
 Data last updated: September 22, 2026 1:52 PM UTC and updating occurs daily
 The data relating to real estate for sale on this web site comes in part from the Internet Data Exchange Program of Metro Search, Inc. Real estate listings held by brokerage firms other than NextHome Custom Realty are marked with the Internet Data Exchange logo or the Internet Data Exchange thumbnail logo and detailed information about each listing includes the name of the listing broker.
© 2026 Metro Search, Inc.
The data relating to real estate for sale on this web site comes in part from the Internet Data Exchange Program of Metro Search, Inc. Real estate listings held by brokerage firms other than NextHome Custom Realty are marked with the Internet Data Exchange logo or the Internet Data Exchange thumbnail logo and detailed information about each listing includes the name of the listing broker.
© 2026 Metro Search, Inc.
