
Price Reduction - Primary on Main





Address
2304 Artisan Glen Ct, Fisherville, KY
Price
$ 459,900
Property Attributes
- MLS#1721632
- TypeSingle Family
- Listing Status Active
- CountyJefferson
- CityFisherville
- AreaFernCreek-Hikes Point-Jeffersontown
- NeighborhoodCATALPA FARMS
- Zip40023
- StyleRanch
- Year Built2017
- Price$ 459,900
- Bedrooms4
- Full Bathrooms3
- Half Bathrooms0
- Sqr Footage2754
- Lot Size0.16 Acres
Data Source:
Metro Search, Inc.
Property Description
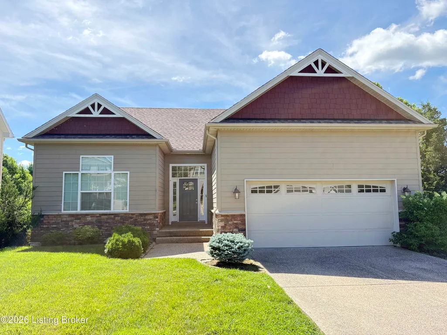
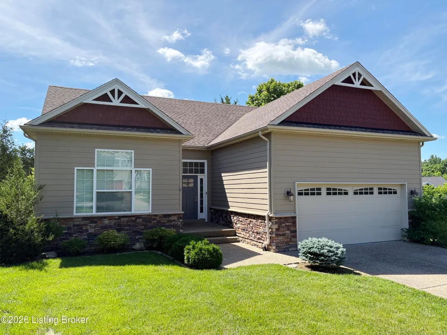
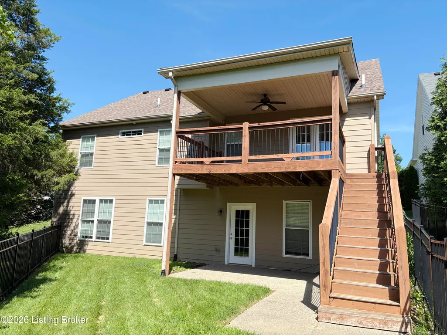
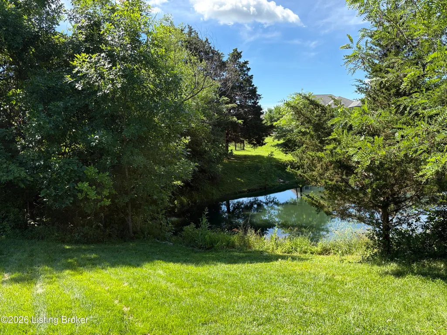
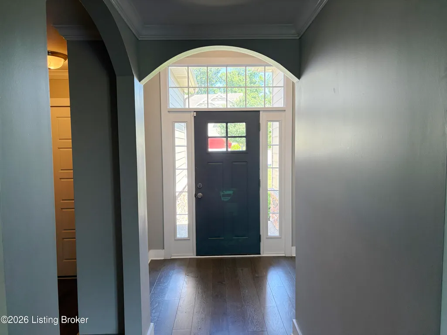
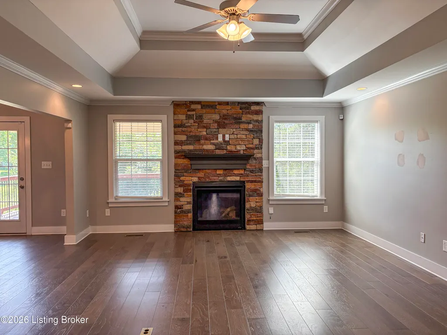
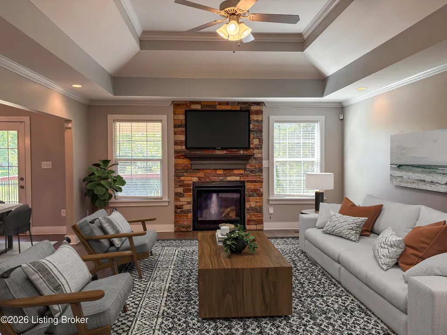
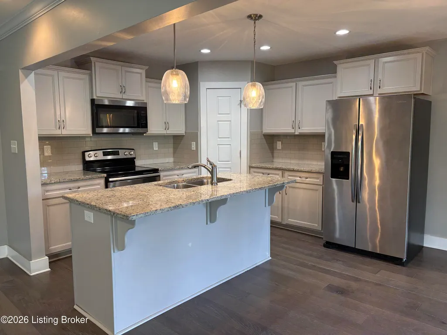
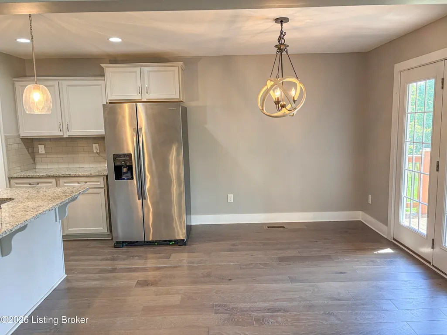
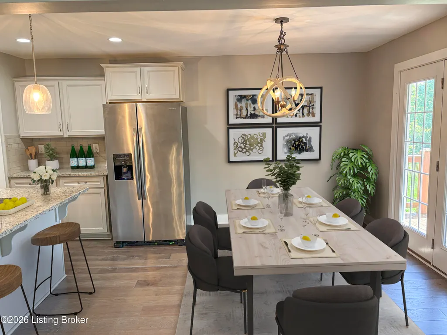
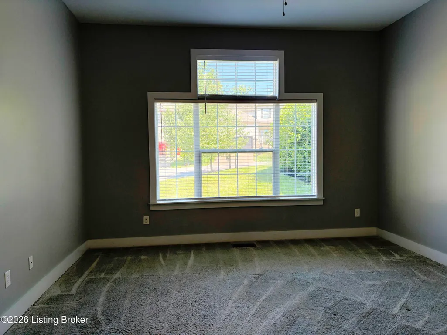
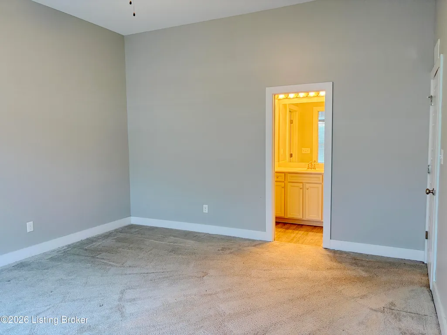
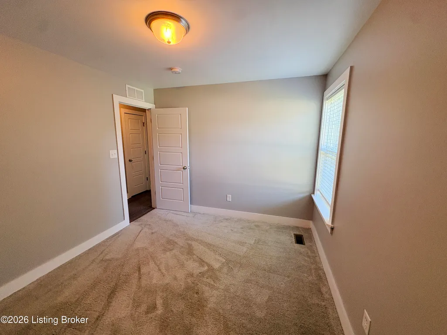
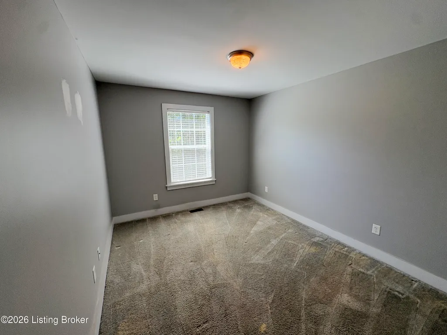
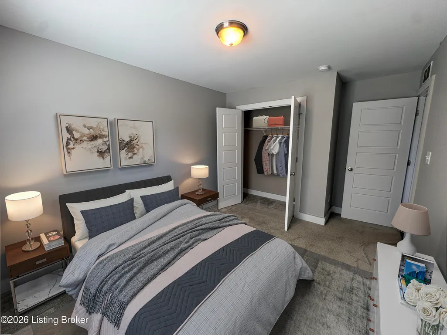
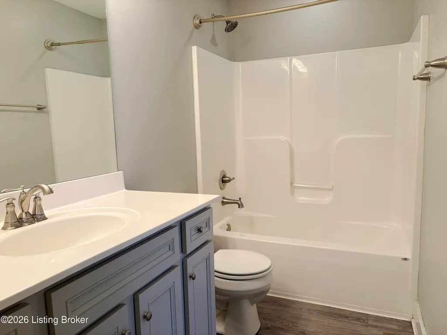
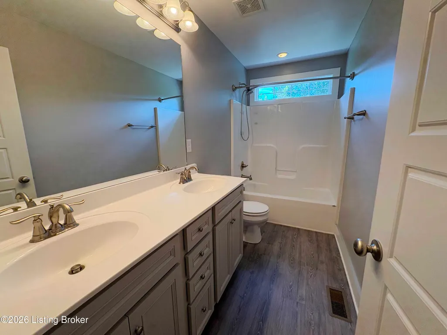
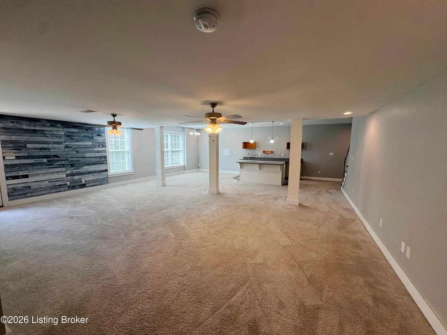
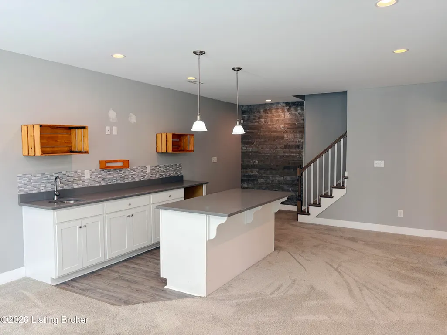
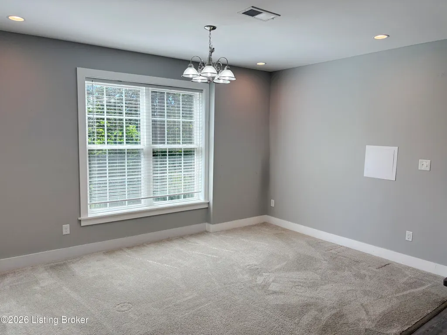
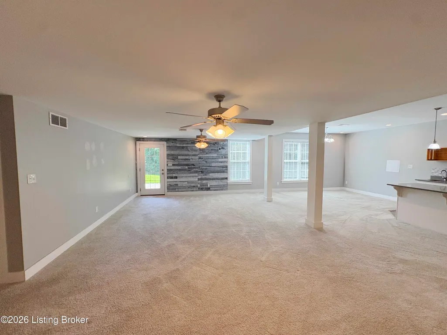
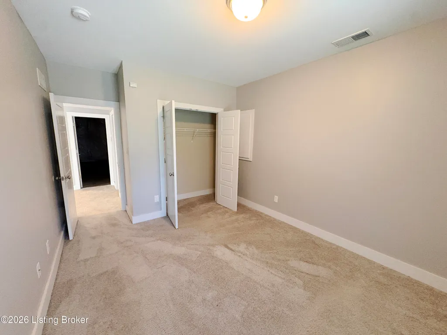
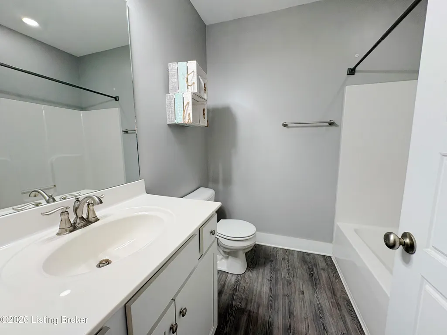
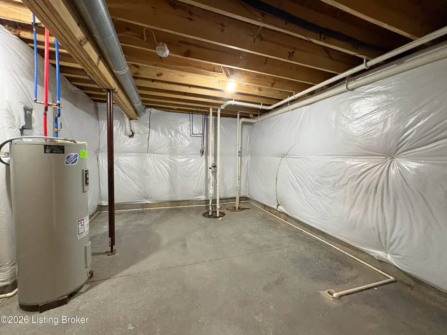
On a quiet cul-de-sac in Fisherville's Catalpa Farms, 2304 Artisan Glen Ct offers a polished balance of space, comfort, and everyday convenience. This 4-bedroom,3-full bath home features over 2,700 square feet of living area, giving you room to gather, retreat, work, and relax with ease. The main level is designed for practical living, with comfortable gathering areas that connect naturally and support both daily routines and casual entertaining. The bedroom layout provides flexibility for guests, hobbies, or a dedicated office, while three full baths add convenience when schedules are busy. A partially finished walkout basement expands the home's possibilities. Use it as a media room, fitness area, play space, guest quarters, or a quiet workspace. Because it opens directly to the backyard the lower level feels connected to the outdoors and functions as true usable living space. Outside, the property continues to impress. A deck offers an easy spot for morning coffee or evening meals, while the patio creates another place to unwind or entertain. The fenced backyard adds privacy and room for pets, play, gardening, or simple weekends at home. Catalpa Farms pairs a neighborhood setting with access to nearby conveniences. Publix at Flat Rock is within easy reach, and Pope Lick Park offers trails, green space, and outdoor recreation nearby. With its cul-de-sac location, versatile interior, walkout basement, and inviting outdoor spaces, this new listing is well suited for the way you live today. *Some images in this listing have been virtually staged.
| Price History | |
|---|---|
| 6/26/2026 | Listed $499,000 |
| 7/15/2026 | 2$491,500 |
| 8/4/2026 | 1$485,000 |
| 8/25/2026 | 3$469,900 |
| 9/16/2026 | 2$459,900 |
General Features
| Heating | Forced Air |
|---|---|
| Cooling | Central Air |
| Utilities | Electricity Connected,Fuel:Natural |
| Roof | Shingle |
| HOA Fee | 750 |
| Garage Spaces | 2 |
| Architectural Style | Ranch |
| Construction Materials | Other |
| Year Built | 2017 |
| Stories Count | 1 |
| Property Subtype | Single Family Residence |
| County | Jefferson |
| Property Type | Residential |
| HOA | true |
| Attached Garage | true |
| Subdivision Name | CATALPA FARMS |
| Garage Y/N | true |
| Total Rooms | 15 |
| Full Baths | 3 |
| Status | Active |
| Directions | Shelbyville Rd to Eastwood Cut Off Rd to Eastwood Fisherville Rd to Shakes Creek Dr to Street. Or Taylorsville Rd to Old Clark Station Rd to Shakes Creek Dr to Street. |
| City | Fisherville |
| MLS Area | 07-FernCreek/Hikes Point/Jeffersontown |
| Lot Size Units | Acres |
| Lot Size Square Feet | 6878 |
| MLS Area Minor | 07-FernCreek/Hikes Point/Jeffersontown |
| Standard Status | Active |
| Tax Lot | 0008 |
Interior Features
| Basement | Walkout Part Fin |
|---|---|
| Air Conditioning Y/N | true |
| Heating Y/N | true |
| Fireplace Y/N | false |
| Above Grade Finished Area | 1554 |
| Total Bedrooms | 4 |
| Below Grade Finished Area | 1200 |
| LivingAreaSource | List Agent |
| Total Baths | 3 |
Exterior Features
| Fencing | Full |
|---|---|
| Parking Features | Attached,Entry Front,Driveway |
| Water Source | Public |
| Lot Size Area | 0.16 |
| Foundation Details | Poured Concrete |
| Building Area Total | 1554 |
| Lot Dimensions | UNKNOWN |
| Lot Size Acres | 0.16 |
Amenities
- Foreclosure
- Views
- Short Sale
- New Construction
- Adult 55+
- Lease To Own
- No HOA Fees
- Furnished
- Primary On Main
- Air Conditioning
- Seller Finance
- Green
- Fixer Upper
- Horse
- Golf
- Fireplace
- Deck
- Garage
- Basement
- Pool
Property vs Single Family Average in 40023
Price
Year Built
 Data last updated: September 21, 2026 1:49 PM UTC and updating occurs daily
 The data relating to real estate for sale on this web site comes in part from the Internet Data Exchange Program of Metro Search, Inc. Real estate listings held by brokerage firms other than NextHome Custom Realty are marked with the Internet Data Exchange logo or the Internet Data Exchange thumbnail logo and detailed information about each listing includes the name of the listing broker.
© 2026 Metro Search, Inc.
The data relating to real estate for sale on this web site comes in part from the Internet Data Exchange Program of Metro Search, Inc. Real estate listings held by brokerage firms other than NextHome Custom Realty are marked with the Internet Data Exchange logo or the Internet Data Exchange thumbnail logo and detailed information about each listing includes the name of the listing broker.
© 2026 Metro Search, Inc.
