










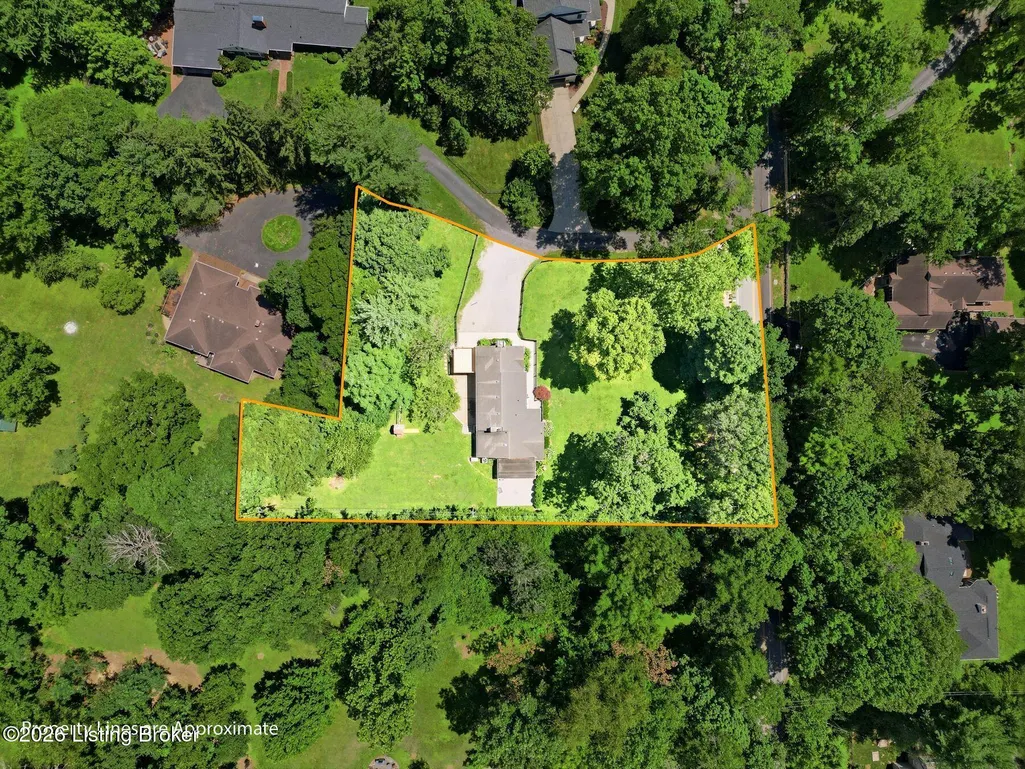
Address
1007 Evergreen Rd, Anchorage, KY
Price
$ 850,000
Property Attributes
- MLS#1724480
- TypeSingle Family
- Listing Status Active
- CountyJefferson
- CityAnchorage
- AreaDglasHls-Hurstbrn-Mdltwn-Anchrg-StMatt
- NeighborhoodANCHORAGE
- Zip40223
- Style
- Year Built1955
- Price$ 850,000
- Bedrooms4
- Full Bathrooms3
- Half Bathrooms0
- Sqr Footage3543
- Lot Size0.92 Acres
Data Source:
Metro Search, Inc.
Property Description
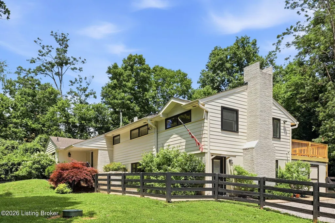
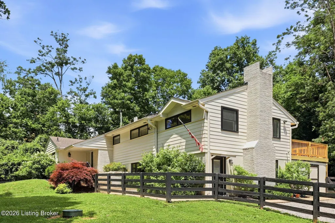
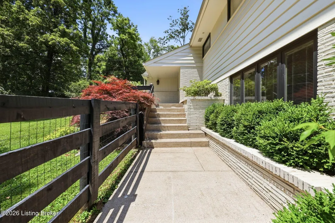
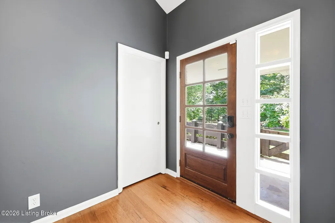
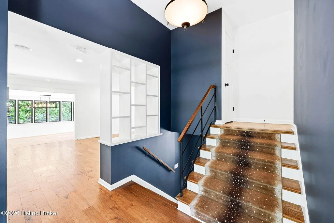
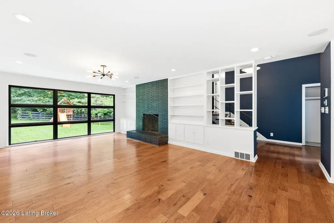
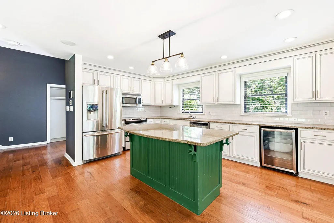
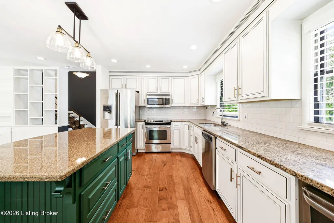
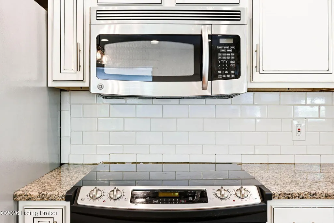
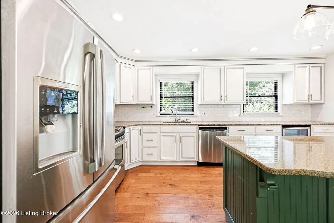
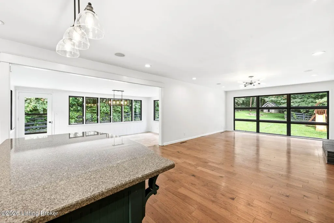
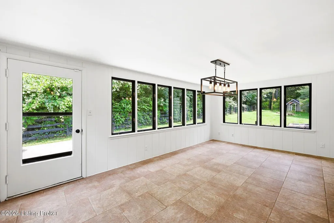
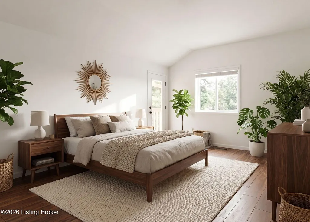
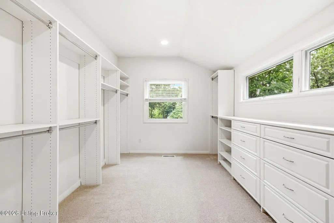
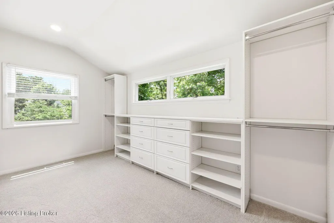
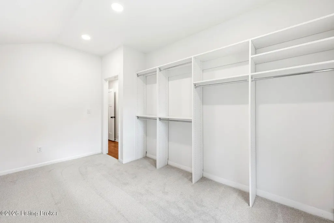
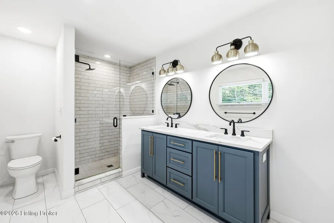
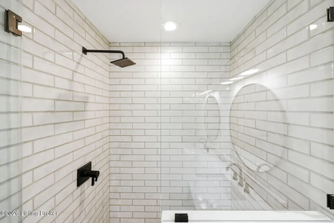
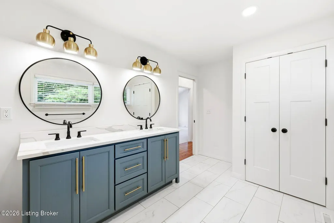
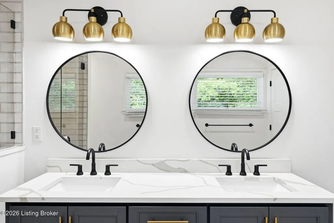
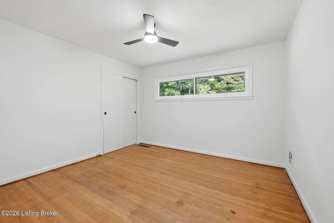
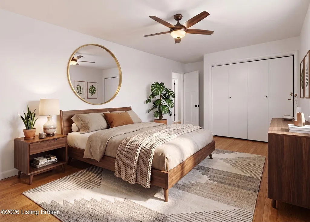
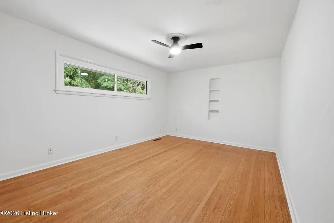
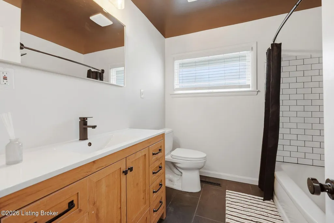
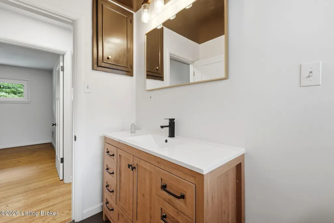
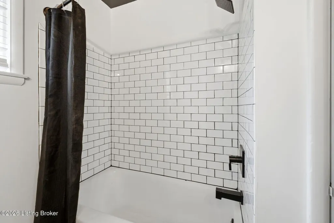
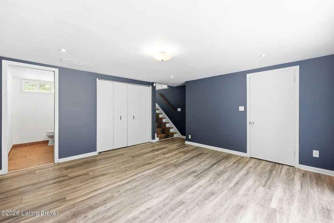
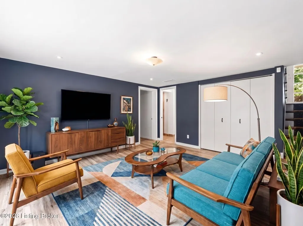
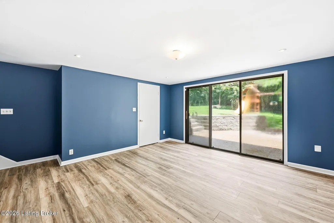
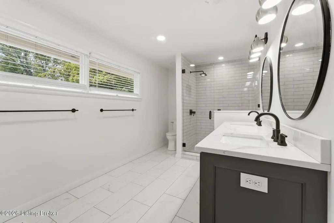
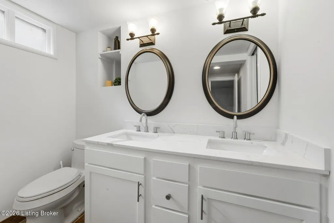
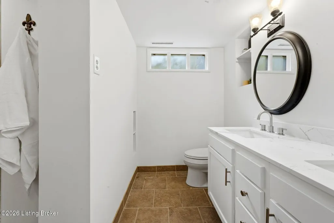
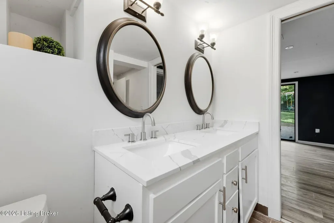
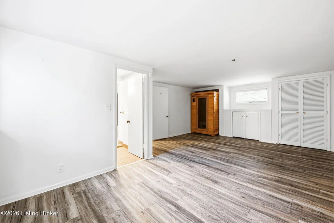
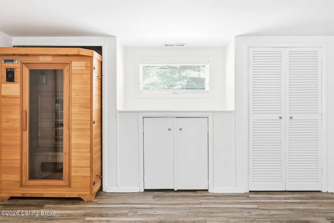
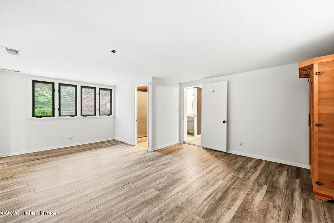
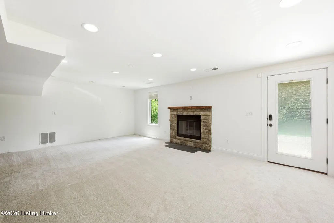
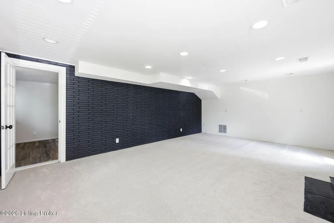
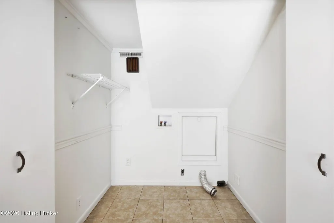
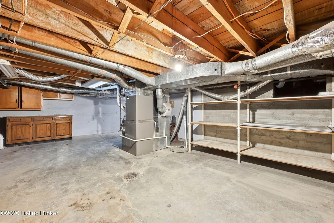
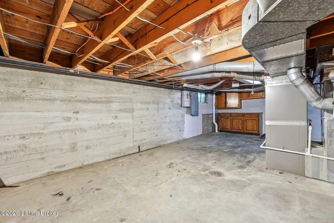
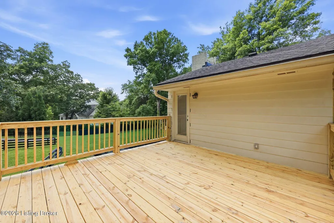
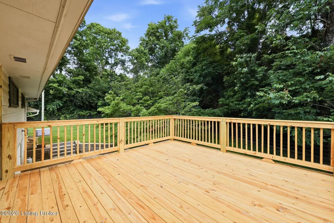
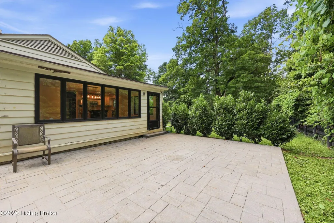
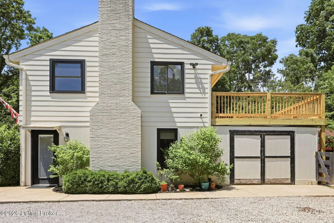
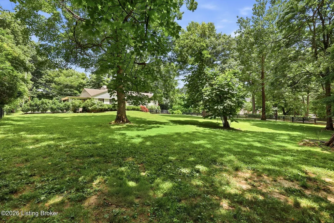
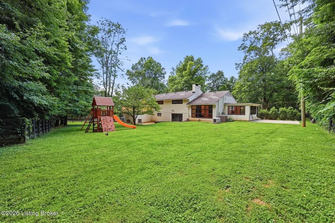
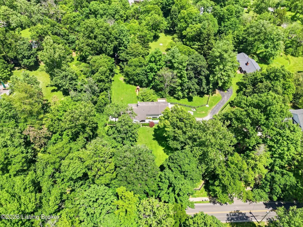
BACK ON THE MARKET WITH UPDATED BATHROOMS! Exceptional opportunity in the Anchorage School District! This beautifully updated mid-century modern home blends timeless architecture with today's open-concept lifestyle. The spacious kitchen features granite countertops, a large island, stainless steel appliances, custom cabinetry, and a beverage center, flowing seamlessly into the dining area and light-filled great room with fireplace and expansive windows. The upper level offers two spacious bedrooms, a full bath, and a stunning primary suite with a renovated spa-like bath, oversized walk-in closet, and private balcony rebuilt in 2026. The lower level provides flexible living space with three additional rooms perfect for bedrooms, an office, gym, or entertainment area, plus a full bath and laundry. Situated on nearly an acre with mature trees, the property also features multiple outdoor living spaces, a charming playhouse with electricity, and a newly fenced backyard. Recent 2026 updates include fresh interior paint, new carpeting, professionally cleaned interior, rebuilt primary suite deck, replaced bedroom and primary closet windows, roof shingle repairs, power washed patios and porches, and shed roof replacement with interior repairs. Additional improvements since 2022 include a new water heater, full-home backup generator, dedicated A/C unit for the primary bedroom, and condenser relocation. Previous updates include kitchen appliances, hardwood flooring, lower-level LVP flooring, primary bath and closet renovation, HVAC improvements, and retaining wall installation. This move-in ready Anchorage gem offers the perfect combination of style, space, and extensive updates.
| Price History | |
|---|---|
| 7/27/2026 | Listed $875,000 |
| 8/5/2026 | 1$865,000 |
| 8/11/2026 | 2$850,000 |
General Features
| Heating | Forced Air,Natural Gas |
|---|---|
| Cooling | Central Air |
| Utilities | Electricity Connected,Fuel:Natural |
| Roof | Shingle |
| Construction Materials | Wood Frame,Brick |
| Year Built | 1955 |
| Stories Count | 3 |
| Property Subtype | Single Family Residence |
| County | Jefferson |
| Property Type | Residential |
| HOA | false |
| Attached Garage | false |
| Subdivision Name | ANCHORAGE |
| Garage Y/N | false |
| Total Rooms | 13 |
| Full Baths | 3 |
| Status | Active |
| Directions | US 60 (Shelbyville Rd) to Evergreen, driveway off Squires Lane |
| City | Anchorage |
| High School District | Anchorage |
| MLS Area | 08-DglasHls/Hurstbrn/Mdltwn/Anchrg/StMatt |
| Lot Size Units | Acres |
| Lot Size Square Feet | 40075.2 |
| MLS Area Minor | 08-DglasHls/Hurstbrn/Mdltwn/Anchrg/StMatt |
| Virtual Tour | https://homepagerealty.connect.brokerageengine.com/listing/6a21e3bb1bc923af32ed8512/mediabrowser |
| Standard Status | Active |
| Tax Lot | 0372 |
Interior Features
| Basement | None |
|---|---|
| Total Fireplaces | 1 |
| Air Conditioning Y/N | true |
| Heating Y/N | true |
| Fireplace Y/N | true |
| Above Grade Finished Area | 3543 |
| Total Bedrooms | 4 |
| LivingAreaSource | Appraiser |
| Total Baths | 3 |
Exterior Features
| Exterior Amenities | Balcony |
|---|---|
| Fencing | Wood |
| Parking Features | None |
| Lot Features | Irregular Lot,Wooded |
| Water Source | Public |
| Lot Size Area | 0.92 |
| Foundation Details | Poured Concrete |
| Building Area Total | 3543 |
| Lot Size Acres | 0.92 |
Amenities
- Foreclosure
- Views
- Short Sale
- New Construction
- Adult 55+
- Lease To Own
- No HOA Fees
- Furnished
- Primary On Main
- Air Conditioning
- Seller Finance
- Green
- Fixer Upper
- Horse
- Golf
- Fireplace
- Deck
- Garage
- Basement
- Pool
Property vs Single Family Average in 40223
Price
Year Built
 Data last updated: September 23, 2026 2:01 PM UTC and updating occurs daily
 The data relating to real estate for sale on this web site comes in part from the Internet Data Exchange Program of Metro Search, Inc. Real estate listings held by brokerage firms other than NextHome Custom Realty are marked with the Internet Data Exchange logo or the Internet Data Exchange thumbnail logo and detailed information about each listing includes the name of the listing broker.
© 2026 Metro Search, Inc.
The data relating to real estate for sale on this web site comes in part from the Internet Data Exchange Program of Metro Search, Inc. Real estate listings held by brokerage firms other than NextHome Custom Realty are marked with the Internet Data Exchange logo or the Internet Data Exchange thumbnail logo and detailed information about each listing includes the name of the listing broker.
© 2026 Metro Search, Inc.
