
Primary on Main














Address
7908 Princess Wood Ct, Louisville, KY
Price
$ 499,000
Property Attributes
- MLS#1728958
- TypeSingle Family
- Listing Status Active
- CountyJefferson
- CityLouisville
- AreaAuburndale-Fairdale-IroquoisPrk-Shively
- NeighborhoodHARDWOOD FOREST
- Zip40214
- StyleOpen Plan
- Year Built2005
- Price$ 499,000
- Bedrooms5
- Full Bathrooms4
- Half Bathrooms0
- Sqr Footage4979
- Lot Size0.33 Acres
Data Source:
Metro Search, Inc.
Property Description
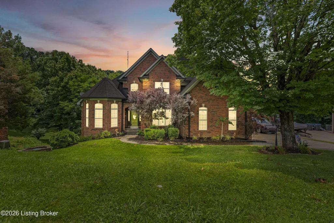
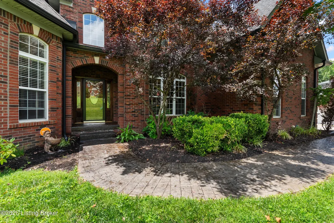
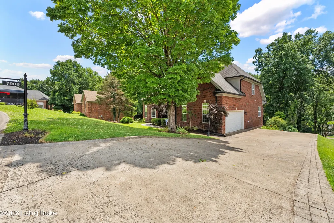
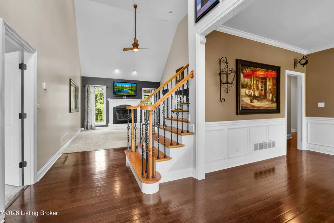
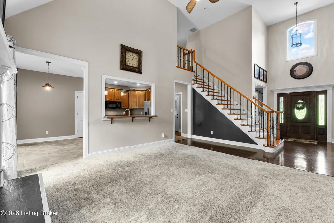
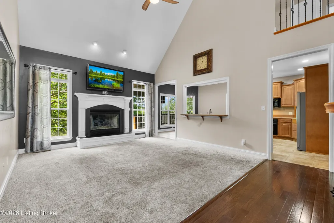
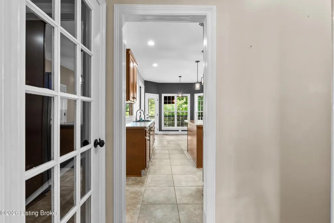
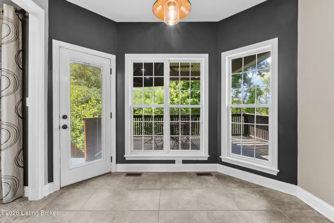
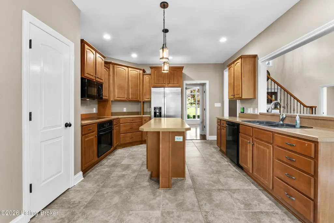
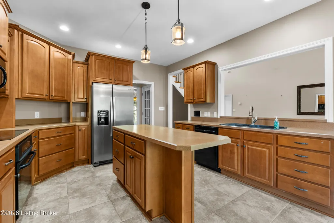
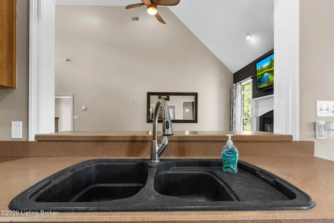
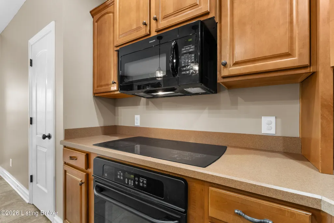
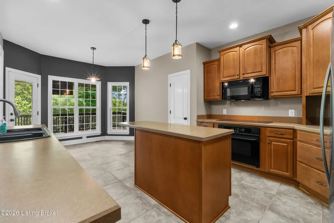
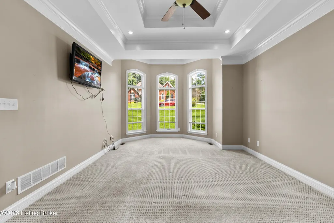
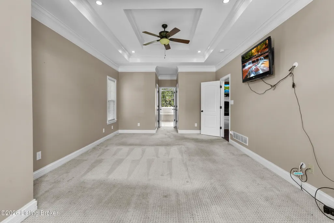
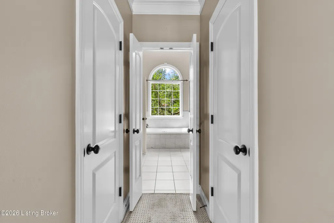
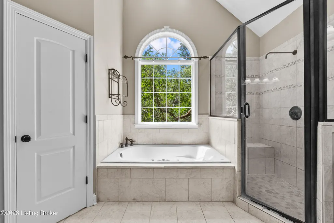
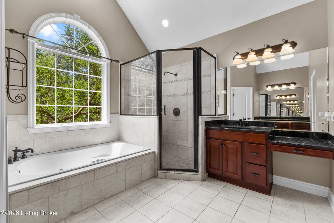
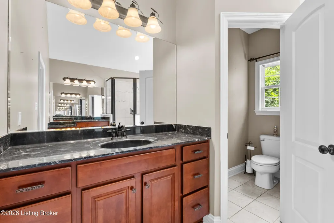
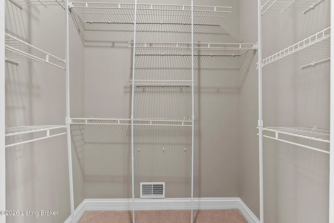
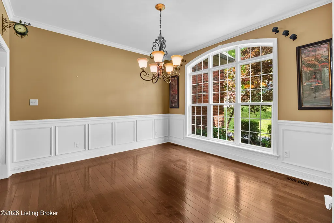
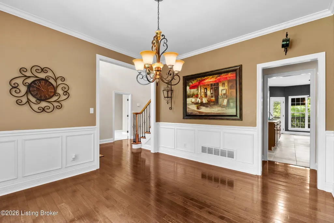
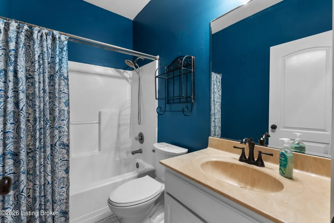
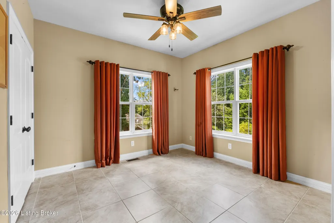
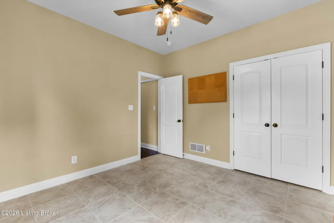
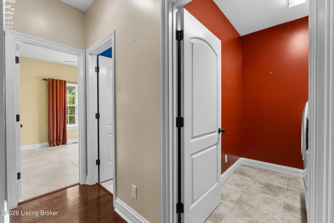
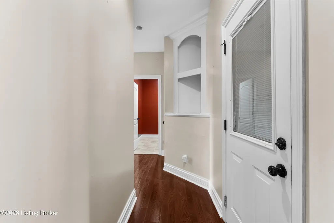
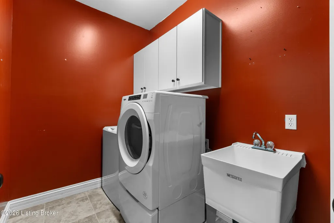
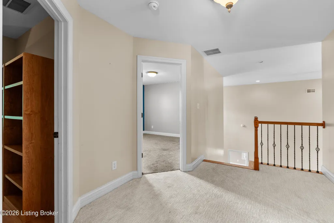
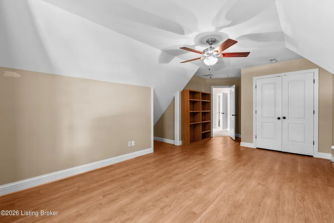
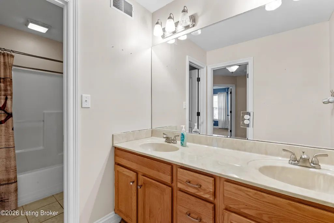
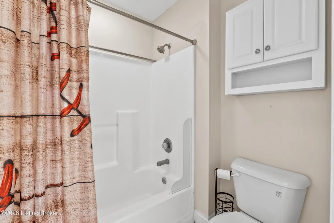
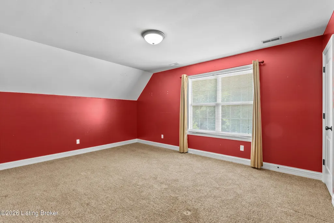
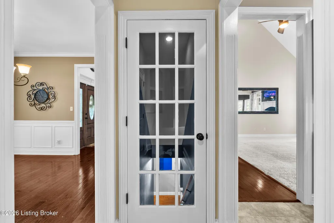
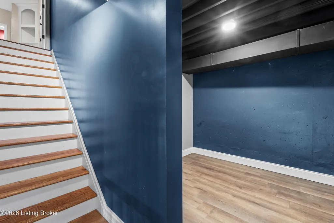
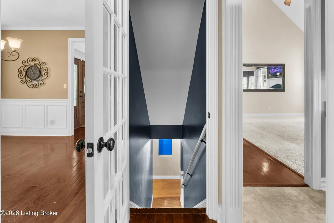
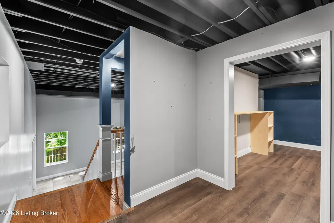
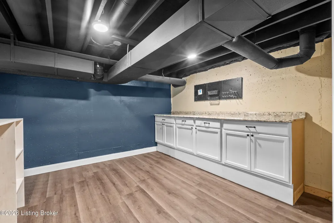
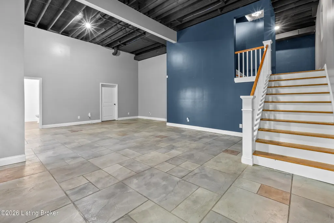
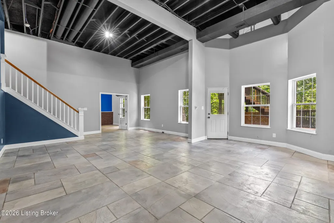
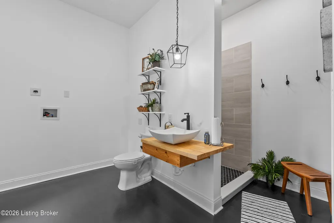
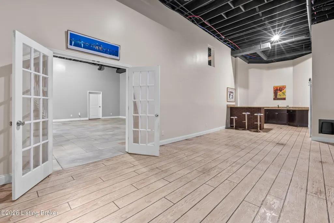
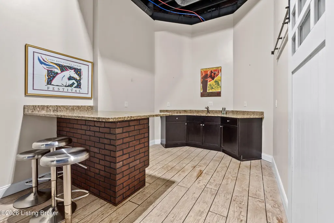
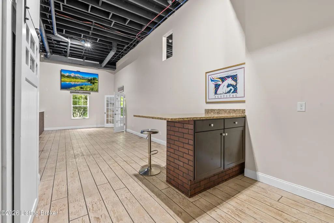
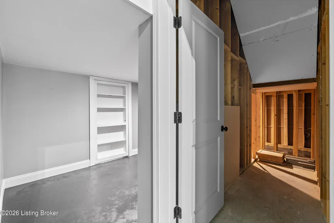
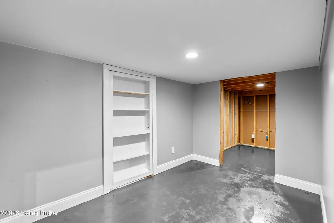
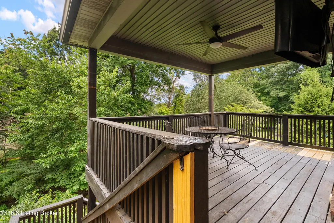
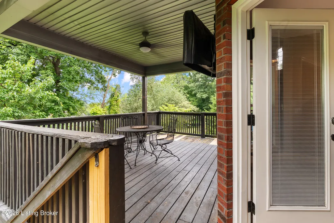
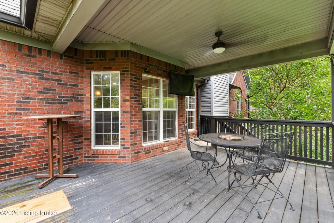
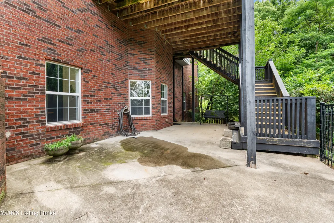
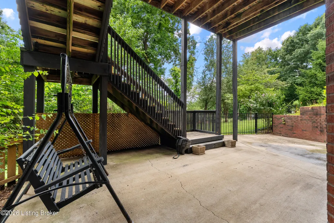
Welcome to 7908 Princess Wood Ct. in the highly desirable Hardwood Forest neighborhood! This spacious 5-bedroom, 4 full-bath home features a thoughtfully designed floor plan, abundant natural light, and exceptional indoor and outdoor living spaces. The open-concept main level is perfect for everyday living and entertaining. The kitchen features a center island, ample cabinetry, and flows seamlessly into the great room with a cozy fireplace. Just off the kitchen, step onto the deck, the perfect place to enjoy your morning coffee or unwind in the evening. The main floor offers a private primary suite complete with a spacious bath and large walk-in closets. On the opposite side of the home, you'll find a fifth bedroom and full bath ideal for a home office or guest suite. Upstairs are three additional generously sized bedrooms and another full bath. The finished walkout basement is truly a standout, featuring 14-foot ceilings and incredible flexibility. The seller previously used the space with a basketball goal and pitching machine, highlighting the impressive ceiling height and recreational possibilities. There is also a hidden storage area behind the bookcase that would be perfect for safes, guns or other valuables. The basement also includes a new full bath with a large walk-in shower, a bar area, craft room, and multiple flex spaces that can easily serve as a media room, fitness area, game room, or hobby space. Walk directly out to the patio, extending your living and entertaining space outdoors. With an attached garage, versatile layout, and one of Hardwood Forest's most desirable locations, this home offers the space, comfort, and flexibility today's buyers are looking for. Schedule your private showing today!
| Price History | |
|---|---|
| 9/12/2026 | Listed $499,000 |
General Features
| Heating | Forced Air,Natural Gas |
|---|---|
| Cooling | Central Air |
| Utilities | Electricity Connected,Fuel:Natural |
| Roof | Shingle |
| HOA Fee | 450 |
| Garage Spaces | 2 |
| Architectural Style | Open Plan |
| Construction Materials | Brick |
| Year Built | 2005 |
| Stories Count | 2 |
| Property Subtype | Single Family Residence |
| County | Jefferson |
| Property Type | Residential |
| HOA | true |
| Attached Garage | true |
| Subdivision Name | HARDWOOD FOREST |
| Garage Y/N | true |
| Total Rooms | 16 |
| Full Baths | 4 |
| Status | Active |
| Directions | Arnoldtown Rd to Hardwood Forest Dr then left onto Princess Wood Ct |
| City | Louisville |
| High School District | Jefferson |
| MLS Area | 05-Auburndale/Fairdale/IroquoisPrk/Shively |
| Lot Size Units | Acres |
| Lot Size Square Feet | 14497 |
| MLS Area Minor | 05-Auburndale/Fairdale/IroquoisPrk/Shively |
| Virtual Tour | https://my.matterport.com/show/?m=9BYLGGf43k9 |
| Standard Status | Active |
| Tax Lot | 0012 |
Interior Features
| Basement | Walkout Finished |
|---|---|
| Total Fireplaces | 1 |
| Air Conditioning Y/N | true |
| Heating Y/N | true |
| Fireplace Y/N | true |
| Above Grade Finished Area | 3240 |
| Total Bedrooms | 5 |
| Below Grade Finished Area | 1739 |
| LivingAreaSource | Other |
| Total Baths | 4 |
Exterior Features
| Fencing | None |
|---|---|
| Parking Features | Attached,Entry Side |
| Lot Features | Cul-De-Sac,Wooded |
| Water Source | Public |
| Lot Size Area | 0.33 |
| Foundation Details | Poured Concrete |
| Building Area Total | 3240 |
| Lot Size Acres | 0.33 |
Amenities
- Foreclosure
- Views
- Short Sale
- New Construction
- Adult 55+
- Lease To Own
- No HOA Fees
- Furnished
- Primary On Main
- Air Conditioning
- Seller Finance
- Green
- Fixer Upper
- Horse
- Golf
- Fireplace
- Deck
- Garage
- Basement
- Pool
Property vs Single Family Average in 40214
Price
Year Built
 Data last updated: September 21, 2026 1:49 PM UTC and updating occurs daily
 The data relating to real estate for sale on this web site comes in part from the Internet Data Exchange Program of Metro Search, Inc. Real estate listings held by brokerage firms other than NextHome Custom Realty are marked with the Internet Data Exchange logo or the Internet Data Exchange thumbnail logo and detailed information about each listing includes the name of the listing broker.
© 2026 Metro Search, Inc.
The data relating to real estate for sale on this web site comes in part from the Internet Data Exchange Program of Metro Search, Inc. Real estate listings held by brokerage firms other than NextHome Custom Realty are marked with the Internet Data Exchange logo or the Internet Data Exchange thumbnail logo and detailed information about each listing includes the name of the listing broker.
© 2026 Metro Search, Inc.
