
Primary on Main








Address
5612 Sterling Dr, Louisville, KY
Price
$ 300,000
Property Attributes
- MLS#1729619
- TypeSingle Family
- Listing Status Active
- CountyJefferson
- CityLouisville
- AreaPleasure Rdg-Valley Station-Shively
- NeighborhoodSTERLING HEIGHTS
- Zip40216
- StyleRanch
- Year Built1966
- Price$ 300,000
- Bedrooms2
- Full Bathrooms2
- Half Bathrooms0
- Sqr Footage2706
- Lot Size0.25 Acres
Data Source:
Metro Search, Inc.
Property Description
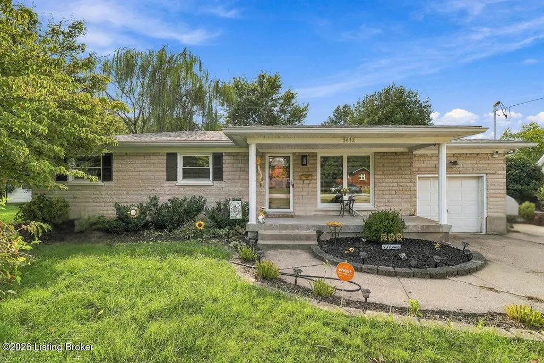
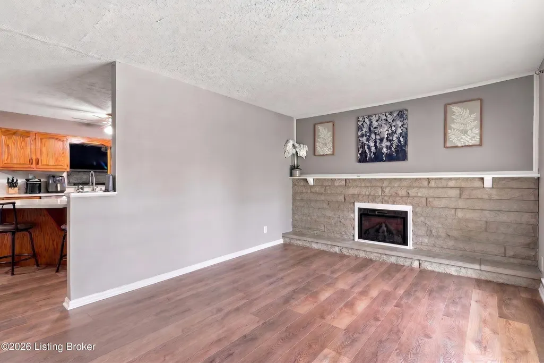
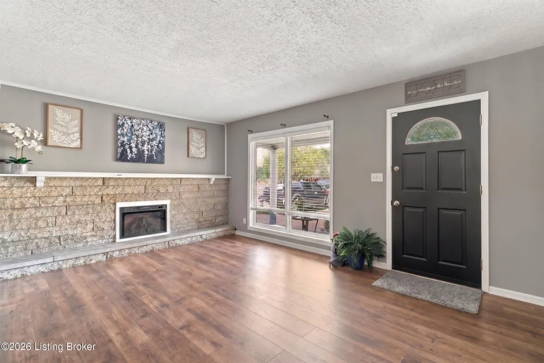
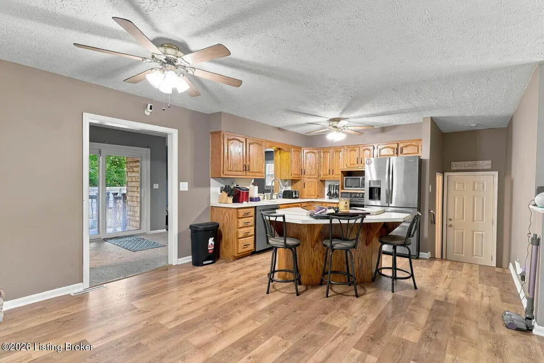
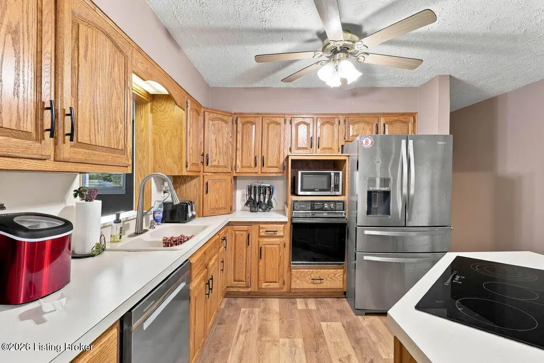
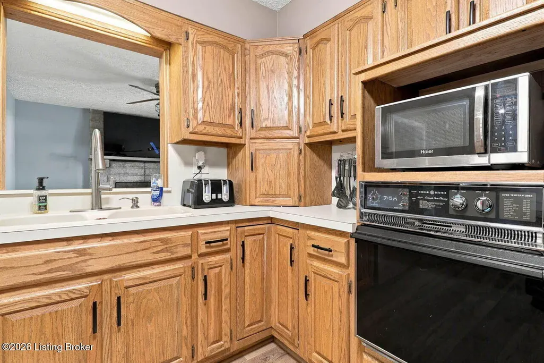
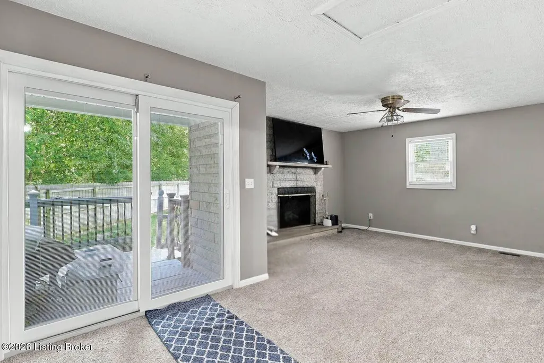
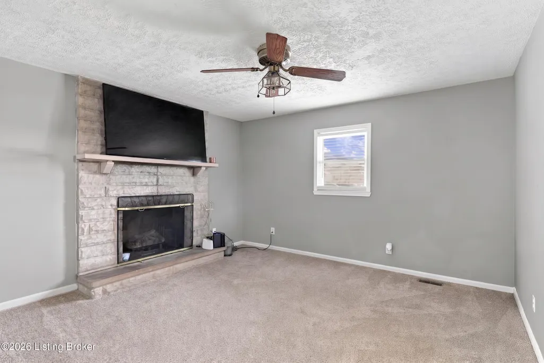
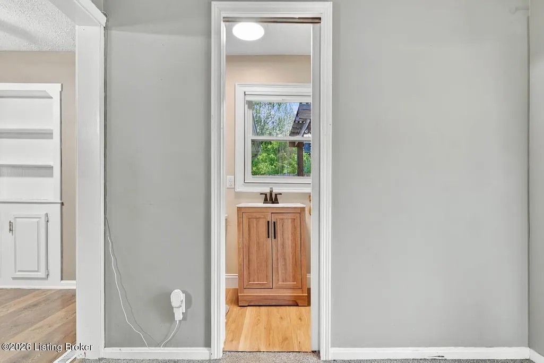
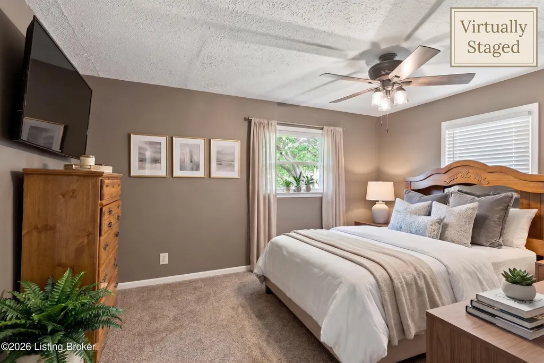
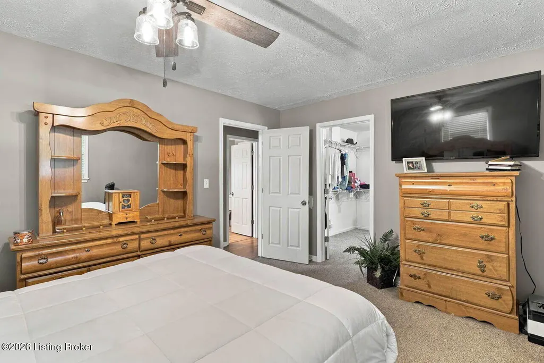
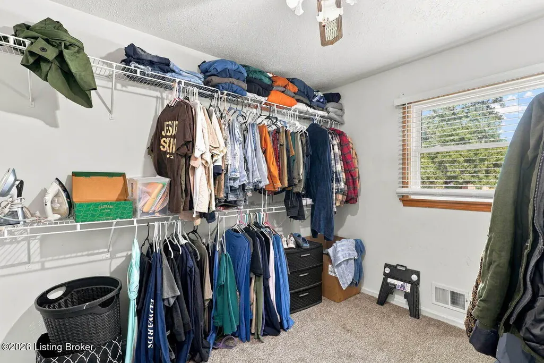
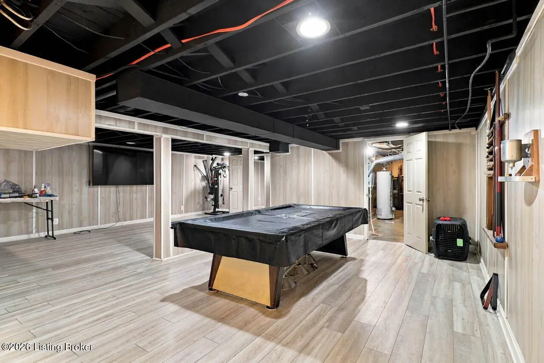
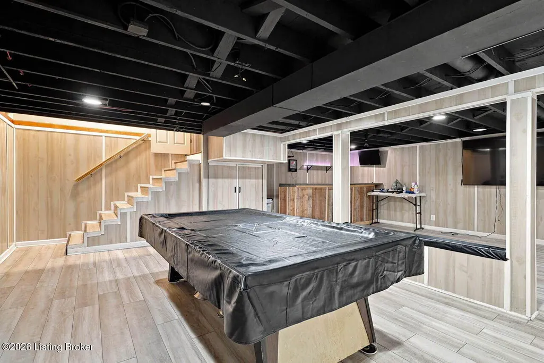
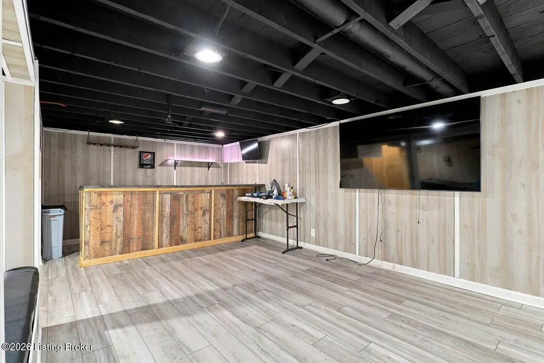
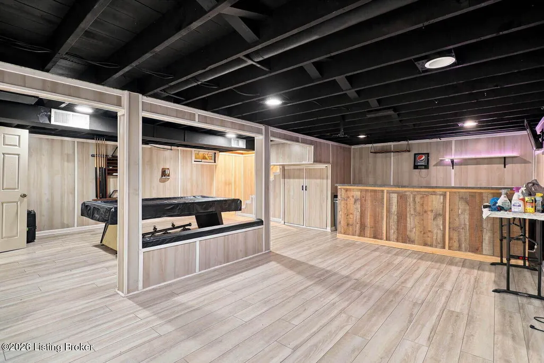
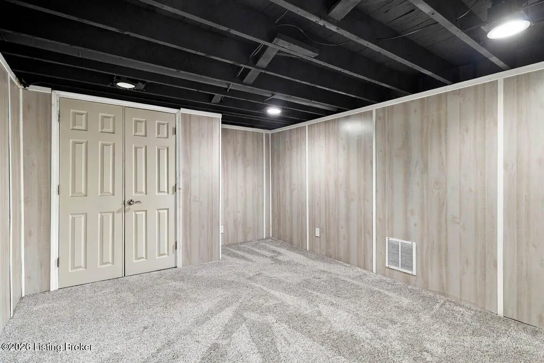
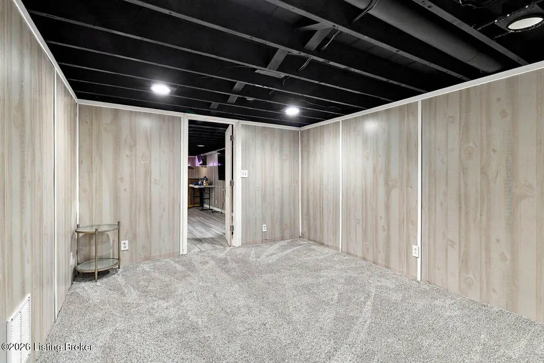
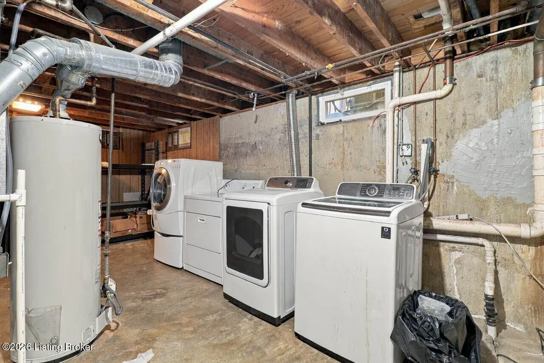
Welcome home to this charming Bedford stone home featuring 2 bedrooms, 2 full baths, a finished basement, 1-car garage, and a stunning INGROUND pool! Step inside to a bright and inviting living room filled with natural light from two large windows and anchored by a beautiful gas fireplace with Bedford stone accents. The living room flows seamlessly into the open kitchen and dining area, where you'll find abundant cabinetry, a large island with bar seating, stainless steel appliances, and a charming built-in shelf and cabinet. Just beyond is a spacious second family room featuring another Bedford stone gas fireplace and a full bath. The main level offers a spacious primary bedroom with an oversized walk-in closet that was formerly the home's third bedroom and could be converted back if desired, plus a second bedroom and full bath. LVP flooring runs throughout much of the main level with original hardwood floors underneath. Downstairs, the finished basement provides plenty of additional living space with an open family room, game area, dry bar, and a versatile flex room perfect for an office, gym, hobby room, or guest space. An unfinished storage area houses the laundry and provides additional storage. Outside is the true showstopper—a gorgeous inground concrete pool ready for summer entertaining! The pool features a liner approximately 3 years old and a pump approximately 1 year old. With multiple living spaces, flexible bedroom potential, beautiful Bedford stone details, and an incredible backyard pool, this home has so much to offer!
| Price History | |
|---|---|
| 9/19/2026 | Listed $300,000 |
General Features
| Heating | Forced Air,Natural Gas |
|---|---|
| Cooling | Central Air |
| Utilities | Electricity Connected,Fuel:Natural |
| Roof | Shingle |
| Garage Spaces | 1 |
| Architectural Style | Ranch |
| Construction Materials | Wood Frame,Stone |
| Year Built | 1966 |
| Stories Count | 1 |
| Property Subtype | Single Family Residence |
| County | Jefferson |
| Property Type | Residential |
| HOA | false |
| Attached Garage | true |
| Subdivision Name | STERLING HEIGHTS |
| Garage Y/N | true |
| Total Rooms | 13 |
| Full Baths | 2 |
| Status | Active |
| Directions | I-264 W to Exit 8A/Dixie Hwy S. Turn right onto Upper Hunters Trace, right onto Lower Hunters Trace, then right onto Sterling Dr. Property will be on the left. |
| City | Louisville |
| High School District | Jefferson |
| MLS Area | 04-Pleasure Rdg/Valley Station/Shively |
| Lot Size Units | Acres |
| Lot Size Square Feet | 10890 |
| MLS Area Minor | 04-Pleasure Rdg/Valley Station/Shively |
| Standard Status | Active |
| Tax Lot | 0001 |
Interior Features
| Basement | Finished |
|---|---|
| Total Fireplaces | 2 |
| Air Conditioning Y/N | true |
| Heating Y/N | true |
| Fireplace Y/N | true |
| Above Grade Finished Area | 1518 |
| Total Bedrooms | 2 |
| Below Grade Finished Area | 1188 |
| LivingAreaSource | Other |
| Total Baths | 2 |
Exterior Features
| Fencing | Privacy,Full,Wood |
|---|---|
| Parking Features | Attached,Entry Front |
| Lot Features | Cleared |
| Water Source | Public |
| Lot Size Area | 0.25 |
| Foundation Details | Crawl Space,Poured Concrete |
| Building Area Total | 1518 |
| Lot Size Acres | 0.25 |
Amenities
- Foreclosure
- Views
- Short Sale
- New Construction
- Adult 55+
- Lease To Own
- No HOA Fees
- Furnished
- Primary On Main
- Air Conditioning
- Seller Finance
- Green
- Fixer Upper
- Horse
- Golf
- Fireplace
- Deck
- Garage
- Basement
- Pool
Property vs Single Family Average in 40216
Price
Year Built
 Data last updated: September 21, 2026 1:49 PM UTC and updating occurs daily
 The data relating to real estate for sale on this web site comes in part from the Internet Data Exchange Program of Metro Search, Inc. Real estate listings held by brokerage firms other than NextHome Custom Realty are marked with the Internet Data Exchange logo or the Internet Data Exchange thumbnail logo and detailed information about each listing includes the name of the listing broker.
© 2026 Metro Search, Inc.
The data relating to real estate for sale on this web site comes in part from the Internet Data Exchange Program of Metro Search, Inc. Real estate listings held by brokerage firms other than NextHome Custom Realty are marked with the Internet Data Exchange logo or the Internet Data Exchange thumbnail logo and detailed information about each listing includes the name of the listing broker.
© 2026 Metro Search, Inc.
