
Open House Sat, Nov 7th 02:00 PM - 04:00 PM


Address
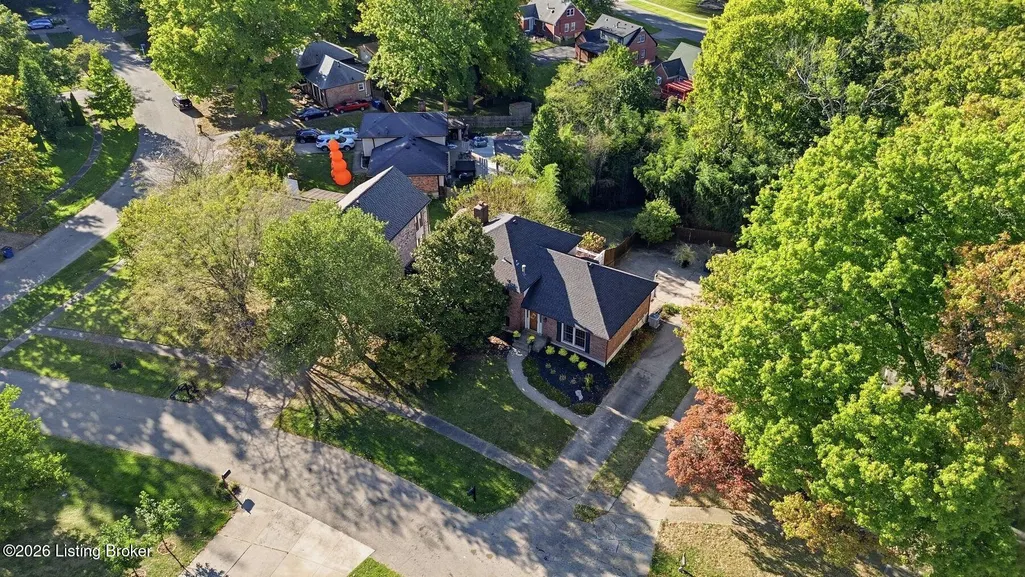
408 Taurus Pl, Louisville, KY
Price
$ 370,000
Property Attributes
- MLS#1731242
- TypeSingle Family
- Listing Status Active
- CountyJefferson
- CityLouisville
- AreaDglasHls-Hurstbrn-Mdltwn-Anchrg-StMatt
- NeighborhoodSTARVIEW ESTATES
- Zip40243
- Style
- Year Built1973
- Price$ 370,000
- Bedrooms4
- Full Bathrooms3
- Half Bathrooms0
- Sqr Footage2262
- Lot Size0.29 Acres
Data Source:
Metro Search, Inc.
Property Description
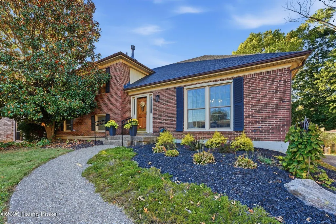
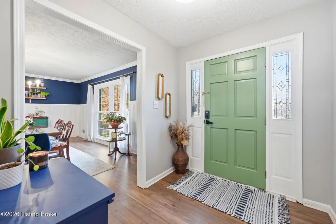
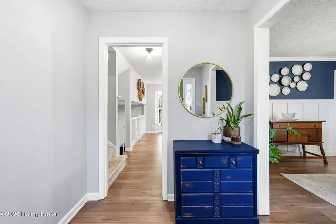
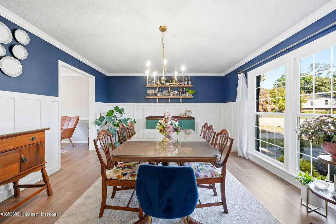
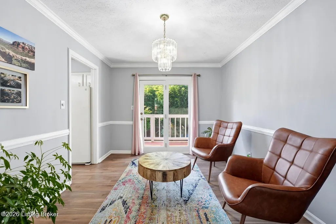
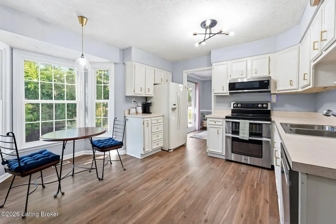
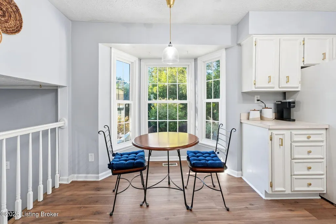
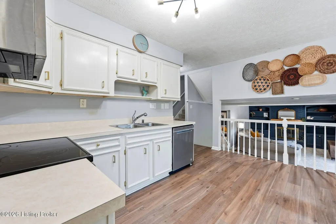
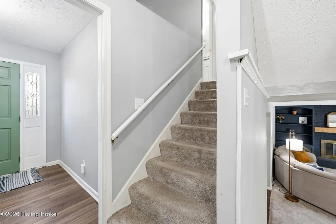
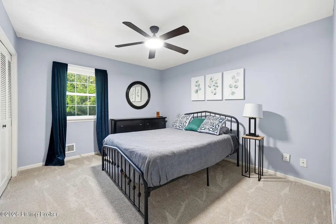
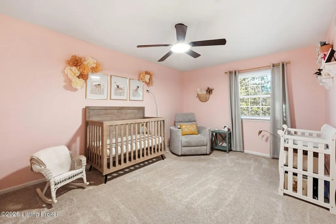
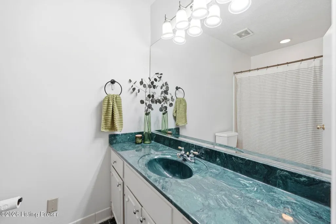
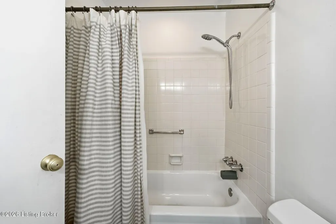
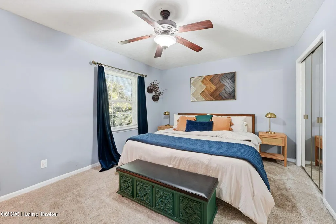
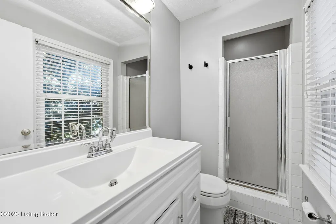
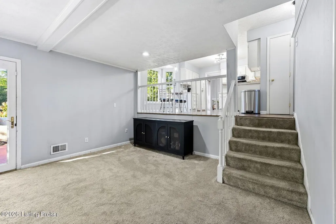
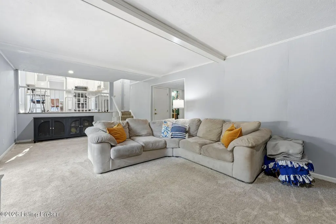
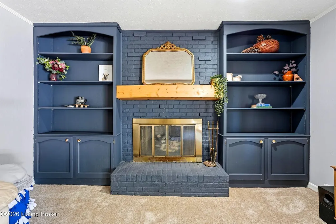
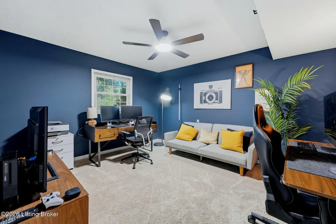
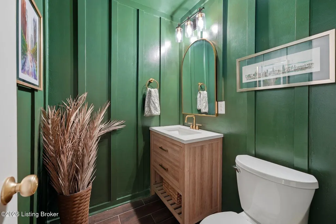
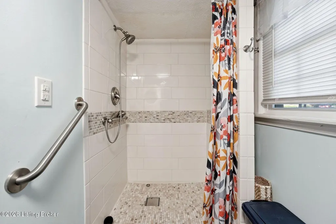
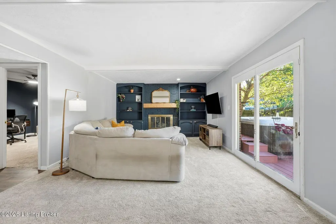
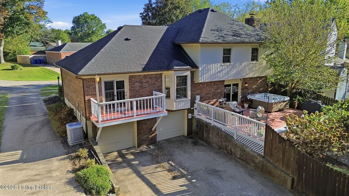
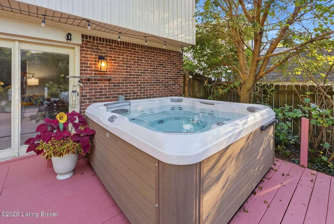
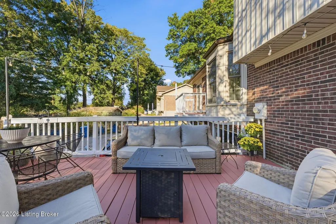
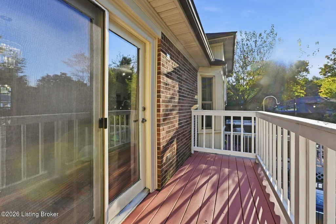
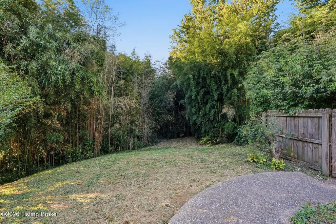
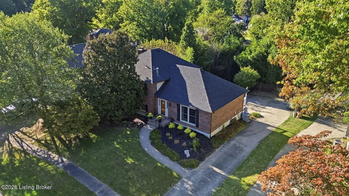
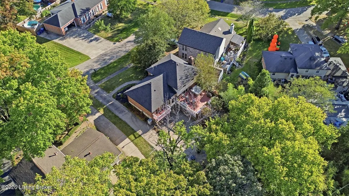
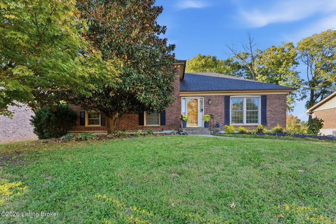
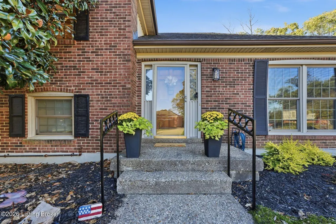
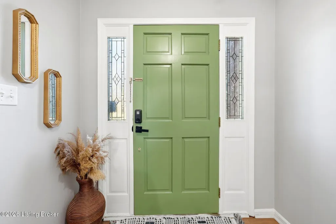
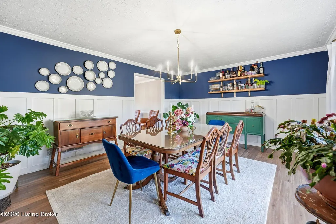
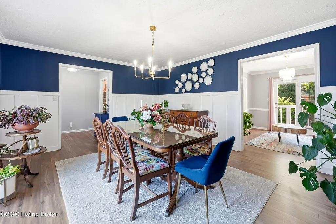
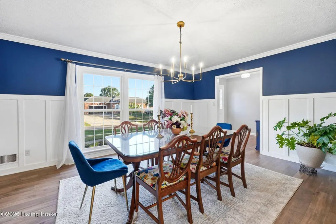
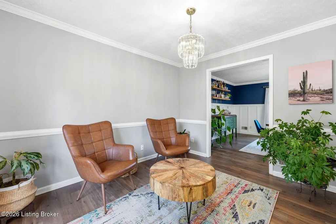
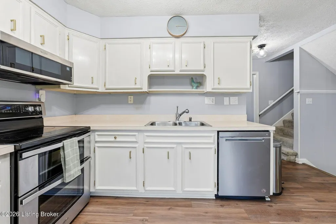
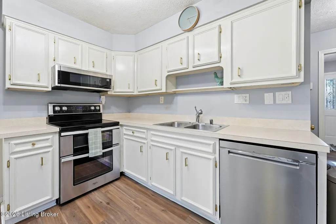
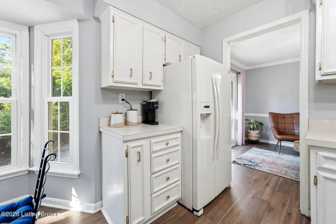
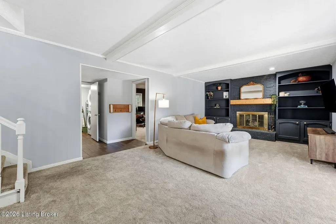
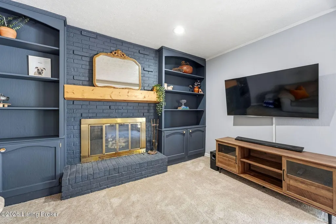
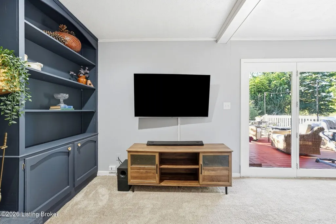
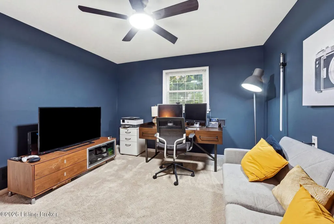
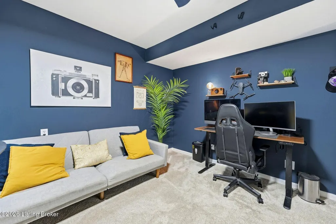
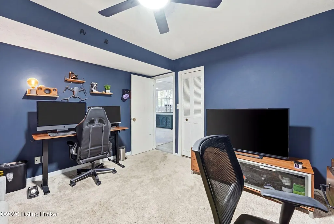
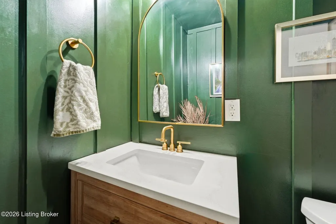
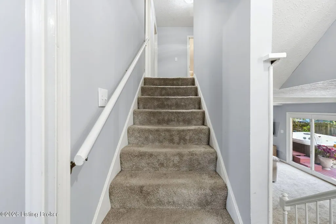
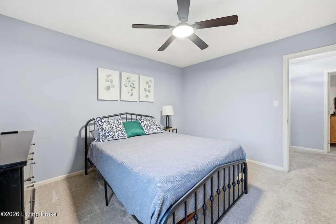
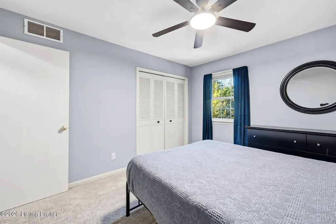
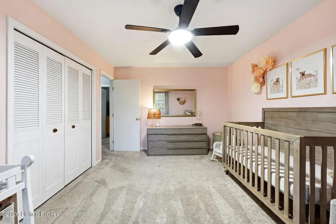
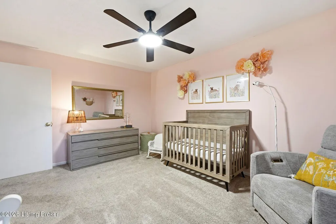
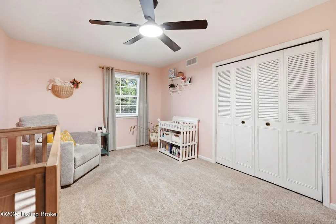
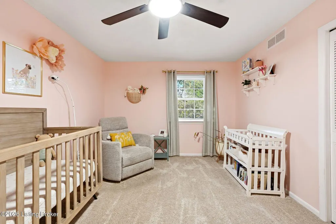
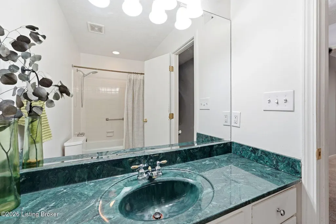
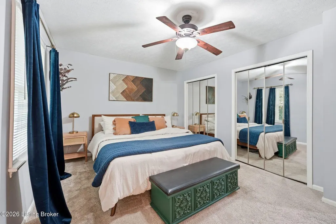
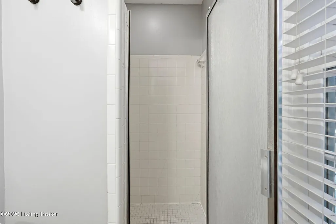
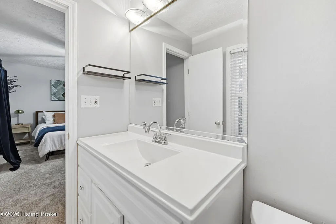
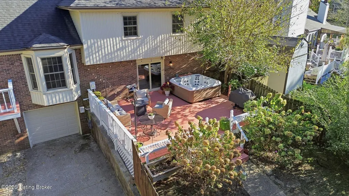
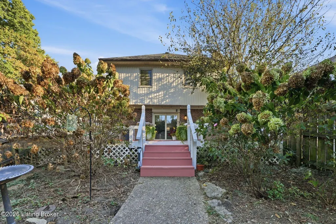
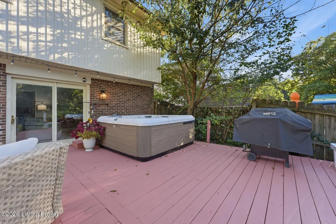
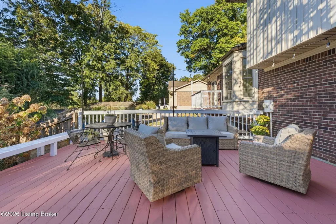
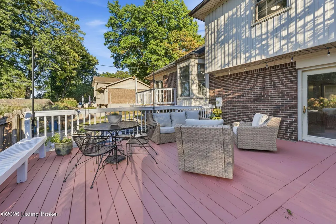
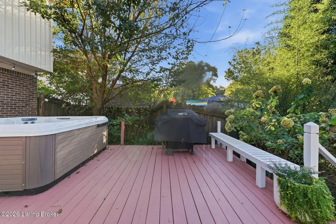
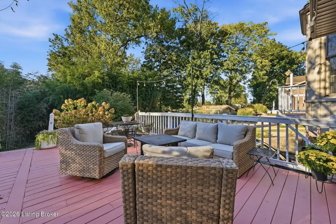
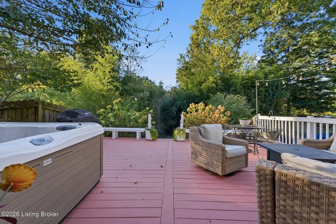
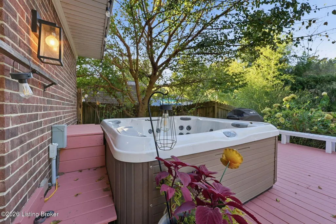
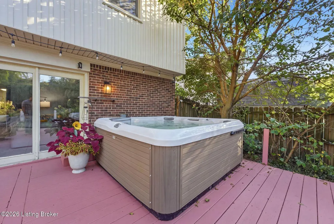
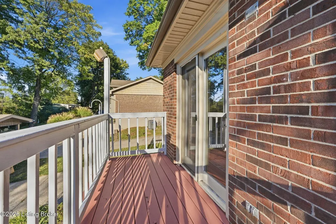
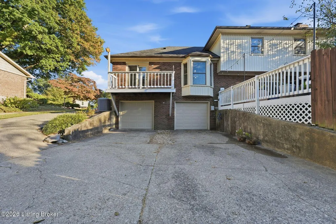
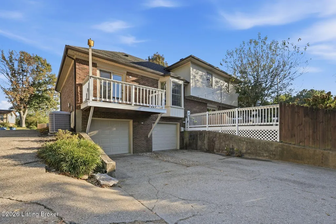
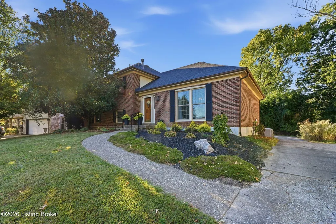
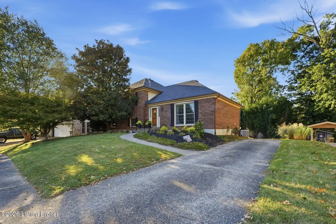
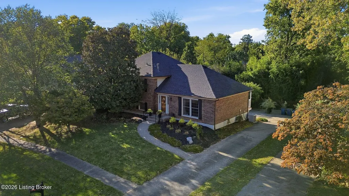
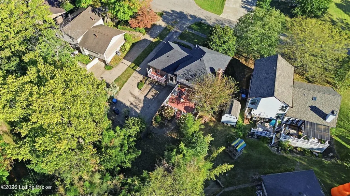
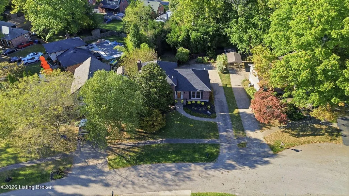
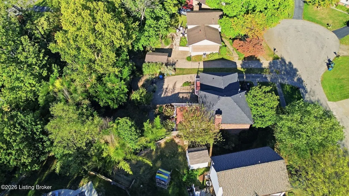
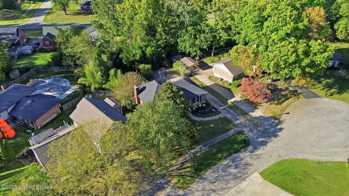
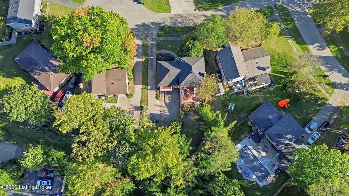
Imagine...It's Friday. You turn onto the cul-de-sac, pull up to the brick exterior of 408 Taurus Place, and you're home. Kick off your shoes on the replaced LVP flooring and start dinner. Before long, everyone's gathered around the dining room table with the Juliet balcony open to the evening air. Saturday starts with coffee in the breakfast area before heading downstairs and outside for a cornhole tournament in the fenced backyard and lunch on the large deck. By evening, everyone moves downstairs. The fireplace is on, the board games come off the built-in bookshelves, and the family room doors lead right outside when it's time for the hot tub. And yes, the hot tub stays. Friends staying for the weekend? The finished lower level also offers a fourth bedroom and full bathroom with walk-in shower, giving guests their own space while three additional bedrooms, hallway bathroom and primary bathroom are upstairs. Sunday morning, everyone gets to sleep in. That's one of the things that makes this multi-level layout work so well; room to come together and room to spread out. With 4 bedrooms, 3 full baths, 2,262 finished sq ft, a 2-car attached garage, fenced 0.29-acre yard, large deck and cul-de-sac location in desirable Middletown, 408 Taurus Place offers more space than you might expect, inside and out. ...And don't miss the large attic space for holiday storage! All just minutes from Middletown shopping, dining and convenient expressway access.
| Price History | |
|---|---|
| 10/8/2026 | Listed $370,000 |
General Features
| Heating | Natural Gas |
|---|---|
| Cooling | Central Air |
| Utilities | Electricity Connected,Fuel:Natural |
| Roof | Shingle |
| Garage Spaces | 2 |
| Construction Materials | Vinyl Siding,Wood Frame,Brick Veneer |
| Year Built | 1973 |
| Stories Count | 3 |
| Property Subtype | Single Family Residence |
| County | Jefferson |
| Property Type | Residential |
| HOA | false |
| Attached Garage | true |
| Subdivision Name | STARVIEW ESTATES |
| Garage Y/N | true |
| Total Rooms | 13 |
| Full Baths | 3 |
| Status | Active |
| Directions | From I-265: Exit 27 to Shelbyville Rd (US-60), toward Middletown. From I-264: Shelbyville Rd (US-60) exit, toward Middletown. Shelbyville Rd to Evergreen Rd to St. Clair to Aquarius to Taurus Pl. |
| City | Louisville |
| High School District | Jefferson |
| MLS Area | 08-DglasHls/Hurstbrn/Mdltwn/Anchrg/StMatt |
| Lot Size Units | Acres |
| Lot Size Square Feet | 12632.4 |
| MLS Area Minor | 08-DglasHls/Hurstbrn/Mdltwn/Anchrg/StMatt |
| Virtual Tour | https://www.zillow.com/view-imx/6ad6998a-ad0c-4407-8d1b-01727bbc1fb4/?utm_source=captureapp |
| Standard Status | Active |
| Tax Lot | 0018 |
Interior Features
| Basement | Finished,Outside Entry,Walkout Finished |
|---|---|
| Total Fireplaces | 1 |
| Air Conditioning Y/N | true |
| Heating Y/N | true |
| Fireplace Y/N | true |
| Above Grade Finished Area | 1496 |
| Total Bedrooms | 4 |
| Below Grade Finished Area | 766 |
| LivingAreaSource | Appraiser |
| Total Baths | 3 |
Exterior Features
| Exterior Amenities | Balcony,Hot Tub |
|---|---|
| Fencing | Privacy,Full,Wood |
| Parking Features | Off Street,Attached,Entry Rear,Lower Level,Driveway |
| Lot Features | Cul-De-Sac |
| Water Source | Public |
| Lot Size Area | 0.29 |
| Foundation Details | Poured Concrete |
| Building Area Total | 1496 |
| Lot Size Acres | 0.29 |
Amenities
- Foreclosure
- Views
- Short Sale
- New Construction
- Adult 55+
- Lease To Own
- No HOA Fees
- Furnished
- Primary On Main
- Air Conditioning
- Seller Finance
- Green
- Fixer Upper
- Horse
- Golf
- Fireplace
- Deck
- Garage
- Basement
- Pool
Property vs Single Family Average in 40243
Price
Year Built
 Data last updated: November 6, 2026 5:50 PM UTC and updating occurs daily
 The data relating to real estate for sale on this web site comes in part from the Internet Data Exchange Program of Metro Search, Inc. Real estate listings held by brokerage firms other than NextHome Custom Realty are marked with the Internet Data Exchange logo or the Internet Data Exchange thumbnail logo and detailed information about each listing includes the name of the listing broker.
© 2026 Metro Search, Inc.
