
Views - Primary on Main












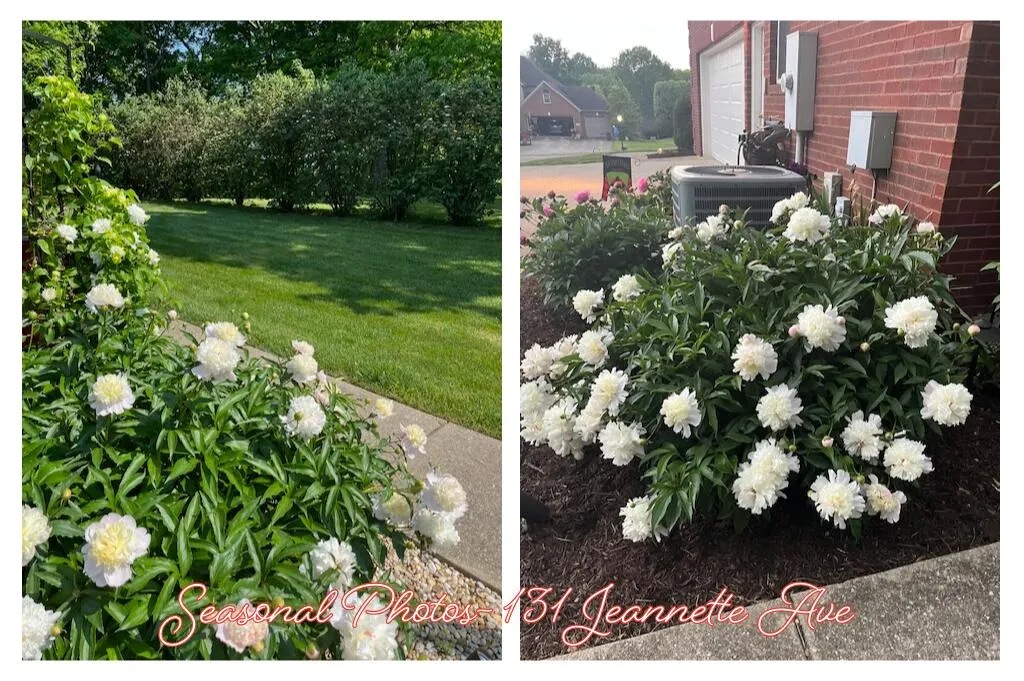

Address
131 Jeannette Avenue, Frankfort, KY
Price
$ 649,000
Property Attributes
- MLS#26003204
- TypeSingle Family
- Listing Status Pending
- CountyFranklin
- CityFrankfort
- Area014 - Franklin County
- NeighborhoodOaks
- Zip40601
- StyleSingle Family Residence
- Year Built1999
- Price$ 649,000
- Bedrooms4
- Full Bathrooms4
- Half Bathrooms0
- Sqr Footage4152
- Lot Size0.35 Acres
Data Source:
ImagineMLS
Property Description
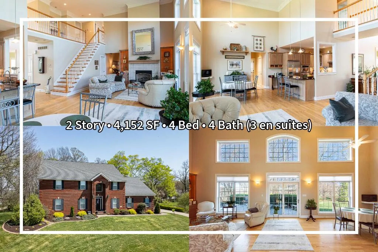
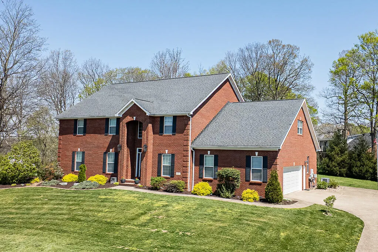
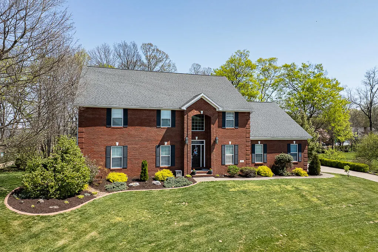
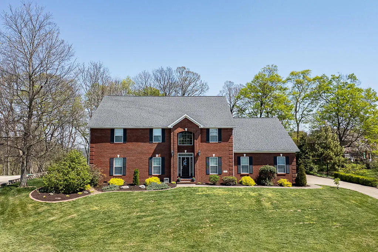
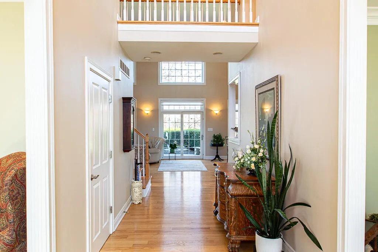
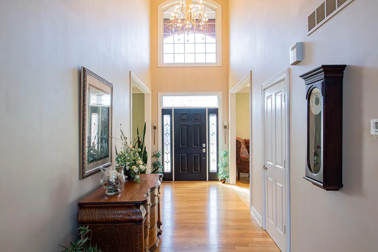
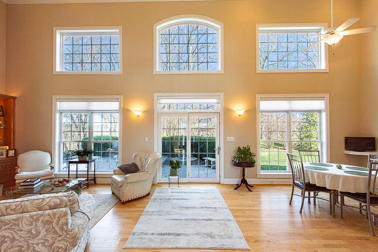
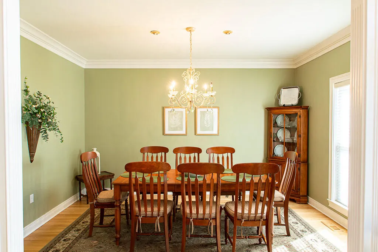
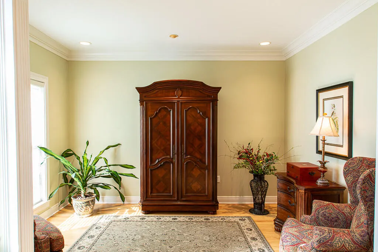
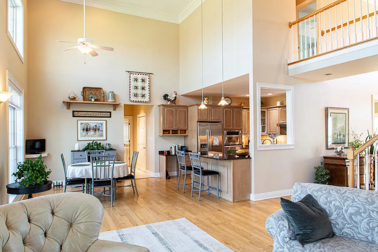
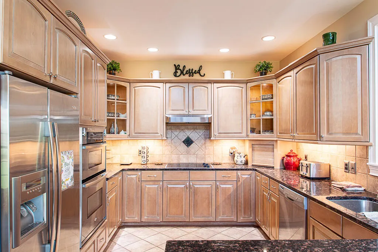
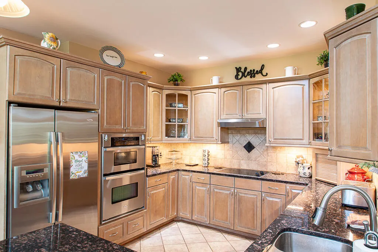
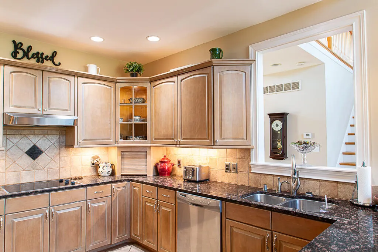
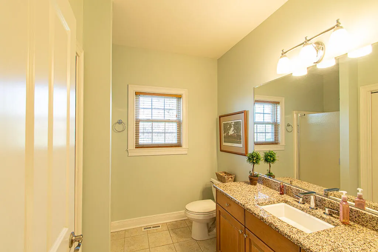
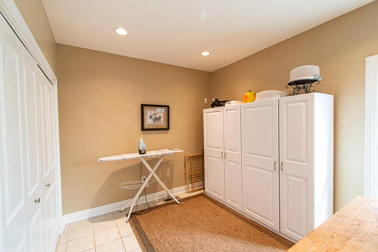
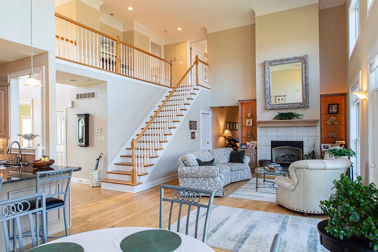
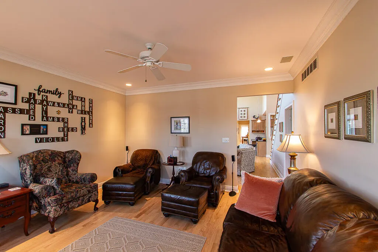
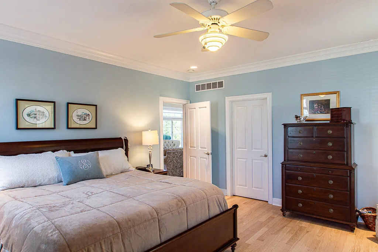
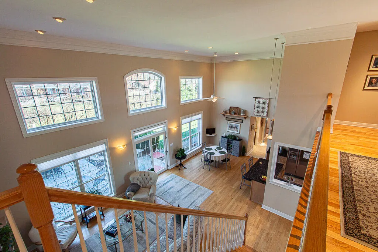
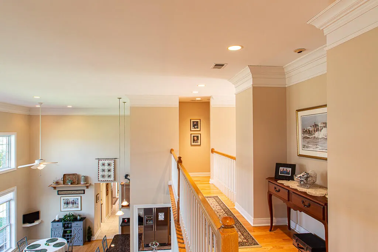
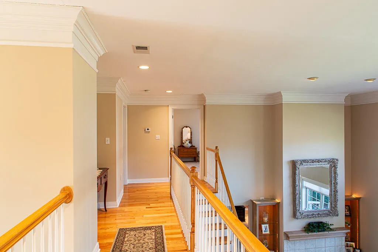
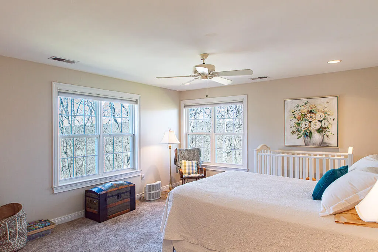
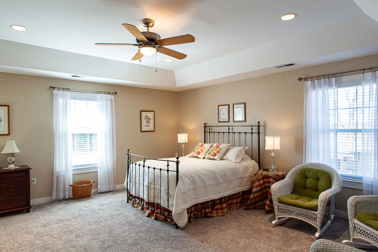
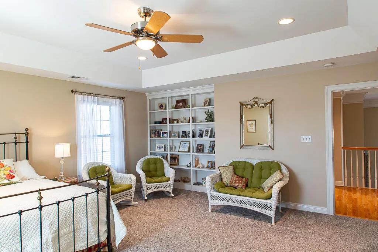
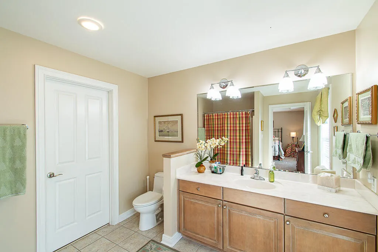
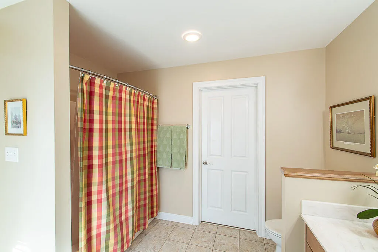
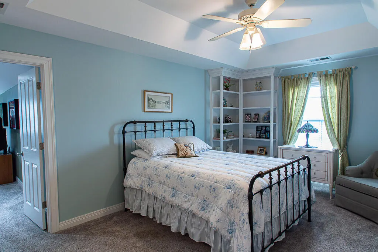
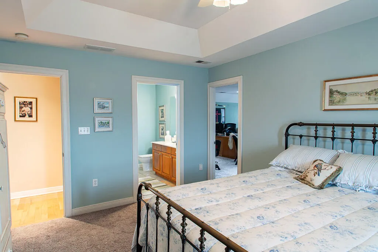
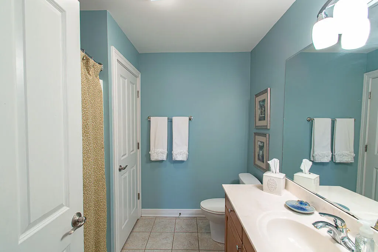
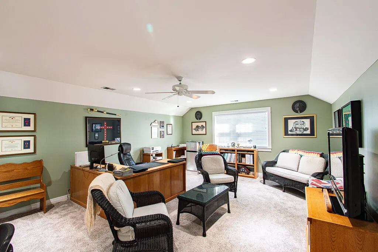
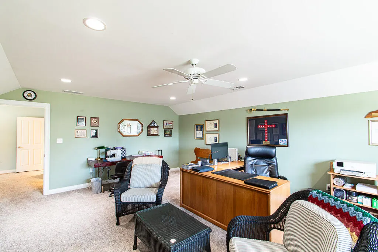
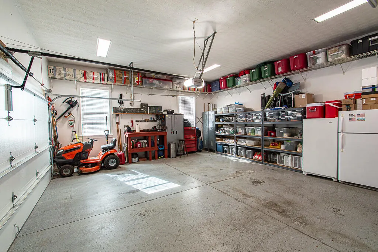
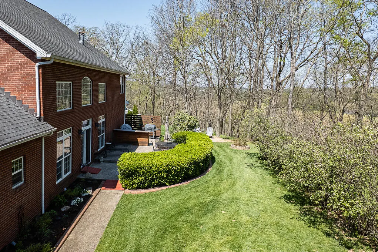
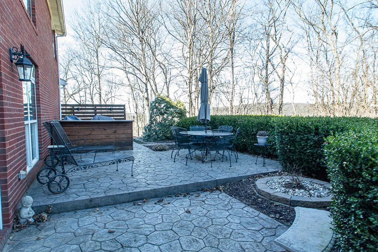
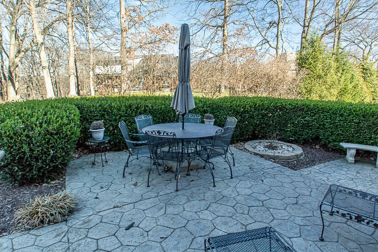
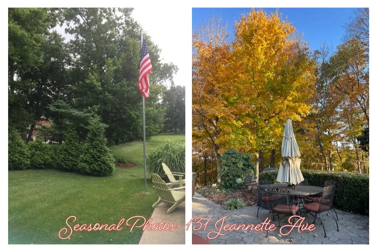
Located in The Oaks on the east side of Frankfort, this fine four bedroom, four bath home is both large and beautiful, and has many great features. The large primary bedroom with en suite is on main floor. The other three bedrooms are on the second floor- two with en suites (one of those has an an additional room off the bedroom that could be a living room, gym, office, additional sleeping space, etc.) The third second-floor bedroom has built-ins with desk/vanity/workspace and shelves. The second-floor bridgeway overlooks the spacious great room that includes living/dining space, a fireplace with gas logs, and a wall of windows looking out over the large patio and trees beyond. The patio has a dedicated grilling area with storage for those needs. A large utility room with enough space for additional storage or pantry is also on the main level. Granite countertops and high-quality cabinetry are found in the kitchen which lends itself well to entertaining and gatherings. This home also has a formal dining room, a home office/den with great views, and a room just off the foyer well-suited as a living room, library, sitting area, craft area, second home office, or even a home gym! Two car garage facing the side with plenty of storage space and close to the kitchen for convenient off-loading of groceries. Flooring is hardwood and tile, with some carpet as well. Great flow, great features, great condition, and a great opportunity to live on a cul-de-sac in an established neighborhood. The HOA covers some common area maintenance as well as entry cameras at front of subdivision. Buyer to verify all features and aspects of property including but not limited to boundaries, square feet, water, sewer, schools, zoning, and suitability.
| Price History | |
|---|---|
| 2/22/2026 | Listed $699,000 |
| 3/27/2026 | 2$689,000 |
| 4/1/2026 | 2$679,000 |
| 4/9/2026 | 2$669,000 |
| 4/13/2026 | 3$649,000 |
General Features
| Sewer | Public Sewer |
|---|---|
| Heating | Natural Gas |
| Cooling | Central Air,Electric |
| Utilities | Electricity Connected,Natural Gas Connected,Phone Available,Sewer Connected,Water Connected |
| Possession | Negotiable |
| Roof | Shingle |
| Appliances | Cooktop,Dishwasher,Disposal,Microwave,Oven,Refrigerator |
| HOA Fee | 50 |
| Garage Spaces | 2 |
| Patio/Porch Features | Patio,Porch,Rear Patio,Front Porch |
| Construction Materials | Brick Veneer |
| Year Built | 1999 |
| View | Neighborhood |
| Levels | Two |
| Property Subtype | Single Family Residence |
| Parcel Number | 084-20-33-022.00 |
| Assoc Fee Paid Per | Annually |
| County | Franklin |
| New Construction | No |
| Property Type | Residential |
| HOA | true |
| Attached Garage | false |
| Subdivision Name | Oaks |
| Garage Y/N | true |
| Total Rooms | 16 |
| Full Baths | 4 |
| Status | Pending |
| Directions | From Wilkinson Blvd (US 421) heading north turn right (heading south turn left) onto Schenkel Lane. Drive 0.7 mile and turn left onto Bogie Lee Ave. Bogie Lee turns right and become Frances Dr. Cont |
| High School | Franklin Co |
| City | Frankfort |
| High School District | Franklin County - 14 |
| MLS Area | 014 - Franklin County |
| Lot Size Units | Acres |
| Lot Size Square Feet | 15376.68 |
| Carport Y/N | false |
| Elementary School | Peaks Mill |
| Land Lease Y/N | No |
| Home Warranty Y/N | No |
| Middle/Junior High School | Elkhorn Middle |
| MLS Area Minor | 014 - Franklin County |
| Lease Considered Y/N | No |
| Rent Control Y/N | No |
| Structure Type | House |
| Standard Status | Pending |
| MobileHomeRemainsYN | No |
| Senior Community | None |
| Sewer_co_Public_sp_Sewer | true |
Interior Features
| Interior Amenities | Ceiling Fan(s),Central Vacuum,Eat-in Kitchen,Entrance Foyer,Primary Downstairs,Walk-In Closet(s) |
|---|---|
| Basement | Crawl Space |
| Flooring | Carpet,Hardwood,Tile |
| Total Fireplaces | 1 |
| Fireplace Features | Gas Log,Great Room |
| Basement (Y/N) | No |
| Air Conditioning Y/N | true |
| Heating Y/N | true |
| Window Features | Blinds,Insulated Windows,Screens |
| Fireplace Y/N | true |
| Above Grade Finished Area | 4152 |
| Laundry Features | Electric Dryer Hookup,Main Level,Washer Hookup |
| Total Bedrooms | 4 |
| LivingAreaSource | Public Records |
| Total Baths | 4 |
| Heating-Natural Gas | true |
Exterior Features
| Parking Features | Attached Garage,Driveway,Garage Door Opener,Garage Faces Side |
|---|---|
| Lot Features | Few Trees,Landscaped |
| Water Source | Public |
| Lot Size Area | 0.35 |
| Foundation Details | Block |
| Building Area Total | 4152 |
| Lot Size Acres | 0.35 |
| Lot Size Source | Public Records |
| Waterfront Y/N | false |
| Crops Included Y/N | No |
| Horse Y/N | false |
| Irrigation Water Rights Y/N | No |
Amenities
- Foreclosure
- Views
- Short Sale
- New Construction
- Adult 55+
- Lease To Own
- No HOA Fees
- Furnished
- Primary On Main
- Air Conditioning
- Seller Finance
- Green
- Fixer Upper
- Horse
- Golf
- Fireplace
- Deck
- Garage
- Basement
- Pool
Property vs Single Family Average in 40601
Price
Year Built
 Data last updated: September 21, 2026 1:49 PM UTC and updating occurs daily
 The data relating to real estate for sale on this web site comes in part from the Internet Data Exchange Program of Metro Search, Inc. Real estate listings held by brokerage firms other than NextHome Custom Realty are marked with the Internet Data Exchange logo or the Internet Data Exchange thumbnail logo and detailed information about each listing includes the name of the listing broker.
© 2026 Metro Search, Inc.
The data relating to real estate for sale on this web site comes in part from the Internet Data Exchange Program of Metro Search, Inc. Real estate listings held by brokerage firms other than NextHome Custom Realty are marked with the Internet Data Exchange logo or the Internet Data Exchange thumbnail logo and detailed information about each listing includes the name of the listing broker.
© 2026 Metro Search, Inc.
