
Primary on Main

















Address
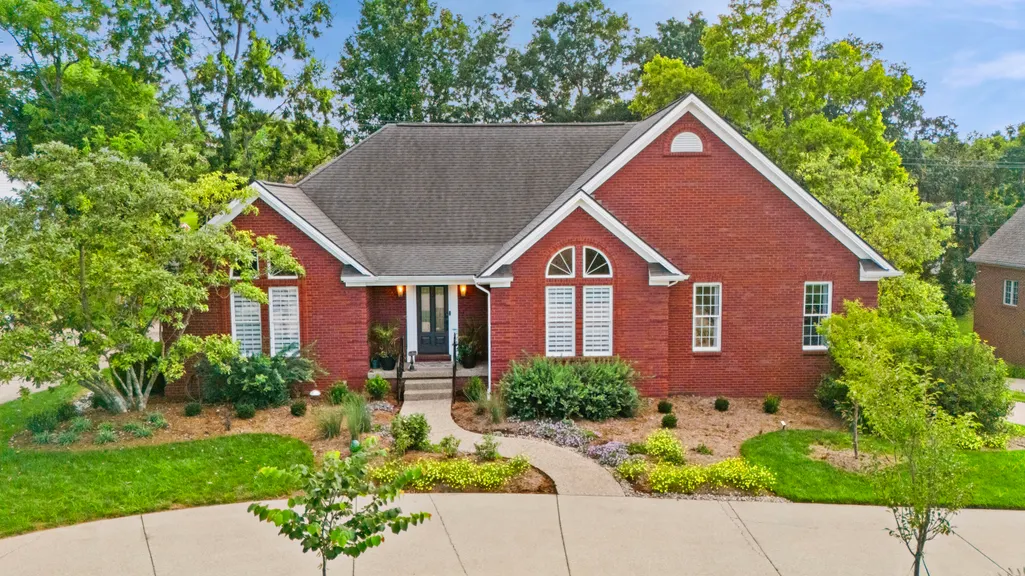
110 Bogie Lee Avenue, Frankfort, KY
Price
$ 649,000
Property Attributes
- MLS#26021410
- TypeSingle Family
- Listing Status Pending
- CountyFranklin
- CityFrankfort
- Area014 - Franklin County
- NeighborhoodOaks
- Zip40601
- StyleRanch
- Year Built1998
- Price$ 649,000
- Bedrooms3
- Full Bathrooms3
- Half Bathrooms2
- Sqr Footage3785
- Lot Size0.36 Acres
Data Source:
ImagineMLS
Property Description
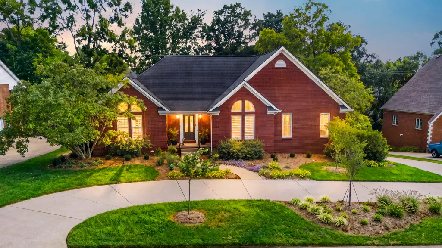
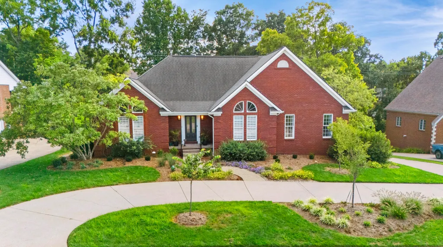
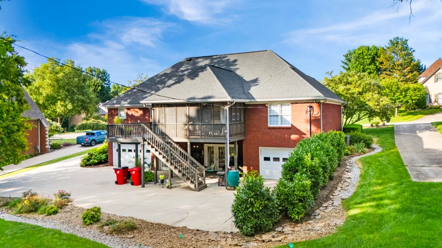
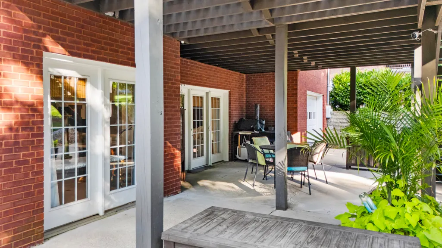
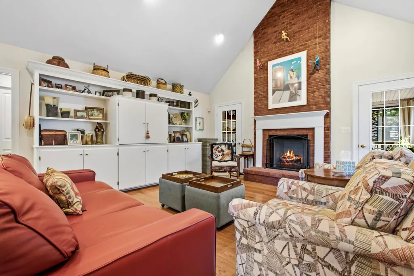
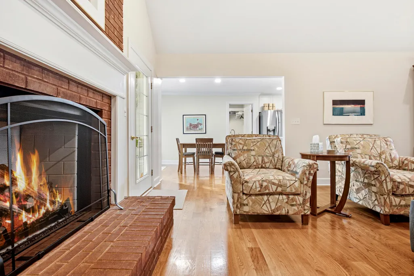
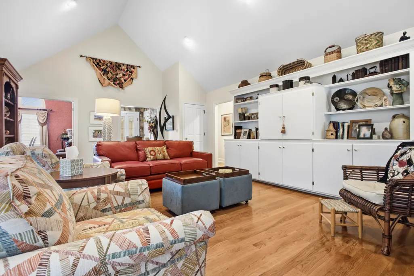
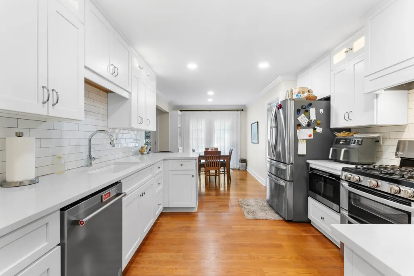
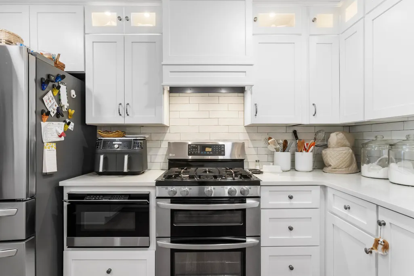
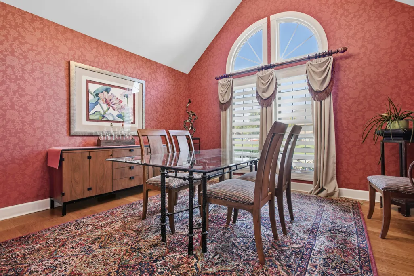
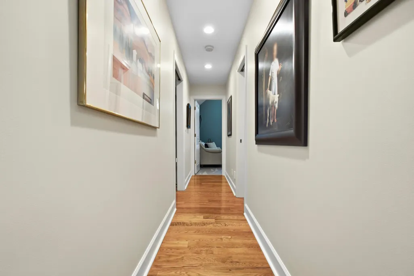
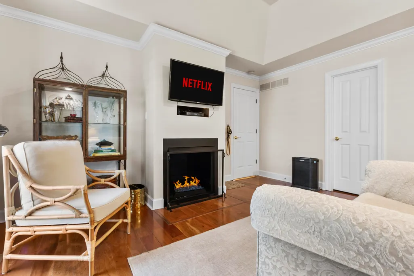
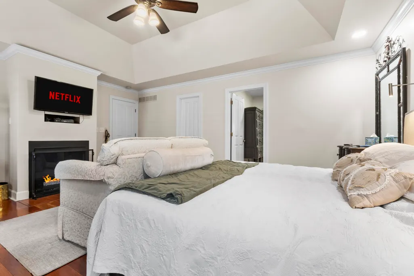
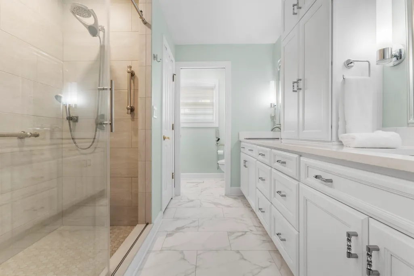
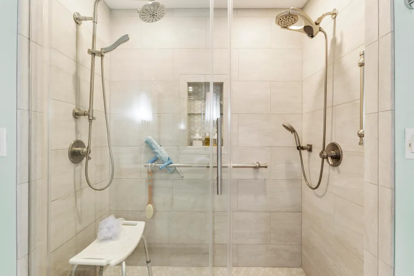
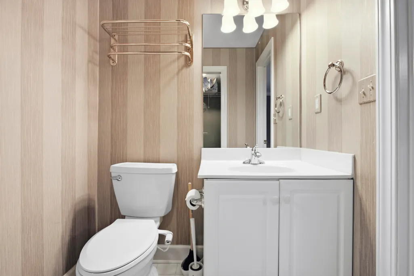
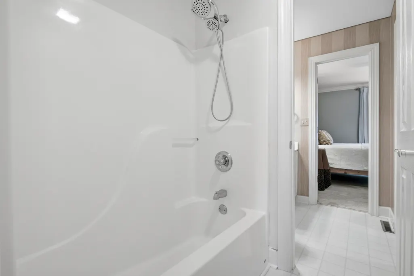
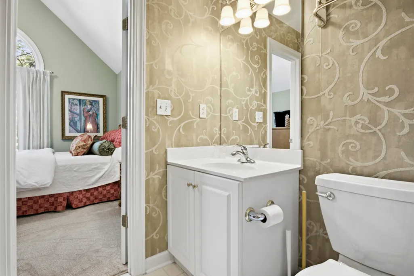
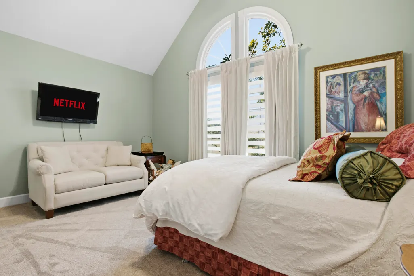
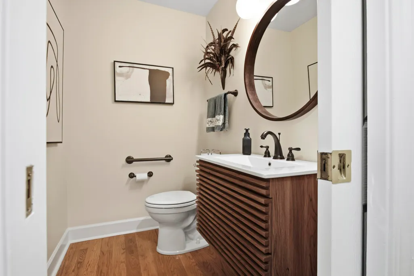
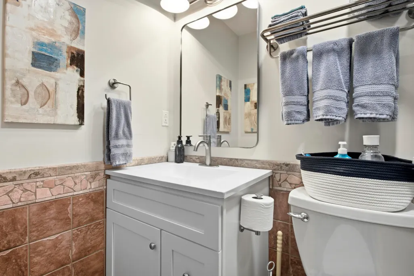
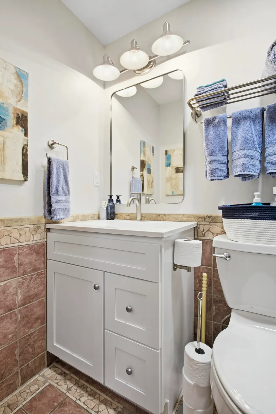
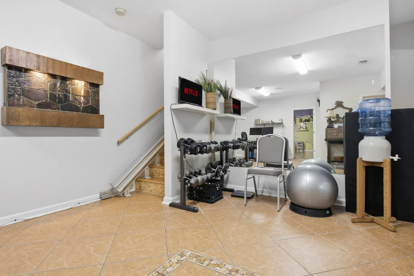
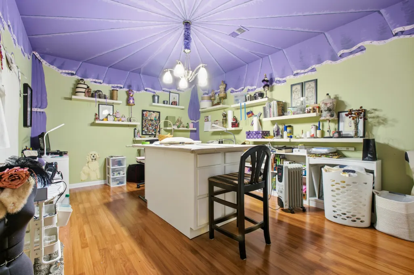
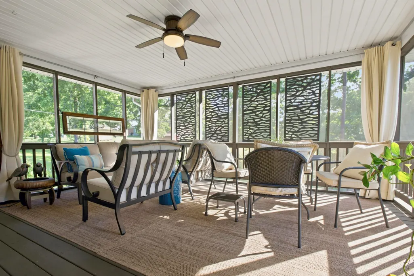
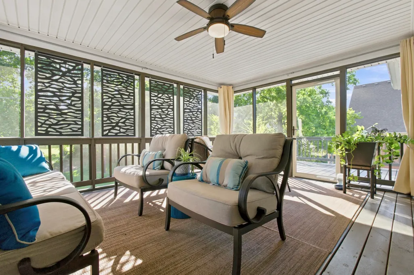
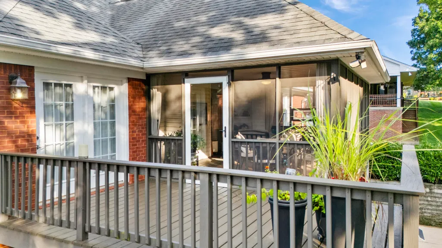
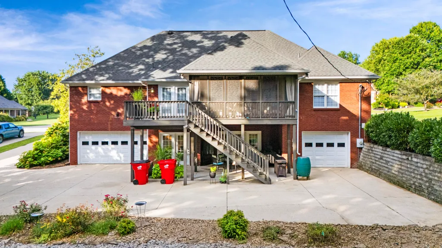
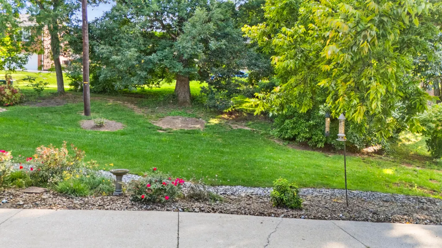
If you are looking for a refined and welcoming home with plenty of space to entertain and unwind then look no further! This one owner custom ranch is full of amenities and tasteful updates. The main floor split layout is functional and really well thought out. The primary has a large walk-in closet, recently remodeled bathroom, and a fireplace. The other two bedrooms are very spacious and each have their own walk-in closets, own sink and toilet, and a shared shower. The living room has a floor-to-ceiling brick gas log fireplace, built in bookcase/tv, solid hardwood flooring, a vaulted ceiling, and access to the absolutely fabulous screened in porch. The formal dining space can hold a large dining table and buffet. The kitchen was recently remodeled to include a cabinet drawer microwave and features amped up lighting and a gas range (iykyk). The screen porch has another (not screened) section that is perfect for sun bathing or grilling! Downstairs is a really great space with SO SO SO much storage. The den has another built in bookshelf/tv area, a home office/workout area, a full bathroom, and what the current owner is using as a craft room but could be a non-compliant bedroom (no window) or whatever need you may have. The garages are really unique in that they are split. You have a 2 car garage and a single car garage. The single car garage has a whole storage room with a kitchenette, perfect for crafters or canners. It's a really great space and will help keep your off-season items organized with the shelving. There is an unground pet fence system in place! A few other things to note, whole house central vacuum, front loading washer and dryer are staying, and the house was professionally landscaped to provide year-round interest. I promise you don't want to miss the opportunity to call this place your home. It is a gem! Come see for yourself!
| Price History | |
|---|---|
| 8/8/2026 | Listed $649,000 |
General Features
| Sewer | Public Sewer |
|---|---|
| Heating | Electric,Natural Gas |
| Cooling | Electric |
| Utilities | Cable Available,Electricity Connected,Natural Gas Connected,Water Connected,Underground Utilities |
| Possession | Negotiable |
| Roof | Dimensional Style,Shingle |
| Appliances | Dishwasher,Disposal,Dryer,Gas Range,Microwave,Refrigerator,Washer |
| Garage Spaces | 3 |
| Patio/Porch Features | Deck,Patio,Side Patio |
| Architectural Style | Ranch |
| Construction Materials | Brick |
| Year Built | 1998 |
| Property Subtype | Single Family Residence |
| Parcel Number | 084-20-33-004.00 |
| Accessibility | Accessible Bedroom,Stair Lift |
| County | Franklin |
| New Construction | No |
| Property Type | Residential |
| HOA | false |
| Attached Garage | false |
| Subdivision Name | Oaks |
| Garage Y/N | true |
| Total Rooms | 15 |
| Full Baths | 3 |
| Status | Pending |
| Directions | From Sckenkel Lane to The Oaks neighborhood. House will be on your left. |
| High School | Franklin Co |
| City | Frankfort |
| High School District | Franklin County - 14 |
| MLS Area | 014 - Franklin County |
| Lot Size Units | Acres |
| Lot Size Square Feet | 15856 |
| Carport Y/N | false |
| Elementary School | Peaks Mill |
| Land Lease Y/N | No |
| Home Warranty Y/N | false |
| Middle/Junior High School | Elkhorn Middle |
| MLS Area Minor | 014 - Franklin County |
| Lease Considered Y/N | No |
| Rent Control Y/N | No |
| Structure Type | House |
| Standard Status | Pending |
| MobileHomeRemainsYN | No |
| Senior Community | None |
| Sewer_co_Public_sp_Sewer | true |
| Utilities_co_Cable_sp_Available | true |
| Utilities_co_Underground_sp_Utilities | true |
Interior Features
| Interior Amenities | Ceiling Fan(s),Central Vacuum,Eat-in Kitchen,Primary Downstairs,Walk-In Closet(s) |
|---|---|
| Basement | Bath/Stubbed,Finished,Full,Walk-Out Access,Walk-Up Access |
| Flooring | Carpet,Hardwood,Tile |
| Total Fireplaces | 2 |
| Fireplace Features | Gas Log,Living Room,Primary Bedroom |
| Basement (Y/N) | Yes |
| Air Conditioning Y/N | true |
| Heating Y/N | true |
| Window Features | Blinds,Window Treatments |
| Fireplace Y/N | true |
| Above Grade Finished Area | 2418 |
| Half Baths | 2 |
| Laundry Features | Electric Dryer Hookup,Main Level,Washer Hookup |
| Total Bedrooms | 3 |
| Below Grade Finished Area | 1367.75 |
| LivingAreaSource | Listing Agent Measured |
| Total Baths | 5 |
| Heating-Natural Gas | true |
Exterior Features
| Fencing | None |
|---|---|
| Parking Features | Attached Garage,Basement,Driveway,Garage Door Opener,Garage Faces Rear,Off Street |
| Lot Features | Many Trees |
| Water Source | Public |
| Lot Size Area | 0.36 |
| Foundation Details | Concrete Perimeter,Slab |
| Building Area Total | 3785.75 |
| Lot Size Acres | 0.36 |
| Lot Size Source | Public Records |
| Waterfront Y/N | false |
| Crops Included Y/N | No |
| Horse Y/N | false |
| Irrigation Water Rights Y/N | No |
Amenities
- Foreclosure
- Views
- Short Sale
- New Construction
- Adult 55+
- Lease To Own
- No HOA Fees
- Furnished
- Primary On Main
- Air Conditioning
- Seller Finance
- Green
- Fixer Upper
- Horse
- Golf
- Fireplace
- Deck
- Garage
- Basement
- Pool
Property vs Single Family Average in 40601
Price
Year Built
 Data last updated: September 21, 2026 1:49 PM UTC and updating occurs daily
 The data relating to real estate for sale on this web site comes in part from the Internet Data Exchange Program of Metro Search, Inc. Real estate listings held by brokerage firms other than NextHome Custom Realty are marked with the Internet Data Exchange logo or the Internet Data Exchange thumbnail logo and detailed information about each listing includes the name of the listing broker.
© 2026 Metro Search, Inc.
The data relating to real estate for sale on this web site comes in part from the Internet Data Exchange Program of Metro Search, Inc. Real estate listings held by brokerage firms other than NextHome Custom Realty are marked with the Internet Data Exchange logo or the Internet Data Exchange thumbnail logo and detailed information about each listing includes the name of the listing broker.
© 2026 Metro Search, Inc.
